Welcome to this beautiful and timeless brick ranch home in the heart of Ligonier Borough, perfectly positioned to capture stunning mountain views while being just minutes from the diamond in town and all the quaint shopping. Offering 3 spacious bedrooms and 2 full baths, this classic residence blends charm, comfort, and everyday functionality.
Inside, you’ll find gorgeous laminate flooring, large windows overlooking the ski slopes, and a warm, inviting atmosphere throughout. The expansive living room provides a classic, formal feel ideal for entertaining, while the eat-in dining room and kitchen offer a comfortable space for daily living. Step out onto the private back patio, a perfect spot to unwind, enjoy the mountain air, or relax with a good book.
The lower level is a blank canvas—ready for your personal touch, whether you envision a game room, workshop, gym, or additional living space. There’s also plenty of storage throughout.
This property also boasts a separate Mother-in-Law/guest house, complete with a loft bedroom and an open living-kitchen floor plan. Use it as private guest accommodations or convert it into a rental unit for additional income.
Don’t miss out on this classic Ligonier home with breathtaking views, privacy, and exceptional versatility.
For sale
$560,000
301 W Loyalhanna St, Ligonier, PA 15658
3beds
--sqft
Single Family Residence
Built in 1978
9,918 Square Feet Lot
$545,400 Zestimate®
$--/sqft
$-- HOA
What's special
Breathtaking viewsPlenty of storage throughoutGorgeous laminate flooringWarm inviting atmosphere throughout
- 135 days
- 328
- 1
Zillow last checked:
Listing updated:
Listed by:
Michael Vernon 724-238-0443,
VERNON REALTY SERVICES 724-238-0443
Source: WPMLS,MLS#: 1758601 Originating MLS: West Penn Multi-List
Originating MLS: West Penn Multi-ListFacts & features
Interior
Bedrooms & bathrooms
- Bedrooms: 3
- Bathrooms: 2
- Full bathrooms: 2
Primary bedroom
- Level: Main
- Dimensions: 14x12
Bedroom 2
- Level: Main
- Dimensions: 14x10
Bedroom 3
- Level: Main
- Dimensions: 14x10
Entry foyer
- Level: Main
- Dimensions: 14x6
Kitchen
- Level: Main
- Dimensions: 18x14
Living room
- Level: Main
- Dimensions: 14x14
Heating
- Gas, Hot Water
Cooling
- Central Air
Appliances
- Included: Some Electric Appliances, Cooktop, Dryer, Dishwasher, Microwave, Refrigerator, Stove, Washer
Features
- Flooring: Ceramic Tile, Laminate, Carpet
- Windows: Multi Pane
- Basement: Full,Walk-Up Access
Video & virtual tour
Property
Parking
- Total spaces: 6
- Parking features: Detached, Garage, Off Street
- Has garage: Yes
Features
- Levels: One
- Stories: 1
- Pool features: None
Lot
- Size: 9,918 Square Feet
- Dimensions: 0.2277
Details
- Parcel number: 1602040004
Construction
Type & style
- Home type: SingleFamily
- Architectural style: Ranch
- Property subtype: Single Family Residence
Materials
- Brick
- Roof: Asphalt
Condition
- Resale
- Year built: 1978
Utilities & green energy
- Sewer: Public Sewer
- Water: Public
Community & HOA
Location
- Region: Ligonier
Financial & listing details
- Tax assessed value: $28,490
- Annual tax amount: $4,028
- Date on market: 6/6/2026
Estimated market value
$545,400
$518,000 - $573,000
$1,664/mo
Price history
| Date | Event | Price |
|---|---|---|
| 7/10/2026 | Price change | $560,000-4.3% |
Source:  WPMLS #1758601 Report a problem WPMLS #1758601 Report a problem | ||
| 6/6/2026 | Listed for sale | $585,000 |
Source: WPMLS #1758601 Report a problem | ||
| 1/12/2022 | Listing removed | -- |
Source: Zillow Rental Manager Report a problem | ||
| 12/8/2021 | Listed for rent | $1,200 |
Source: Zillow Rental Manager Report a problem | ||
Public tax history
| Year | Property taxes | Tax assessment |
|---|---|---|
| 2025 | $1,455 | $10,480 |
| 2024 | $1,455 +5.3% | $10,480 |
| 2023 | $1,382 | $10,480 |
| 2022 | $1,382 | $10,480 |
| 2021 | $1,382 +2.1% | $10,480 |
| 2020 | $1,354 | $10,480 |
| 2019 | $1,354 +3% | $10,480 |
| 2018 | $1,315 +1.4% | $10,480 |
| 2017 | $1,297 +1.5% | $10,480 |
| 2016 | $1,278 +0.8% | $10,480 |
| 2015 | $1,268 +1.3% | $10,480 |
| 2014 | $1,252 | $10,480 |
| 2013 | $1,252 +1.7% | $10,480 |
| 2012 | $1,231 +0.9% | $10,480 |
| 2011 | $1,221 +3.6% | $10,480 |
| 2010 | $1,179 +4.2% | $10,480 |
| 2009 | $1,132 | $10,480 |
| 2008 | $1,132 | $10,480 |
| 2007 | $1,132 | $10,480 |
| 2006 | $1,132 +0.9% | $10,480 |
| 2005 | $1,121 +8.3% | $10,480 |
| 2004 | $1,035 +7.4% | $10,480 |
| 2003 | $964 +1.7% | $10,480 |
| 2002 | $948 +4.6% | $10,480 |
| 2000 | $906 | $10,480 |
Find assessor info on the county website
Monthly payment
Est. payment
Payment breakdown
Explore the cost of this home by adjusting the details. Changes won't be saved.Climate risks
Neighborhood: 15658
Nearby schools
Schools provided by the listing agent
- District: Ligonier Valley
Source: WPMLS. This data may not be complete. We recommend contacting the local school district to confirm school assignments for this home.
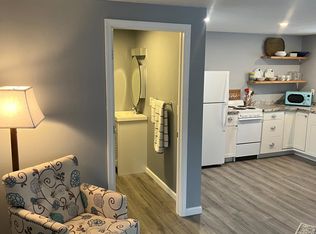
Similar homes
- $635,0003 bd3 ba2k sqft214 W Main St, Ligonier, PA 15658For Sale
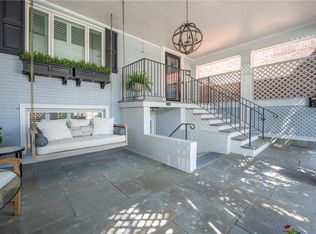 MLS ID #1768824, Donna Tidwell. WPMLS
 - $389,9004 bd3 ba2k sqft109 Westview Dr, Ligonier, PA 15658For Sale
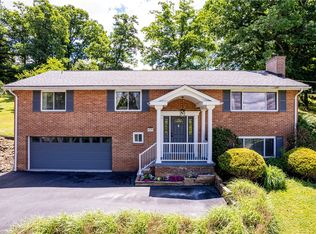 MLS ID #1778827, Susan Jones. WPMLS
 - $500,0003 bd4 ba3.4k sqft45 Owl Hollow Rd, Ligonier, PA 15658For Sale
 MLS ID #1760011, Donna Tidwell. WPMLS
 - $545,0004 bd3 ba-- sqft406 Kastner St, Ligonier, PA 15658New Construction
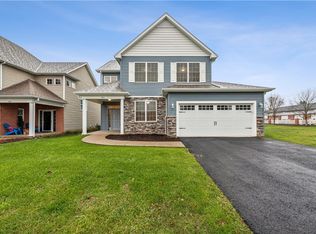 MLS ID #1773981, Donald Kramer. WPMLS
