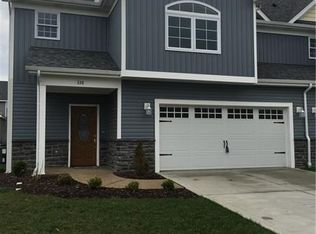
Easy living in this well maintained condo in the quaint and charming town of Ligonier. Just a few blocks from the Diamond , shops and restaurants you will find this condo located in "The Village at Ligonier" a private community and the HOA takes care of almost everything. Step inside to all the attention to details starting with the formal entryway. The open kitchen/living space makes it easy to entertain. The kitchen provides ample cabinet space granite counters and island with counter seating. The gas fireplace adds warmth to the space. Master Bedroom Suite is just off the living room and makes 1st floor living a breeze. Head upstairs to 2 additional bedrooms with shared full bathroom. The inviting entrance offers a covered porch along with a 2 car garage while outback features a fenced in private patio. Don’t let this opportunity pass you by.
For sale
$414,900
336 Village Ct, Ligonier, PA 15658
3beds
--sqft
Townhouse
Built in 2018
1,986 Square Feet Lot
$407,600 Zestimate®
$--/sqft
$323/mo HOA
What's special
Gas fireplaceFenced in private patioInviting entranceIsland with counter seatingGranite countersFormal entrywayAmple cabinet space
- 15 days
- 258
- 5
Zillow last checked:
Listing updated:
Listed by:
Erin Mikolich 724-593-6195,
BERKSHIRE HATHAWAY THE PREFERRED REALTY 724-593-6195
Source: WPMLS,MLS#: 1776905 Originating MLS: West Penn Multi-List
Originating MLS: West Penn Multi-ListFacts & features
Interior
Bedrooms & bathrooms
- Bedrooms: 3
- Bathrooms: 3
- Full bathrooms: 2
- 1/2 bathrooms: 1
Primary bedroom
- Level: Main
- Dimensions: 14x12
Bedroom 2
- Level: Upper
- Dimensions: 18x16
Bedroom 3
- Level: Upper
- Dimensions: 14x13
Dining room
- Level: Main
- Dimensions: 17x9
Entry foyer
- Level: Main
Kitchen
- Level: Main
- Dimensions: 13x9
Living room
- Level: Main
- Dimensions: 17x8
Heating
- Forced Air, Gas
Cooling
- Central Air
Appliances
- Included: Some Gas Appliances, Dryer, Dishwasher, Disposal, Microwave, Refrigerator, Stove, Washer
Features
- Kitchen Island
- Flooring: Ceramic Tile, Hardwood, Carpet
- Windows: Multi Pane, Screens
- Has basement: No
- Number of fireplaces: 1
- Fireplace features: Gas
Video & virtual tour
Property
Parking
- Total spaces: 2
- Parking features: Built In, Garage Door Opener
- Has attached garage: Yes
Features
- Levels: Two
- Stories: 2
Lot
- Size: 1,986 Square Feet
- Dimensions: 0.0456
Details
- Parcel number: 1601110246
Construction
Type & style
- Home type: Townhouse
- Architectural style: Contemporary,Two Story
- Property subtype: Townhouse
Materials
- Frame
- Roof: Asphalt
Condition
- Resale
- Year built: 2018
Utilities & green energy
- Sewer: Public Sewer
- Water: Public
Community & HOA
Community
- Subdivision: Village At Ligonier
HOA
- Has HOA: Yes
- HOA fee: $970 quarterly
Location
- Region: Ligonier
Financial & listing details
- Tax assessed value: $29,800
- Annual tax amount: $4,213
- Date on market: 10/1/2026
Estimated market value
$407,600
$387,000 - $428,000
$2,063/mo
Price history
| Date | Event | Price |
|---|---|---|
| 10/1/2026 | Listed for sale | $414,900-2.4% |
Source:  WPMLS #1776905 Report a problem WPMLS #1776905 Report a problem | ||
| 9/29/2026 | Listing removed | $424,900 |
Source: WPMLS #1733313 Report a problem | ||
| 9/9/2026 | Price change | $424,9000% |
Source: WPMLS #1733313 Report a problem | ||
| 7/22/2026 | Price change | $425,000-1.1% |
Source: WPMLS #1733313 Report a problem | ||
| 6/8/2026 | Price change | $429,900-1.1% |
Source: WPMLS #1733313 Report a problem | ||
| 2/24/2026 | Price change | $434,900-1.1% |
Source: WPMLS #1733313 Report a problem | ||
| 12/12/2025 | Listed for sale | $439,900+53.3% |
Source: WPMLS #1733313 Report a problem | ||
| 2/21/2020 | Sold | $287,000-2.7% |
Source: WPMLS #1428438 Report a problem | ||
| 2/9/2020 | Pending sale | $295,000 |
Source: REALTY ONE GROUP GOLD STANDARD #1428438 Report a problem | ||
| 12/2/2019 | Listed for sale | $295,000 |
Source: KELLER WILLIAMS REALTY #1428438 Report a problem | ||
| 12/21/2018 | Sold | $295,000-1% |
Source: WPMLS #1343555 Report a problem | ||
| 12/4/2018 | Pending sale | $298,000 |
Source: BERKSHIRE HATHAWAY THE PREFERRED REALTY #1343555 Report a problem | ||
| 10/11/2018 | Price change | $298,000-3.1% |
Source: BERKSHIRE HATHAWAY THE PREFERRED REALTY #1343555 Report a problem | ||
| 6/11/2018 | Listed for sale | $307,650 |
Source: BERKSHIRE HATHAWAY THE PREFERRED REALTY #1287372 Report a problem | ||
Public tax history
| Year | Property taxes | Tax assessment |
|---|---|---|
| 2025 | $4,139 +0.2% | $29,800 +0.2% |
| 2024 | $4,130 +5.3% | $29,740 |
| 2023 | $3,922 | $29,740 |
| 2022 | $3,922 | $29,740 |
| 2021 | $3,922 +2.1% | $29,740 |
| 2020 | $3,844 | $29,740 |
| 2019 | $3,844 +6025.3% | $29,740 +5848% |
| 2018 | $63 +1.4% | $500 |
| 2017 | $62 +1.5% | $500 |
| 2016 | $61 +0.8% | $500 |
| 2015 | $61 +1.3% | $500 |
| 2014 | $60 | $500 |
| 2013 | $60 +1.7% | $500 |
| 2012 | $59 +0.9% | $500 |
| 2011 | $58 +3.6% | $500 |
| 2010 | $56 +4.2% | $500 |
| 2009 | $54 | $500 |
| 2008 | $54 | $500 |
| 2007 | $54 | $500 |
| 2006 | $54 | $500 |
Find assessor info on the county website
Monthly payment
Est. payment
Payment breakdown
Explore the cost of this home by adjusting the details. Changes won't be saved.Climate risks
Neighborhood: 15658
Nearby schools
Schools provided by the listing agent
- District: Ligonier Valley
Source: WPMLS. This data may not be complete. We recommend contacting the local school district to confirm school assignments for this home.
Similar homes
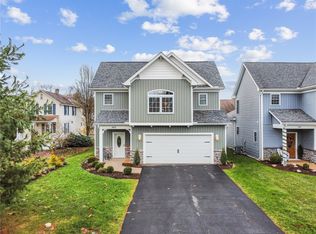
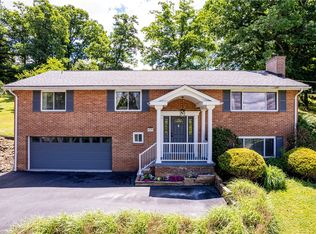
- $389,9004 bd3 ba2k sqft109 Westview Dr, Ligonier, PA 15658For Sale
 MLS ID #1778827, Susan Jones. WPMLS
 - $414,9003 bd2 ba-- sqft931 Darlington Rd, Ligonier, PA 15658For Sale
 MLS ID #1742444, Barbara Ciampini. WPMLS
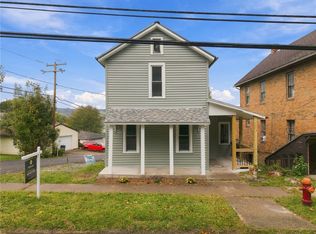
 - $250,0003 bd1 ba1k sqft413 N Market St, Ligonier, PA 15658For Sale
 MLS ID #1777241, Kristen Schall. WPMLS
 - $359,9003 bd2 ba1.6k sqft123 Hermitage Cir, Ligonier, PA 15658For Sale
 MLS ID #1755212, Ronald Davies. WPMLS
