The Robie is a two-story floorplan featured in our Pelham Park in DeLand, Florida. With 2 exteriors to choose from, the Robie is sure to turn heads. Inside this inviting 5-bedroom, 3-bathroom home, you’ll find 2,447 square feet of comfortable living. This impressive all concrete block construction, two-story plan features a versatile floorplan to fit your needs. A spacious open-concept first floor which includes a well-appointed kitchen with sleek stainless-steel appliances overlooking the living and dining area. Just off the living room you will find the singular downstairs bedroom and full bathroom. As you move upstairs you are greeted with a spacious living and foyer space to utilize for work or play. The primary bedroom one is located just off the loft space and features a spacious walk-in closet as well as ensuite bathroom with double vanity and all the space you need to get ready in the morning. Three additional bedrooms share a second upstairs bathroom and linen closet for extra storage. Your laundry room is located on the second floor as well as extra storage closets. Like all homes in Pelham Park, the Robie includes smart home technology, which allows you to control your home anytime with your smart device while near or away.
Pre-foreclosure
Est. $372,100
114 TINY FLOWER ROAD, DAVENPORT, FL 33837
3beds
2,447sqft
Single Family Residence
Built in 2024
4,901 Square Feet Lot
$372,100 Zestimate®
$152/sqft
$-- HOA
Overview
- 43 days
- 1
- 0
Zillow last checked:
Listing updated:
Listed by:
Non-Member Agent,
STELLAR NON-MEMBER OFFICE 000-000-0000
Source: Stellar MLS,MLS#: J976133 Originating MLS: Other
Facts & features
Interior
Bedrooms & bathrooms
- Bedrooms: 3
- Bathrooms: 3
- Full bathrooms: 2
- 1/2 bathrooms: 1
Kitchen
- Level: First
Heating
- Central
Cooling
- Central Air
Appliances
- Included: Dishwasher, Disposal, Microwave, Range, Refrigerator
- Laundry: Laundry Room
Features
- Doors: Sliding Doors
- Has fireplace: No
Interior area
- Total structure area: 2,447
- Total interior livable area: 2,447 sqft
Property
Parking
- Total spaces: 2
- Parking features: Garage - Attached
- Attached garage spaces: 2
Features
- Levels: One
- Stories: 1
Lot
- Size: 4,901 Square Feet
Details
- Parcel number: 272634710501002200
- Special conditions: None
Construction
Type & style
- Home type: SingleFamily
- Property subtype: Single Family Residence
Materials
- Block, Concrete
- Foundation: Block, Slab
- Roof: Shingle
Condition
- Completed
- New construction: Yes
- Year built: 2024
Utilities & green energy
- Sewer: Public Sewer
- Utilities for property: Cable Available, Electricity Available
Community & HOA
Community
- Pet fee: $0 monthly
- Subdivision: HORSE CREEK AT CROSSWINDS
Location
- Region: Davenport
Financial & listing details
- Price per square foot: $152/sqft
- Tax assessed value: $309,747
- Annual tax amount: $3,223
- Date on market: 5/28/2024
- Ownership: Fee Simple
- Total actual rent: 0
- Electric utility on property: Yes
Foreclosure details
Estimated market value
$372,100
$353,000 - $391,000
$2,302/mo
Price history
| Date | Event | Price |
|---|---|---|
| 5/28/2024 | Sold | $364,400$149/sqft |
Source:  Stellar MLS #J976133 Report a problem | ||
Public tax history
| Year | Property taxes | Tax assessment |
|---|---|---|
| 2025 | $5,996 +383.6% | $309,747 +384% |
| 2024 | $1,240 +2.3% | $64,000 +3.2% |
| 2023 | $1,212 +16.9% | $62,000 +19.2% |
| 2022 | $1,037 +778.3% | $52,000 +802.3% |
| 2021 | $118 | $5,763 |
Find assessor info on the county website
Monthly payment
Climate risks
Neighborhood: 33837
Similar homes
- $355,0005 bd3 ba2.4k sqft502 JETT LANE, DAVENPORT, FL 33837For Sale

 MLS ID #S5156302, Jaylon Johnson, LPT REALTY, LLC. Stellar MLS
- $375,0005 bd5 ba2.9k sqft713 BRIDGEFORD CROSSING BOULEVARD, DAVENPORT, FL 33837For Sale
 MLS ID #S5160226, Lance Whipple, XL REALTY, LLC. Stellar MLS
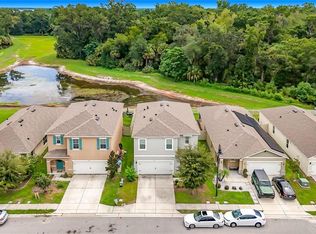
- $380,0005 bd3 ba2.5k sqft297 GINA LANE, DAVENPORT, FL 33837For Sale
 MLS ID #O6438162, Ariel Vargas, EXP REALTY LLC. Stellar MLS
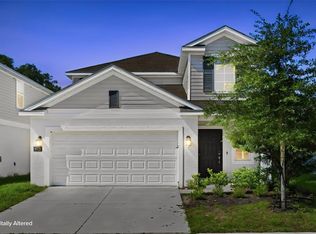
- $339,0005 bd2 ba2.4k sqft418 COOL SUMMER LANE, DAVENPORT, FL 33837For Sale
 MLS ID #O6449167, Corinne Defilippis, EXP REALTY LLC. Stellar MLS
- $390,0004 bd3 ba2.2k sqft843 CHINOY ROAD, DAVENPORT, FL 33837For SaleMLS ID #O6437616, Manuel Perdomo, EXP REALTY LLC. Stellar MLS
- $370,0003 bd2 ba2k sqft325 ALICANTE COURT, DAVENPORT, FL 33837For SaleMLS ID #O6447969, Chelsy Corbella, LPT REALTY, LLC. Stellar MLS
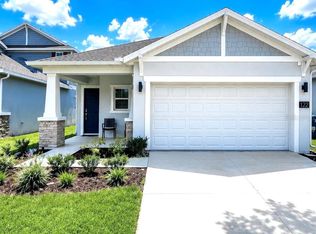
- $336,0003 bd2 ba1.4k sqft122 TINY FLOWER ROAD, DAVENPORT, FL 33837For SaleMLS ID #O6439967, Michael Soto, AXEN REALTY LLC. Stellar MLS
- $354,9004 bd3 ba1.8k sqft1066 BERRY LANE, DAVENPORT, FL 33837For SaleMLS ID #S5149125, David Hartigan, JASON MITCHELL REAL ESTATE FLO. Stellar MLS
- $339,5003 bd3 ba1.7k sqft583 JETT LN,, DAVENPORT, FL 33837For SaleMLS ID #S5156761, Brigida Chacon Medina, DELUXE HOMES REALTY CORP. Stellar MLS
- $395,0003 bd3 ba2k sqft12 E LEMON STREET, DAVENPORT, FL 33837For SaleMLS ID #P4939702, Tracy Holmes, KELLER WILLIAMS REALTY SMART 1. Stellar MLS
- $360,0005 bd3 ba2.5k sqft1448 BERRY LANE, DAVENPORT, FL 33837For SaleMLS ID #O6445862, Jin Yao, YORK MILLS REALTY LLC. Stellar MLS
- $360,0005 bd4 ba2.7k sqft823 CHINOY ROAD, DAVENPORT, FL 33837For SaleMLS ID #S5136943, Linda Sosa, LPT REALTY, LLC. Stellar MLS
- $339,0004 bd2 ba1.8k sqft833 AVENAL LANE, DAVENPORT, FL 33837For SaleMLS ID #TB8520433, Tony Baroni, KELLER WILLIAMS SUBURBAN TAMPA. Stellar MLS
- $354,5004 bd2 ba1.4k sqft6 E MAGNOLIA STREET, DAVENPORT, FL 33837For SaleMLS ID #L4964637, Linda Andre, COLDWELL BANKER REALTY. Stellar MLS
- $299,9003 bd2 ba1.9k sqft910 SOFIA LANE, DAVENPORT, FL 33837For SaleMLS ID #O6449277, Nilka Beltran Rivera, BELHOUSE REAL ESTATE, LLC. Stellar MLS
- $345,0003 bd2 ba2k sqft919 ASHTON DR, DAVENPORT, FL 33837For SaleMLS ID #S5155707, Nancy Lanzillo, KELLER WILLIAMS REALTY AT THE LAKES. Stellar MLS
- $339,9002 bd2 ba2k sqft148 RED MAPLE PASS, DAVENPORT, FL 33837For SaleMLS ID #S5159777, Nancy Lanzillo, KELLER WILLIAMS REALTY AT THE LAKES. Stellar MLS
