Welcome to this NEW CONSTRUCTION home being built in the Kelleytown area of Hartsville SC. This home features 3 bedrooms, 2 bathrooms, it has an attached 2 car garage sitting in a country setting that's not far away from downtown Hartsville. Go under contract now and choose your colors of Vinyl siding, flooring, granite, and wall colors.
New construction
$229,000
114 Tranquility Trl, Hartsville, SC 29550
3beds
1,181sqft
:
Get pre-qualified$1,402/mo
Single Family Residence
Built in 2026
0.42 Acres Lot
$-- Zestimate®
$194/sqft
$-- HOA
What's special
Country setting
- 7 hours |
- 67 |
- 1 |
Zillow last checked:
Listing updated:
Listed by:
Scott C Spivey 910-465-1233,
Spivey Property Group, Llc
Source: Pee Dee Realtor Association,MLS#: 2603191
Facts & features
Interior
Bedrooms & bathrooms
- Bedrooms: 3
- Bathrooms: 2
- Full bathrooms: 2
Heating
- Heat Pump
Cooling
- Heat Pump
Appliances
- Included: Dishwasher, Microwave, Range
- Laundry: Wash/Dry Cnctn.
Features
- Ceiling Fan(s), Walk-In Closet(s)
- Flooring: Laminate, Tile
- Has fireplace: No
- Fireplace features: None
Interior area
- Total structure area: 1,181
- Total interior livable area: 1,181 sqft
Property
Parking
- Total spaces: 2
- Parking features: Attached
- Attached garage spaces: 2
Features
- Levels: One
- Stories: 1
- Patio & porch: Patio
Lot
- Size: 0.42 Acres
Details
- Parcel number: portion of 0140002007
Construction
Type & style
- Home type: SingleFamily
- Architectural style: Ranch
- Property subtype: Single Family Residence
Materials
- Vinyl Siding
- Foundation: Slab
- Roof: Shingle
Condition
- New Construction
- New construction: Yes
- Year built: 2026
Utilities & green energy
- Sewer: Septic Tank
- Water: Public
Community & HOA
Community
- Subdivision: County
Location
- Region: Hartsville
Financial & listing details
- Price per square foot: $194/sqft
- Annual tax amount: $149
- Date on market: 8/4/2026
Estimated market value
Not available
Estimated sales range
Not available
Not available
Price history
| Date | Event | Price |
|---|---|---|
| 8/4/2026 | Listed for sale | $229,000$194/sqft |
Source:  Pee Dee Realtor Association #2603191 Report a problem Pee Dee Realtor Association #2603191 Report a problem | ||
Public tax history
Tax history is unavailable.
Monthly payment
Est. payment
Payment breakdown
Explore the cost of this home by adjusting the details. Changes won't be saved.Climate risks
Neighborhood: 29550
Nearby schools
GreatSchools rating
- 8/10Carolina Elementary SchoolGrades: 1-5Distance: 1 mi
- 3/10Hartsville Middle SchoolGrades: 6-8Distance: 2.6 mi
- 3/10Hartsville High SchoolGrades: 9-12Distance: 1.2 mi
Schools provided by the listing agent
- Elementary: Bay Road Elementary
- Middle: Hartsville
- High: Hartsville
Source: Pee Dee Realtor Association. This data may not be complete. We recommend contacting the local school district to confirm school assignments for this home.
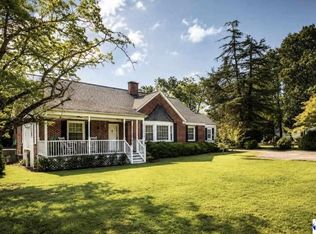
- $339,9003 bd2 ba3k sqft1500 W Carolina Ave, Hartsville, SC 29550For Sale
- $179,0004 bd3 ba2.2k sqft454 Stingray Ln, Hartsville, SC 29550Sold

- $147,5002 bd2 ba857 sqft1340 Egrets Point, Hartsville, SC 29550Sold

- $--3,920.4 Square Feet35 Egrets Point, Hartsville, SC 29550Off Market

- $--3,920.4 Square Feet25 Egrets Point, Hartsville, SC 29550Off Market
- $--3,920.4 Square Feet28 Egrets Point, Hartsville, SC 29550Off Market
- $--3,920.4 Square Feet27 Egrets Point, Hartsville, SC 29550Off Market
- $--3,920.4 Square Feet26 Egrets Point, Hartsville, SC 29550Off Market
- $--3,920.4 Square Feet36 Egrets Point, Hartsville, SC 29550Off Market
A local agent can set up tours, give advice and negotiate with sellers.
A local lender can help you make sure your offer is ready when you are.
Similar homes
- $230,0003 bd2 ba1.2k sqft603 Green St, Hartsville, SC 29550For Sale

 MLS ID #2602214, Jonathan C Lee, Choice Realty, Inc.. Pee Dee Realtor Association
 - $225,2503 bd2 ba1.7k sqft514 Barefoot St, Hartsville, SC 29550For Sale
 MLS ID #2602731, Marilyn B McDonald, Brown & Coker Realty. Pee Dee Realtor Association
 - $165,0002 bd2 ba1.3k sqft111 School Dr, Hartsville, SC 29550For Sale
 MLS ID #2603162, Savanna Morris, Real Broker, Llc. Pee Dee Realtor Association
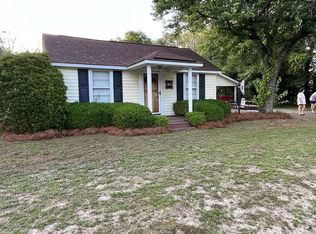
 - $209,0003 bd2 ba1.6k sqft2204 W Old Camden Rd, Hartsville, SC 29550For Sale By Owner
- $280,0003 bd2 ba1.5k sqft1120 Patrick Hwy, Hartsville, SC 29550New ConstructionMLS ID #2603101, Stephanie Williams, C/b Mcmillan And Assoc.. Pee Dee Realtor Association
- $280,0003 bd2 ba1.5k sqft1128 Patrick Hwy, Hartsville, SC 29550New ConstructionMLS ID #2603103, Stephanie Williams, C/b Mcmillan And Assoc.. Pee Dee Realtor Association
- $249,0003 bd2 ba1.6k sqft1022 Watkins Ln, Hartsville, SC 29550New ConstructionMLS ID #2603007, Dana Freeman, Real Broker, Llc. Pee Dee Realtor Association
- $198,0003 bd2 ba1.2k sqft127 Branchview Rd, Hartsville, SC 29550For SaleMLS ID #2602185, Natalie N Bedenbaugh, Innovate Real Estate. Pee Dee Realtor Association
- $198,0003 bd2 ba1.1k sqft1643 Morrell Dr, Hartsville, SC 29550New ConstructionMLS ID #2602204, Danny C Childers, Brown & Coker Realty. Pee Dee Realtor Association
- $249,0003 bd2 ba1.5k sqft806 Glen Acres Dr, Hartsville, SC 29550New ConstructionMLS ID #2600881, Sherri S Goode, Innovate Real Estate. Pee Dee Realtor Association
- $262,5003 bd2 ba1.4k sqft321 W Old Camden Rd, Hartsville, SC 29550For SaleMLS ID #2602636, Ronald L Stone, Drayton Realty Group. Pee Dee Realtor Association
- $229,0003 bd2 ba1.1k sqftNew Market Rd, Hartsville, SC 29550New ConstructionMLS ID #2600229, Scott C Spivey, Spivey Property Group, Llc. Pee Dee Realtor Association
- $259,0003 bd2 ba1.5k sqft1511 E Home Ave, Hartsville, SC 29550New ConstructionMLS ID #2602772, Abigail Howard, Real Broker, Llc. Pee Dee Realtor Association
- $139,0002 bd1 ba925 sqft923 E Home Ave, Hartsville, SC 29550For SaleMLS ID #2603157, Deborah W Gandy, C/b Deborah Gandy. Pee Dee Realtor Association
- $259,0003 bd2 ba1.5k sqft1503 E Home Ave, Hartsville, SC 29550New ConstructionMLS ID #2602771, Abigail Howard, Real Broker, Llc. Pee Dee Realtor Association
- $259,0003 bd2 ba1.5k sqft1507 E Home Ave, Hartsville, SC 29550New ConstructionMLS ID #2602086, Abigail Howard, Real Broker, Llc. Pee Dee Realtor Association
- $175,0003 bd2 ba1.6k sqft806 S 8th St, Hartsville, SC 29550For SaleMLS ID #20253460, Yadhira Brooks, Re/max Unlimited. Pee Dee Realtor Association
- $259,0002 bd2 ba1.6k sqft1705 Claremont St, Hartsville, SC 29550For SaleMLS ID #2601910, Abigail Howard, Real Broker, Llc. Pee Dee Realtor Association
- $307,0004 bd2 ba1.6k sqft2315 Northcutt Rd, Hartsville, SC 29550New ConstructionMLS ID #2603189, Danny C Childers, Brown & Coker Realty. Pee Dee Realtor Association
- $275,0003 bd1 ba1.4k sqft1928 S 5th St, Hartsville, SC 29550For SaleMLS ID #2601167, Rachel Warr, Greystone Properties, Llc. Pee Dee Realtor Association
