Welcome to 114 West Woodbury Road in beautiful Woodbury, Vermont a peaceful country retreat offering privacy, comfort, and easy one-level living. This well-maintained 1,436-square-foot home features 2 bedrooms and 2 full bathrooms, thoughtfully designed for both everyday living and entertaining. Tucked away at the end of a dead-end road, this property is surrounded by open conservation land, creating a serene setting with abundant wildlife and year-round natural beauty. Outdoor living is a highlight, with a spacious screened-in porch, a stone patio perfect for relaxing or gathering with friends, and a private deck off the primary bedroom where you can enjoy your morning coffee overlooking the peaceful surroundings. Additional features include a detached shed and workshop, providing plenty of space for hobbies, storage, or outdoor equipment. Outdoor enthusiasts will appreciate the property's close proximity to the VAST trail system, offering easy access to Vermont's renowned snowmobile trail network. Despite its tranquil setting, the home is conveniently located with a short commute to both Morrisville and Montpelier, making it an ideal balance of rural privacy and accessibility.
Pending
Listed by: CENTURY 21 North East • Michael J Preseau • 802-782-8662
Price cut: $10K (9/23)
$339,000
114 W Woodbury Road, Woodbury, VT 05680
2beds
1,436sqft
Ranch
Built in 2018
0.64 Acres Lot
$328,100 Zestimate®
$236/sqft
$-- HOA
What's special
Spacious screened-in porchEasy one-level living
- 109 days
- 262
- 12
Zillow last checked:
Listing updated:
Listed by:
Michael J Preseau,
CENTURY 21 North East 802-782-8662
Source: PrimeMLS,MLS#: 5098518
Facts & features
Interior
Bedrooms & bathrooms
- Bedrooms: 2
- Bathrooms: 2
- Full bathrooms: 1
- 3/4 bathrooms: 1
Heating
- Propane, Radiant Floor, Wood Stove
Cooling
- None
Appliances
- Included: Dishwasher, Dryer, Gas Range, Washer, Instant Hot Water
Features
- Ceiling Fan(s), Kitchen Island
- Flooring: Laminate, Tile
- Has basement: No
Interior area
- Total structure area: 1,436
- Total interior livable area: 1,436 sqft
- Finished area above ground: 1,436
- Finished area below ground: 0
Property
Parking
- Parking features: Crushed Stone
Accessibility
- Accessibility features: 1st Floor 3/4 Bathroom, 1st Floor Bedroom, 1st Floor Full Bathroom, 1st Floor Hrd Surfce Flr, Bathroom w/Tub, No Stairs, One-Level Home, 1st Floor Laundry
Features
- Levels: One
- Stories: 1
- Patio & porch: Patio, Screened Porch
- Exterior features: Deck, Garden, Shed
- Frontage length: Road frontage: 100
Lot
- Size: 0.64 Acres
- Features: Country Setting, Landscaped, Secluded, Abuts Conservation, Near Skiing, Near Snowmobile Trails, Rural, Near ATV Trail
Details
- Additional structures: Outbuilding
- Zoning description: res
- Special conditions: Standard
Construction
Type & style
- Home type: SingleFamily
- Architectural style: Ranch
- Property subtype: Ranch
Materials
- Wood Frame, T1-11 Exterior
- Foundation: Concrete Slab
- Roof: Metal
Condition
- New construction: No
- Year built: 2018
Utilities & green energy
- Electric: Circuit Breakers
- Sewer: 1000 Gallon
- Utilities for property: Satellite, Phone Available, Satellite Internet
Community & HOA
Location
- Region: Wolcott
Financial & listing details
- Price per square foot: $236/sqft
- Annual tax amount: $4,615
- Date on market: 7/7/2026
- Road surface type: Dirt
Estimated market value
$328,100
$312,000 - $345,000
$3,003/mo
Price history
| Date | Event | Price |
|---|---|---|
| 10/9/2026 | Pending sale | $339,000$236/sqft |
Source:  PrimeMLS #5098518 Report a problem PrimeMLS #5098518 Report a problem | ||
| 9/23/2026 | Price change | $339,000-2.9%$236/sqft |
Source: PrimeMLS #5098518 Report a problem | ||
| 8/3/2026 | Price change | $349,000-2.8%$243/sqft |
Source: PrimeMLS #5098518 Report a problem | ||
| 7/7/2026 | Listed for sale | $359,000$250/sqft |
Source: PrimeMLS #5098518 Report a problem | ||
Public tax history
Tax history is unavailable.
Monthly payment
Est. payment
Payment breakdown
Explore the cost of this home by adjusting the details. Changes won't be saved.Climate risks
Neighborhood: 05680
Nearby schools
Schools provided by the listing agent
- Elementary: Woodbury Elementary School
- Middle: Hazen Union Middle School
- High: Hazen Union High School
Source: PrimeMLS. This data may not be complete. We recommend contacting the local school district to confirm school assignments for this home.

Similar homes
- $335,0003 bd2 ba1.1k sqft112 Terrace Hill Street, Hardwick, VT 05843Active
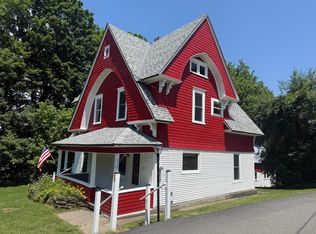 MLS ID #5099304, Brenda Menard. PrimeMLS
 - $295,0003 bd2 ba1.3k sqft42 Depot Street, Hardwick, VT 05843Active
 MLS ID #5115268, Brenda Menard. PrimeMLS
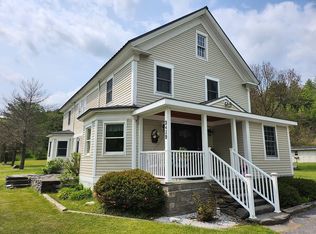
 - $445,0003 bd2 ba2.1k sqft3439 State Route 15, Hardwick, VT 05680For Sale By Owner
- $425,0003 bd2 ba1.8k sqft1820 Vermont Route 14, Woodbury, VT 05681Active
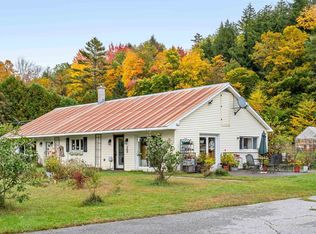 MLS ID #5112596, Beth Harrington-McCullough. PrimeMLS
