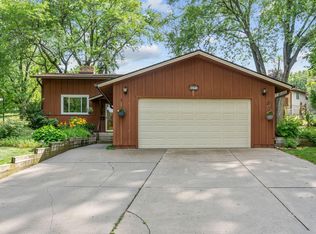
Discover a home where vintage charm meets an enchanting garden retreat. Nestled on .9 acres among lush perennial gardens, this delightful two-bedroom home offers a storybook setting with a rare feeling of a private cottage escape right in the heart of Plymouth.
The main level features a very functional eat-in kitchen with generous pantry storage, a primary bedroom, full bath, dedicated home office with a closet, inviting family room with sliding doors to the patio, and a separate living room that opens to a relaxing screen porch. A convenient laundry and utility room, along with a versatile craft room, offering abundant storage, complete the main floor. Upstairs, the private second bedroom overlooks the beautiful gardens, providing a peaceful sanctuary surrounded by nature.
Outside, every season brings new beauty with lush Gardens, and mature trees. Guests are welcomed by abundant perennial gardens, pathways, and inviting outdoor entertaining spaces. A favorite feature is the secluded hot tub, overlooking the lush landscaping and goldfish pond. Enjoy the perfect balance of tranquility and activity with the Luce Line Trail, Parkers Lake, shopping, dining, and everyday conveniences just minutes away. Quick access to I-494 makes the commute to Minneapolis or the airport easy. Come visit and imagine personalizing your own private retreat right in the West Metro.
Active
Price cut: $20K (7/27)
$365,000
1140 Harbor Ln N, Plymouth, MN 55447
2beds
1,702sqft
:
Get pre-qualified$2,320/mo
Single Family
Built in 1945
0.91 Acres Lot
$359,600 Zestimate®
$214/sqft
$-- HOA
What's special
- 30 days |
- 2,325 |
- 108 |
Likely to sell faster than
Zillow last checked:
Listing updated:
Listed by:
Sarah Showalter 952-237-3169,
Fazendin REALTORS
Source: NorthstarMLS as distributed by MLS GRID,MLS#: 7099271
Facts & features
Interior
Bedrooms & bathrooms
- Bedrooms: 2
- Bathrooms: 1
- Full bathrooms: 1
Bedroom
- Level: Main
- Area: 144 Square Feet
- Dimensions: 12x12
Bedroom 2
- Level: Upper
- Area: 180 Square Feet
- Dimensions: 18x10
Deck
- Level: Main
Family room
- Level: Main
- Area: 220 Square Feet
- Dimensions: 20x11
Other
- Level: Main
- Area: 70 Square Feet
- Dimensions: 10x7
Living room
- Level: Main
- Area: 234 Square Feet
- Dimensions: 18x13
Office
- Level: Main
- Area: 88 Square Feet
- Dimensions: 11x8
Screened porch
- Level: Main
- Area: 130 Square Feet
- Dimensions: 13x10
Heating
- Forced Air
Cooling
- Window Unit(s)
Appliances
- Included: Dishwasher, Dryer, Gas Water Heater, Microwave, Range, Refrigerator, Washer
- Laundry: Main Level
Features
- Basement: Block,Partial
- Has fireplace: No
Interior area
- Total structure area: 1,938
- Total interior livable area: 1,702 sqft
- Finished area above ground: 1,702
- Finished area below ground: 0
Video & virtual tour
Property
Parking
- Total spaces: 1
- Parking features: Detached Garage, Asphalt
- Garage spaces: 1
Accessibility
- Accessibility features: None
Features
- Levels: More Than 2 Stories
- Patio & porch: Deck, Patio
Lot
- Size: 0.91 Acres
- Dimensions: 418 x 100 x 396 x 102
- Features: Property Adjoins Public Land, Tree Coverage - Medium
Details
- Foundation area: 1242
- Parcel number: 3311822110071
- Zoning description: Residential-Single Family
Construction
Type & style
- Home type: SingleFamily
- Property subtype: Single Family
Materials
- Frame
- Roof: Age Over 8 Years,Asphalt
Condition
- New construction: No
- Year built: 1945
Utilities & green energy
- Gas: Natural Gas
- Sewer: City Sewer/Connected
- Water: City Water/Connected
Community & HOA
Community
- Subdivision: Suburbandale On Parker Lake
HOA
- Has HOA: No
Location
- Region: Plymouth
Financial & listing details
- Price per square foot: $214/sqft
- Tax assessed value: $355,400
- Annual tax amount: $4,171
- Date on market: 7/3/2026
Estimated market value
$359,600
$342,000 - $378,000
$2,736/mo
Price history
| Date | Event | Price |
|---|---|---|
| 7/27/2026 | Price change | $365,000-5.2%$214/sqft |
Source:  NorthstarMLS as distributed by MLS GRID #7099271 Report a problem NorthstarMLS as distributed by MLS GRID #7099271 Report a problem | ||
| 7/6/2026 | Listed for sale | $385,000+1066.7%$226/sqft |
Source: NorthstarMLS as distributed by MLS GRID #7099271 Report a problem | ||
| 1/1/1978 | Sold | $33,000$19/sqft |
Source: Agent Provided Report a problem | ||
Public tax history
| Year | Property taxes | Tax assessment |
|---|---|---|
| 2025 | $3,810 +9.5% | $355,400 +4.9% |
| 2024 | $3,479 -10% | $338,700 +4.7% |
| 2023 | $3,864 +6% | $323,600 -8.6% |
| 2022 | $3,646 +5.4% | $354,000 +19.6% |
| 2021 | $3,458 +0.3% | $296,000 +5% |
| 2020 | $3,448 -0.3% | $282,000 +3.3% |
| 2019 | $3,458 +0.3% | $273,000 -1.4% |
| 2018 | $3,448 +15.4% | $277,000 +28.8% |
| 2017 | $2,989 +9% | $215,000 |
| 2016 | $2,743 +4.3% | $215,000 |
| 2015 | $2,629 -2.4% | $215,000 +29.4% |
| 2014 | $2,694 +40.5% | $166,100 +4% |
| 2013 | $1,917 -4.6% | $159,700 -6.1% |
| 2012 | $2,009 -5% | $170,100 -7.7% |
| 2011 | $2,115 +0.8% | $184,200 -5.4% |
| 2010 | $2,099 +3.3% | $194,700 -2% |
| 2009 | $2,031 +8.7% | $198,600 +8.2% |
| 2006 | $1,868 +19.4% | $183,500 +13.6% |
| 2005 | $1,565 +11% | $161,500 +14.9% |
| 2004 | $1,409 +10.4% | $140,500 +11.7% |
| 2002 | $1,277 -33.8% | $125,800 |
| 2001 | $1,930 | -- |
Find assessor info on the county website
Monthly payment
Est. payment
Payment breakdown
Explore the cost of this home by adjusting the details. Changes won't be saved.Climate risks
Neighborhood: 55447
Nearby schools
GreatSchools rating
- 8/10Birchview Elementary SchoolGrades: K-5Distance: 0.9 mi
- 9/10Wayzata Central Middle SchoolGrades: 6-8Distance: 1.2 mi
- 10/10Wayzata High SchoolGrades: 9-12Distance: 4.4 mi
- $564,2004 bd3 ba2.4k sqft14455 12th Ave N, Plymouth, MN 55447Off Market
- $496,6003 bd1 ba1.3k sqft14335 12th Ave N, Plymouth, MN 55447Off Market
- $644,7001 bd2 ba2.9k sqft14505 12th Ave N, Plymouth, MN 55447Off Market
- $476,9003 bd2 ba1.8k sqft1115 Fernbrook Ln N, Plymouth, MN 55447Off Market
- $439,3004 bd2 ba1.8k sqft14325 12th Ave N, Plymouth, MN 55447Off Market
- $416,6004 bd2 ba1.4k sqft14500 12th Ave N, Plymouth, MN 55447Off Market
- $435,2003 bd1 ba1.8k sqft1125 Fernbrook Ln N, Plymouth, MN 55447Off Market
- $400,8003 bd2 ba1.8k sqft14504 12th Ave N, Plymouth, MN 55447Off Market
A local agent can set up tours, give advice and negotiate with sellers.
Similar homes
- $375,0005 bd2 ba1.6k sqft3617 Ensign Ave N, New Hope, MN 55427For Sale

 MLS ID #7113756, Michael L Severin, RE/MAX Results. NorthstarMLS as distributed by MLS GRID
 - $375,0003 bd2 ba2k sqft6041 Sumter Pl, New Hope, MN 55428For Sale
 MLS ID #7096951, Demyan Trofimovich, eXp Realty. NorthstarMLS as distributed by MLS GRID
 - $375,0003 bd2 ba1.1k sqft2465 Bobolink Rd, Long Lake, MN 55356For Sale
 MLS ID #7112752, Madelyn Picka, Schatz Real Estate Group. NorthstarMLS as distributed by MLS GRID
 - $399,0003 bd2 ba1.4k sqft4753 Burns Rd, Mound, MN 55364For Sale
 MLS ID #7114050, Sara R Melby, eXp Realty. NorthstarMLS as distributed by MLS GRID
 - $350,0003 bd2 ba1.6k sqft6910 151st Ave NW, Ramsey, MN 55303For SaleMLS ID #7114267, The Huerkamp Home Group, Keller Williams Preferred Rlty. NorthstarMLS as distributed by MLS GRID
- $330,0004 bd2 ba1.7k sqft4140 Zenith Ave N, Robbinsdale, MN 55422For SaleMLS ID #7113472, Ted Schatz, Schatz Real Estate Group. NorthstarMLS as distributed by MLS GRID
- $325,0004 bd2 ba1.5k sqft563 Shryer Ave W, Roseville, MN 55113For SaleMLS ID #7116380, Clinton Bradley, RE/MAX Results. NorthstarMLS as distributed by MLS GRID
- $365,0003 bd2 ba1.7k sqft9194 Goldenrod Ln N, Maple Grove, MN 55369For SaleMLS ID #7102768, John D Schuster, Coldwell Banker Realty - Southwest Regional. NorthstarMLS as distributed by MLS GRID
- $369,0004 bd2 ba1.8k sqft1521 Bruers Ct, Chaska, MN 55318For SaleMLS ID #7118089, Faranak Toma, Bridge Realty, LLC. NorthstarMLS as distributed by MLS GRID
- $530,0004 bd2 ba2.1k sqft4344 Williston Rd, Minnetonka, MN 55345For SaleMLS ID #7035867, The Huerkamp Home Group, Keller Williams Preferred Rlty. NorthstarMLS as distributed by MLS GRID
- $380,0003 bd2 ba1.8k sqft9940 64th Cir N, Maple Grove, MN 55369For Sale By Owner
- $449,9003 bd2 ba2.1k sqft3613 Robin Ln, Minnetonka, MN 55305For SaleMLS ID #7112680, Adam Duckwall, BRIX Real Estate. NorthstarMLS as distributed by MLS GRID
- $325,0003 bd2 ba2.1k sqft4366 Thomas Ave N, Minneapolis, MN 55412For SaleMLS ID #7113194, Stephanie S Gruver, RE/MAX Results. NorthstarMLS as distributed by MLS GRID
- $324,9003 bd1 ba1.5k sqft743 Parkview Ave, Saint Paul, MN 55117For SaleMLS ID #7110470, Reidell Estey & Associates – Marti Estey, RE/MAX Results. NorthstarMLS as distributed by MLS GRID
- $425,0003 bd3 ba2.1k sqft7930 W 26th St, Minneapolis, MN 55426For SaleMLS ID #7111072, Joshua Nelson, Keller Williams Classic Rlty NW. NorthstarMLS as distributed by MLS GRID
- $319,9003 bd2 ba2.1k sqft3141 Hampshire Ave N, Crystal, MN 55427For SaleMLS ID #7096066, Cristy Elizabeth Oldman, HOMESTEAD ROAD. NorthstarMLS as distributed by MLS GRID
- $335,0004 bd2 ba2.5k sqft408 Woodland Dr, Burnsville, MN 55337For SaleMLS ID #7087614, Katie Ashland, Edina Realty, Inc.. NorthstarMLS as distributed by MLS GRID
- $344,9004 bd2 ba1.5k sqft8314 Stevens Ave S, Bloomington, MN 55420For SaleMLS ID #7110490, Chad D Anderson, Orange House Realty LLC. NorthstarMLS as distributed by MLS GRID
- $350,0003 bd2 ba1.3k sqft1006 Van Buren St S, Shakopee, MN 55379For SaleMLS ID #7117021, Michelle L Dowell, BRIX Real Estate. NorthstarMLS as distributed by MLS GRID
- $330,0005 bd2 ba2.4k sqft1826 Alameda St, Roseville, MN 55113For SaleMLS ID #7111342, Clint Kuipers, RE/MAX Advantage Plus. NorthstarMLS as distributed by MLS GRID
