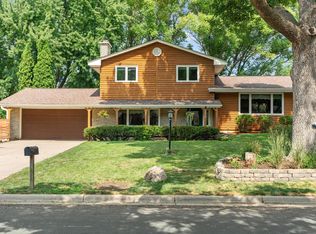
Filled with the timeless character and craftsmanship that make 1960s homes so special, this walkout rambler offers space, charm, and incredible potential. The inviting stone front creates wonderful curb appeal, while the interior showcases the quality construction of its era with custom built ins, a dramatic floor to ceiling three sided stone fireplace that serves as a stunning architectural focal point, and thoughtful details rarely found in newer homes. The main level features three large bedrooms, while the spacious walkout lower level offers exceptional flexibility with a large family room featuring a brick wood burning fireplace, an additional bedroom, a 3/4 bath, and generous flex and office spaces perfect for working from home, hobbies, or guests.
Step outside to the walkout patio overlooking a private backyard framed by mature trees. The oversized garage features an epoxy coated floor and a large concrete tuck under storage area below, providing exceptional space for seasonal items, lawn equipment, or tools.
Numerous updates have already been completed, including the lower level fireplace relined in 2025, furnace and air conditioner in 2014, many windows replaced in 2014, updated attic insulation, garage floor and garage door in 2022, newer washer and dryer, water heater in 2013, and water softener in 2013.
This home offers an outstanding opportunity for buyers to build equity with cosmetic updates and some repairs. If you've been searching for a home with great bones, timeless character, generous living space, and a beautiful private setting, this is one you won't want to miss.
Pending
$335,000
408 Woodland Dr, Burnsville, MN 55337
4beds
2,534sqft
Single Family
Built in 1960
0.4 Acres Lot
$-- Zestimate®
$132/sqft
$-- HOA
What's special
Oversized garageBrick wood burning fireplaceTimeless character and craftsmanshipMany windows replacedWonderful curb appealStunning architectural focal pointInviting stone front
- 30 days
- 818
- 98
Likely to sell faster than
Zillow last checked:
Listing updated:
Listed by:
Katie Ashland 612-718-4843,
Edina Realty, Inc.,
Carrie Ledermann 952-237-8893
Source: NorthstarMLS as distributed by MLS GRID,MLS#: 7087614
Facts & features
Interior
Bedrooms & bathrooms
- Bedrooms: 4
- Bathrooms: 2
- Full bathrooms: 1
- 3/4 bathrooms: 1
Bedroom
- Level: Main
- Area: 143 Square Feet
- Dimensions: 13x11
Bedroom 2
- Level: Main
- Area: 169 Square Feet
- Dimensions: 13x13
Bedroom 3
- Level: Main
- Area: 130 Square Feet
- Dimensions: 13x10
Bedroom 4
- Level: Lower
- Area: 132 Square Feet
- Dimensions: 12x11
Other
- Level: Lower
- Area: 247 Square Feet
- Dimensions: 19x13
Dining room
- Level: Main
- Area: 140 Square Feet
- Dimensions: 14x10
Family room
- Level: Lower
- Area: 420 Square Feet
- Dimensions: 30x14
Kitchen
- Level: Main
- Area: 210 Square Feet
- Dimensions: 21x10
Living room
- Level: Main
- Area: 294 Square Feet
- Dimensions: 21x14
Office
- Level: Lower
- Area: 90 Square Feet
- Dimensions: 10x9
Patio
- Level: Lower
- Area: 165 Square Feet
- Dimensions: 15x11
Storage
- Level: Lower
- Area: 276 Square Feet
- Dimensions: 23x12
Heating
- Forced Air
Cooling
- Central Air
Appliances
- Included: Central Vacuum, Cooktop, Dishwasher, Dryer, Humidifier, Gas Water Heater, Water Filtration System, Indoor Grill, Refrigerator, Wall Oven, Washer, Water Softener Owned
- Laundry: Lower Level
Features
- Central Vacuum
- Basement: Daylight,Egress Window(s),Finished,Full,Storage Space,Walk-Out Access
- Number of fireplaces: 2
- Fireplace features: Brick, Decorative, Family Room, Living Room, Wood Burning
Interior area
- Total structure area: 2,768
- Total interior livable area: 2,534 sqft
- Finished area above ground: 1,384
- Finished area below ground: 1,150
Property
Parking
- Total spaces: 2
- Parking features: Attached, Concrete, Garage, Garage Door Opener, Storage
- Attached garage spaces: 2
- Has uncovered spaces: Yes
- Details: Garage Dimensions (23x21)
Accessibility
- Accessibility features: None
Features
- Levels: One
- Stories: 1
- Patio & porch: Patio
- Pool features: None
- Fencing: None
Lot
- Size: 0.4 Acres
- Dimensions: 100 x 175 x 100 x 175
- Features: Tree Coverage - Heavy
Details
- Foundation area: 1384
- Parcel number: 028135003200
- Zoning description: Residential-Single Family
Construction
Type & style
- Home type: SingleFamily
- Property subtype: Single Family
Materials
- Frame
- Roof: Age Over 8 Years,Asphalt,Pitched
Condition
- New construction: No
- Year built: 1960
Utilities & green energy
- Gas: Natural Gas
- Sewer: City Sewer/Connected
- Water: City Water/Connected
Community & HOA
Community
- Subdivision: Valley Highlands
HOA
- Has HOA: No
Location
- Region: Burnsville
Financial & listing details
- Price per square foot: $132/sqft
- Tax assessed value: $373,200
- Annual tax amount: $4,153
- Date on market: 7/31/2026
- Cumulative days on market: 29 days
- Road surface type: Paved
Estimated market value
Not available
Estimated sales range
Not available
Not available
Price history
| Date | Event | Price |
|---|---|---|
| 8/4/2026 | Pending sale | $335,000$132/sqft |
Source:  NorthstarMLS as distributed by MLS GRID #7087614 Report a problem NorthstarMLS as distributed by MLS GRID #7087614 Report a problem | ||
| 7/31/2026 | Listed for sale | $335,000+55.8%$132/sqft |
Source: NorthstarMLS as distributed by MLS GRID #7087614 Report a problem | ||
| 1/14/2004 | Sold | $215,000+79.9%$85/sqft |
Source: Public Record Report a problem | ||
| 5/23/1996 | Sold | $119,500$47/sqft |
Source: Public Record Report a problem | ||
Public tax history
| Year | Property taxes | Tax assessment |
|---|---|---|
| 2024 | $4,138 -1.8% | $373,200 -2.1% |
| 2023 | $4,212 +2.6% | $381,100 +4.2% |
| 2022 | $4,106 +18.7% | $365,600 +19.3% |
| 2021 | $3,460 +1.7% | $306,500 +11.6% |
| 2020 | $3,402 -1.2% | $274,718 -1.6% |
| 2019 | $3,444 | $279,200 +6.2% |
| 2018 | $3,444 +1.1% | $262,900 +4.6% |
| 2017 | $3,405 +1.4% | $251,400 +9.5% |
| 2016 | $3,356 +7.8% | $229,600 +14.6% |
| 2015 | $3,115 +1.3% | $200,271 +2.2% |
| 2014 | $3,075 +5.6% | $196,020 +6.3% |
| 2013 | $2,912 -2% | $184,466 |
| 2012 | $2,973 +13.8% | -- |
| 2011 | $2,613 +2% | -- |
| 2010 | $2,563 -3.2% | -- |
| 2009 | $2,647 -3% | -- |
| 2008 | $2,729 +14.9% | -- |
| 2007 | $2,376 +1.2% | -- |
| 2006 | $2,348 +6.5% | -- |
| 2004 | $2,205 -12.2% | -- |
| 2003 | $2,511 +1.3% | -- |
| 2002 | $2,478 +3.8% | -- |
| 2001 | $2,388 | -- |
Find assessor info on the county website
Monthly payment
Est. payment
Payment breakdown
Explore the cost of this home by adjusting the details. Changes won't be saved.Climate risks
Neighborhood: 55337
Similar homes
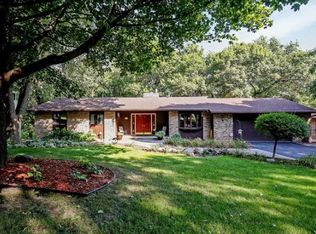
- $369,0003 bd2 ba2.3k sqft12718 Dupont Ave S, Burnsville, MN 55337For Sale
 MLS ID #7074118, Sara Anderson, Keller Williams Preferred Rlty. NorthstarMLS as distributed by MLS GRID
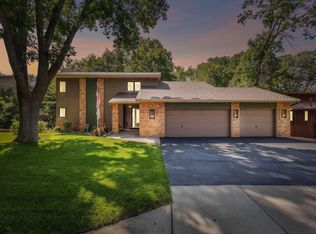
 - $--4 bd2 ba2k sqft2400 E 125th St, Burnsville, MN 55337Auction
 Auction.com 2
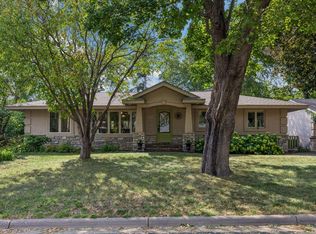
 - $374,9004 bd2 ba2k sqft2704 Shawnee Ln, Burnsville, MN 55337For Sale
 MLS ID #7123696, Jeffrey Marwede, Lakes Area Realty G.V.. NorthstarMLS as distributed by MLS GRID
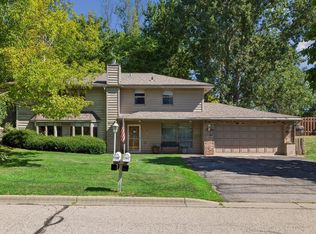
 - $394,9003 bd2 ba2.2k sqft2216 E 114th St, Burnsville, MN 55337For Sale
 MLS ID #7119097, Josh A Pomerleau, JPW Realty. NorthstarMLS as distributed by MLS GRID
 - $449,9004 bd2 ba2.3k sqft3212 Sunset Lake Dr, Burnsville, MN 55337For SaleMLS ID #7133604, Chuchu Girma, RES Realty. NorthstarMLS as distributed by MLS GRID
- $300,0004 bd2 ba2k sqft10138 Harriet Ave S, Bloomington, MN 55420For SaleMLS ID #7128028, Ryan Rischmiller, Coldwell Banker Realty. NorthstarMLS as distributed by MLS GRID
- $425,0003 bd3 ba2.2k sqft15001 Park Ave, Burnsville, MN 55306For SaleMLS ID #7118017, Thomas Edelstein, CRS, ABR, Coldwell Banker Realty. NorthstarMLS as distributed by MLS GRID
- $375,0003 bd2 ba1.8k sqft13471 Eveleth Way, Apple Valley, MN 55124For SaleMLS ID #7133537, Carrie Ledermann, Edina Realty, Inc.. NorthstarMLS as distributed by MLS GRID
- $369,0005 bd2 ba1.7k sqft168 Linden Cir, Apple Valley, MN 55124For SaleMLS ID #7122508, Barry C Tanner, eXp Realty. NorthstarMLS as distributed by MLS GRID
- $349,9004 bd1 ba1.7k sqft9235 Queen Ave S, Bloomington, MN 55431For SaleMLS ID #7119566, Michelle L Skott Morgan, Coldwell Banker Realty. NorthstarMLS as distributed by MLS GRID
- $339,9002 bd2 ba1.7k sqft2107 Shale Ln, Eagan, MN 55122For SaleMLS ID #7122199, Luke Melin, The Leo Agency. NorthstarMLS as distributed by MLS GRID
- $329,0003 bd2 ba2.2k sqft7726 Thomas Ave S, Richfield, MN 55423For SaleMLS ID #7127139, Peter J Ice, Edina Realty, Inc.. NorthstarMLS as distributed by MLS GRID
- $369,9004 bd2 ba2.2k sqft1436 E Old Shakopee Rd, Bloomington, MN 55425For SaleMLS ID #7056330, Phong Cao, RE/MAX Advantage Plus. NorthstarMLS as distributed by MLS GRID
- $375,0003 bd2 ba1.5k sqft15849 Harwell Ave, Apple Valley, MN 55124For SaleMLS ID #7132154, Jason M. Brueske, Edina Realty, Inc.. NorthstarMLS as distributed by MLS GRID
- $449,9004 bd2 ba2.4k sqft12725 Ethelton Way, Apple Valley, MN 55124For SaleMLS ID #7134384, John M Cameron, Lakes Sotheby's International Realty. NorthstarMLS as distributed by MLS GRID
- $409,9003 bd3 ba2.3k sqft14490 Gannon Way, Apple Valley, MN 55124For SaleMLS ID #7127391, Sean O Sander, Redfin Corporation. NorthstarMLS as distributed by MLS GRID
- $399,9003 bd2 ba2.4k sqft1094 Lowell Dr, Apple Valley, MN 55124For SaleMLS ID #7131475, Stephanie Rechtzigel, RE/MAX Results. NorthstarMLS as distributed by MLS GRID
- $385,0003 bd3 ba1.9k sqft5446 Brooks Cir SE, Prior Lake, MN 55372For SaleMLS ID #7130830, Jennifer McFadyen, Compass. NorthstarMLS as distributed by MLS GRID
- $384,9003 bd3 ba2.1k sqft13769 Fairlawn Ave, Apple Valley, MN 55124For SaleMLS ID #7103067, Bryan M Cox, True Neighbor Realty. NorthstarMLS as distributed by MLS GRID
- $365,0003 bd3 ba2.4k sqft816 8th St, Farmington, MN 55024For SaleMLS ID #7125102, Shane M. Montoya, Coldwell Banker Realty. NorthstarMLS as distributed by MLS GRID
