OPEN SUN 2-4PM! Exceptional value in prime East Van! Nestled on a quiet, tree-lined street in desirable Renfrew, this immaculate 2-level home offers mountain views and unmatched mortgage-helper potential. Featuring 6 bedrms & 4 full baths w/ 3 bedrms upstairs & 2 turn-key lower suites (2-bed & 1-bed), each w/ private entries & dedicated laundry facilities! Highlights: radiant in-floor heating, gas fireplace, granite counters, brand-new carpet upstairs, updated 2-bed unit, bright skylights, fully fenced yards, and double garage + carport with a secure automated gate. Unbeatable location near Rupert & 1st Ave—steps to Begbie Elementary, local cafes, and neighborhood markets. An incredible family home with massive cash flow!
For sale
C$1,599,000
1140 Hazelton St, Vancouver, BC V5K 4H9
6beds
2,169sqft
Single Family Residence
Built in 2002
3,484 Square Feet Lot
$-- Zestimate®
C$737/sqft
C$-- HOA
What's special
Quiet tree-lined streetMountain viewsRadiant in-floor heatingGas fireplaceGranite countersBrand-new carpet upstairsBright skylights
- 15 hours |
- 69 |
- 4 |
Zillow last checked:
Listing updated:
Listed by:
Jennifer Eng,
RE/MAX City Realty Brokerage,
Eric Hsu,
RE/MAX City Realty
Source: Greater Vancouver REALTORS®,MLS®#: R3148509 Originating MLS®#: Greater Vancouver
Originating MLS®#: Greater VancouverFacts & features
Interior
Bedrooms & bathrooms
- Bedrooms: 6
- Bathrooms: 4
- Full bathrooms: 4
Heating
- Radiant
Appliances
- Laundry: In Unit
Features
- Basement: Finished,Exterior Entry
- Number of fireplaces: 1
- Fireplace features: Gas
Interior area
- Total structure area: 2,169
- Total interior livable area: 2,169 sqft
Property
Parking
- Total spaces: 3
- Parking features: Carport, Garage, Rear Access
- Garage spaces: 2
- Carport spaces: 1
- Covered spaces: 3
Features
- Levels: Two
- Stories: 2
- Exterior features: Balcony
- Frontage length: 33
Lot
- Size: 3,484 Square Feet
- Dimensions: 33 x 107.46
- Features: Central Location, Lane Access
Construction
Type & style
- Home type: SingleFamily
- Property subtype: Single Family Residence
Condition
- Year built: 2002
Community & HOA
Community
- Features: Near Shopping
HOA
- Has HOA: No
Location
- Region: Vancouver
Financial & listing details
- Price per square foot: C$737/sqft
- Annual tax amount: C$8,667
- Date on market: 7/21/2026
- Ownership: Freehold NonStrata
Jennifer Eng
Jennifer Eng
By pressing Contact Agent, you agree that the real estate professional identified above may call/text you about your search, which may involve use of automated means and pre-recorded/artificial voices. You don't need to consent as a condition of buying any property, goods, or services. Message/data rates may apply. You also agree to our Terms of Use. Zillow does not endorse any real estate professionals. We may share information about your recent and future site activity with your agent to help them understand what you're looking for in a home.
Price history
Price history is unavailable.
Public tax history
Tax history is unavailable.
Climate risks
Neighborhood: Hastings Sunrise
Nearby schools
GreatSchools rating
- NAPoint Roberts Primary SchoolGrades: K-2Distance: 19.7 mi
- 5/10Birch Bay Home ConnectionsGrades: K-8Distance: 23.2 mi
- 6/10Blaine High SchoolGrades: 9-12Distance: 23.7 mi
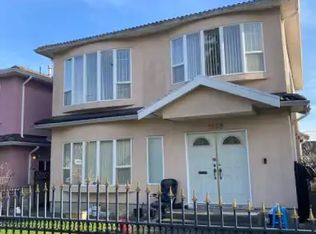
- C$--2 bd1 ba550 sqft1168 Hazelton St #1A, Vancouver, BC V5K4H9Off Market
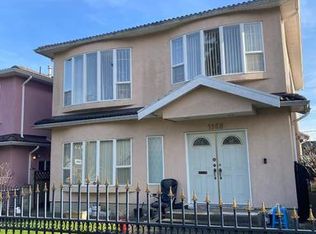
- C$--2 bd1 ba600 sqft11XX Hazelton St, Vancouver, BC V5K4H9Off Market
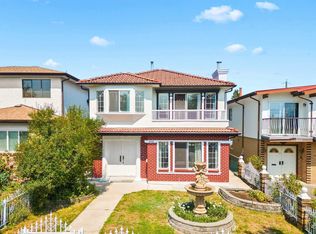
- C$1,549,0004 bd4 ba2.5k sqft3153 Parker St, Vancouver, BC V5K2V4For Sale
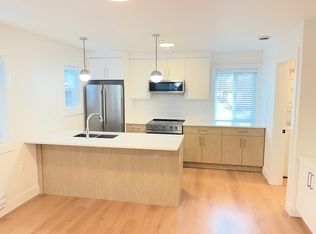
- C$--1 bd1 ba700 sqft3125 Charles St, Vancouver, BC V5K3B7Off Market
- C$2,1002 bd1 ba1k sqft3 Parker St, Vancouver, BC V5K2T1For Rent
- C$839,0002 bd2 ba885 sqft1238 Le Roi St #4, Vancouver, BC V5K4G2For Sale
- C$1,349,0003 bd3 ba1.5k sqft1238 Le Roi St #2, Vancouver, BC V5K4G2For Sale
- C$--3 bd2 ba1k sqft3164 Venables St #TOP, Vancouver, BC V5K2S4Off Market
Similar homes
- C$1,490,0005 bd2 ba1.9k sqft3409 E Pender St, Vancouver, BC V5K 2C9For SaleMLS ID #R3147658, Maurizio Mastronardi PREC*, Sutton Group-West Coast Realty Brokerage. Greater Vancouver REALTORS®
- C$1,690,0006 bd4 ba2.2k sqft3061 Parker St, Vancouver, BC V5K 2V1For Sale
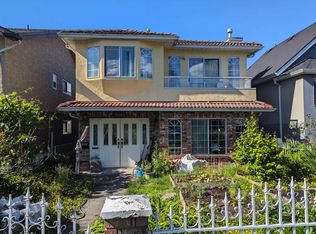 MLS ID #R3110458, Raymond Chan, Royal Regal Realty Ltd. Brokerage. Greater Vancouver REALTORS®
 - C$1,549,0004 bd4 ba2.5k sqft3153 Parker St, Vancouver, BC V5K 2V4For SaleMLS ID #R3135209, Darcy Schlechtleitner PREC*, Stonehaus Realty Corp. Brokerage. Greater Vancouver REALTORS®
- C$1,699,0006 bd4 ba2k sqft3461 William St, Vancouver, BC V5K 2Z5For Sale
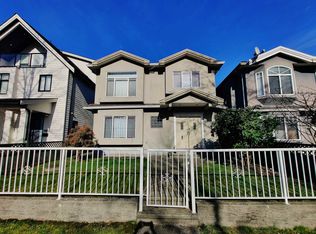 MLS ID #R3090779, Samuel Lam PREC*, Sutton Group-West Coast Realty Brokerage. Greater Vancouver REALTORS®
 - C$1,488,0006 bd3 ba2.6k sqft3361 William St, Vancouver, BC V5K 2Z4For SaleMLS ID #R3111723, Ryan Runte PREC*, Stonehaus Realty Corp. Brokerage. Greater Vancouver REALTORS®
- C$1,598,0005 bd3 ba2.4k sqft3466 E 2nd Ave, Vancouver, BC V5M 1G6For SaleMLS ID #R3122588, Forrest Li PREC*, YVR International Realty Brokerage. Greater Vancouver REALTORS®
- C$1,549,9996 bd3 ba1.7k sqft3681 Adanac St, Vancouver, BC V5K 2P7For SaleMLS ID #R3111380, Kate Carandang - PREC, RE/MAX 2000 Realty Brokerage. Greater Vancouver REALTORS®
- C$1,799,0006 bd4 ba2.6k sqft2945 E Graveley St, Vancouver, BC V5K 3K2For SaleMLS ID #R3128356, Michael Jiang PREC*, Royal Pacific Riverside Realty Ltd. Brokerage. Greater Vancouver REALTORS®
- C$1,890,0006 bd3 ba2k sqft3315 Charles St, Vancouver, BC V5K 3C3For SaleMLS ID #R3137726, Angela Pan PREC*, Sutton Group - Vancouver First Realty Brokerage. Greater Vancouver REALTORS®
- C$1,649,0004 bd2 ba2k sqft1036 Nootka St, Vancouver, BC V5K 4E7For SaleMLS ID #R3123307, Justin Deng PREC*, Sutton Centre Realty Brokerage. Greater Vancouver REALTORS®
- C$1,699,9004 bd3 ba1.7k sqft2640 Venables St, Vancouver, BC V5K 2R3For SaleMLS ID #R3146502, Jade Wong PREC*, RE/MAX Sabre Realty Group Brokerage. Greater Vancouver REALTORS®
- C$1,549,0006 bd3 ba2.4k sqft620 Slocan St, Vancouver, BC V5K 3X7For SaleMLS ID #R3132632, Dan Binng, LPT Realty ULC Brokerage. Greater Vancouver REALTORS®
- C$1,999,0006 bd3 ba2.5k sqft3183 Adanac St, Vancouver, BC V5K 2N8For SaleMLS ID #R3145751, Jacob Krause PREC*, Oakwyn Realty Ltd. Brokerage. Greater Vancouver REALTORS®
- C$1,688,0008 bd4 ba2.3k sqft3156 Adanac St, Vancouver, BC V5K 2N9For SaleMLS ID #R3107857, Amir Shojaee PREC*, Stonehaus Realty Corp. Brokerage. Greater Vancouver REALTORS®
- C$1,899,0006 bd5 ba2.2k sqft765 Skeena St, Vancouver, BC V5K 4P4For SaleMLS ID #R3134297, Tracy Hu PREC*, LeHomes Realty Premier Brokerage. Greater Vancouver REALTORS®
- C$1,555,0008 bd4 ba2.1k sqft545 Skeena St, Vancouver, BC V5K 4P1For SaleMLS ID #R3078145, Phil LeGree PREC*, Oakwyn Realty Ltd. Brokerage. Greater Vancouver REALTORS®
- C$1,548,0004 bd2 ba1.9k sqft3120 Turner St, Vancouver, BC V5K 2H1For SaleMLS ID #R3128405, Geordie Moski, Axford Real Estate Brokerage. Greater Vancouver REALTORS®
- C$1,699,9003 bd2 ba2.1k sqft3090 Kitchener St, Vancouver, BC V5K 3E7For SaleMLS ID #R3115564, Paul Liberatore, Sutton Centre Realty Brokerage. Greater Vancouver REALTORS®
- C$1,549,0005 bd2 ba2.1k sqft3635 Franklin St, Vancouver, BC V5K 1Y7For SaleMLS ID #R3137822, Jennifer Cheng PREC*, RE/MAX City Realty Brokerage. Greater Vancouver REALTORS®
- C$1,399,9005 bd2 ba2.5k sqft3342 Adanac St, Vancouver, BC V5K 2P3For SaleMLS ID #R3114437, Frederick Trudeau, Heller Murch Realty Brokerage. Greater Vancouver REALTORS®
