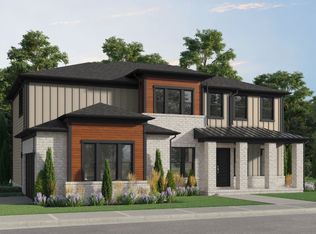
SOLD. For comp.. purposes only. The Harrington floor plan at Willow Ridge offers an ideal blend of elegance and relaxation with a Den, Formal Dining, and first-floor Owner's Suite.
Under contract - not showing
$1,629,000
1140 McClellan Ln Lot 44, Nolensville, TN 37135
5beds
4,900sqft
Single Family Residence, Residential
Built in 2026
0.44 Acres Lot
$-- Zestimate®
$332/sqft
$195/mo HOA
What's special
- 80 days |
- 1 |
- 0 |
Zillow last checked:
Listing updated:
Listed by:
Jennifer McClarney Day 615-569-0579,
Pulte Homes Tennessee 615-794-1901
Source: RealTracs MLS as distributed by MLS GRID,MLS#: 3033529
Facts & features
Interior
Bedrooms & bathrooms
- Bedrooms: 5
- Bathrooms: 5
- Full bathrooms: 4
- 1/2 bathrooms: 1
- Main level bedrooms: 2
Bedroom 1
- Features: Suite
- Level: Suite
- Area: 272 Square Feet
- Dimensions: 17x16
Bedroom 2
- Features: Bath
- Level: Bath
- Area: 156 Square Feet
- Dimensions: 12x13
Bedroom 3
- Features: Walk-In Closet(s)
- Level: Walk-In Closet(s)
- Area: 156 Square Feet
- Dimensions: 13x12
Bedroom 4
- Features: Bath
- Level: Bath
- Area: 156 Square Feet
- Dimensions: 13x12
Primary bathroom
- Features: Double Vanity
- Level: Double Vanity
Dining room
- Features: Separate
- Level: Separate
- Area: 180 Square Feet
- Dimensions: 15x12
Kitchen
- Area: 255 Square Feet
- Dimensions: 17x15
Living room
- Features: Great Room
- Level: Great Room
- Area: 323 Square Feet
- Dimensions: 19x17
Other
- Features: Breakfast Room
- Level: Breakfast Room
- Area: 224 Square Feet
- Dimensions: 16x14
Other
- Features: Media Room
- Level: Media Room
- Area: 195 Square Feet
- Dimensions: 15x13
Recreation room
- Features: Second Floor
- Level: Second Floor
- Area: 204 Square Feet
- Dimensions: 17x12
Heating
- Central, Dual
Cooling
- Central Air, Dual
Appliances
- Included: Double Oven, Cooktop, Dishwasher, Microwave, Stainless Steel Appliance(s)
- Laundry: Electric Dryer Hookup, Washer Hookup
Features
- Kitchen Island
- Flooring: Carpet, Wood, Tile, Vinyl
- Basement: None
Interior area
- Total structure area: 4,900
- Total interior livable area: 4,900 sqft
- Finished area above ground: 4,900
Property
Parking
- Total spaces: 3
- Parking features: Garage Faces Side
- Garage spaces: 3
Features
- Levels: Two
- Stories: 2
- Has view: Yes
- View description: Valley
Lot
- Size: 0.44 Acres
Details
- Special conditions: Standard
Construction
Type & style
- Home type: SingleFamily
- Property subtype: Single Family Residence, Residential
Materials
- Brick
Condition
- New construction: Yes
- Year built: 2026
Utilities & green energy
- Sewer: STEP System
- Water: Public
- Utilities for property: Water Available
Community & HOA
Community
- Subdivision: Willow Ridge By John Wieland
HOA
- Has HOA: Yes
- Services included: Maintenance Grounds
- HOA fee: $195 monthly
- Second HOA fee: $300 one time
Location
- Region: Nolensville
Financial & listing details
- Price per square foot: $332/sqft
- Annual tax amount: $9,000
- Date on market: 5/27/2026
Estimated market value
Not available
Estimated sales range
Not available
Not available
Price history
| Date | Event | Price |
|---|---|---|
| 10/25/2025 | Pending sale | $1,629,000$332/sqft |
Source:  RealTracs MLS as distributed by MLS GRID #3033529 Report a problem RealTracs MLS as distributed by MLS GRID #3033529 Report a problem | ||
Public tax history
Tax history is unavailable.
Monthly payment
Est. payment
Payment breakdown
Explore the cost of this home by adjusting the details. Changes won't be saved.Climate risks
Neighborhood: 37135
Nearby schools
GreatSchools rating
- 7/10Nolensville Elementary SchoolGrades: K-5Distance: 0.2 mi
- 8/10Mill Creek Middle SchoolGrades: 6-8Distance: 1.3 mi
- 10/10Nolensville High SchoolGrades: 9-12Distance: 1.1 mi
Schools provided by the listing agent
- Elementary: Mill Creek Elementary School
- Middle: Mill Creek Middle School
- High: Nolensville High School
Source: RealTracs MLS as distributed by MLS GRID. This data may not be complete. We recommend contacting the local school district to confirm school assignments for this home.
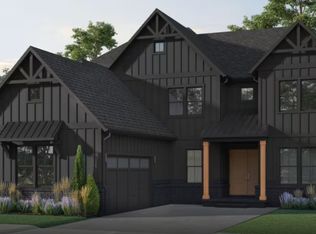
- $1,342,0004 bd4 ba4k sqft3043 Ash Dale Ln LOT 30, Nolensville, TN 37135Pending
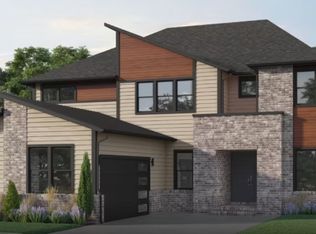
- $1,184,9904 bd4 ba4k sqft3019 Ash Dale Ln LOT 36, Nolensville, TN 37135Pending
- $1,303,8504 bd4 ba4k sqft3051 Ash Dale Ln LOT 28, Nolensville, TN 37135Sold
- $1,394,0004 bd4 ba4k sqft3025 Ash Dale Ln LOT 34, Nolensville, TN 37135Sold

- $1,394,0005 bd5 ba4.6k sqft3027 Ash Dale Ln LOT 34, Nolensville, TN 37135Sold
- $643,4004 bd2 ba2.3k sqft511 Cedar Brook Ln, Nolensville, TN 37135Off Market
- $814,000-- bd4 ba1.6k sqft510 Cedar Brook Ln, Nolensville, TN 37135Off Market
- $568,600-- bd2 ba1.1k sqft509 Cedar Brook Ln, Nolensville, TN 37135Off Market
A local agent can set up tours, give advice and negotiate with sellers.
A local lender can help you make sure your offer is ready when you are.
Similar homes
- $1,739,4955 bd6 ba4.4k sqft139 Berry Hunter Ln Lot 34, Franklin, TN 37067New Construction
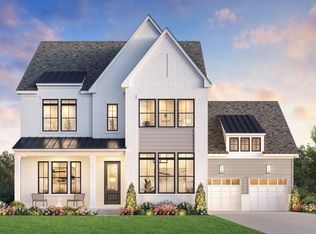
 MLS ID #3513149, Cori Danos. RealTracs MLS as distributed by MLS GRID
 - from $1,264,9904 bd4 ba4k sqftHarrington Plan, Willow Ridge, Nolensville, TN 37135New Construction
 John Wieland Homes
 - $1,865,0005 bd6 ba4.2k sqft213 Berry Hunter Ln Lot 7, Franklin, TN 37067New Construction
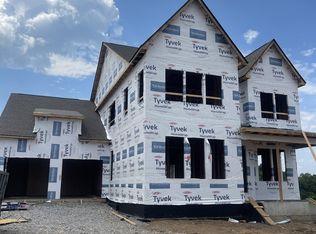 RealTracs MLS as distributed by MLS GRID
 - from $1,139,9905 bd4 ba3.7k sqftWorthington Plan, Willow Ridge, Nolensville, TN 37135New Construction
 John Wieland Homes
 - $1,695,9955 bd6 ba4.2k sqft213-1005 Sun Bird Dr Lot 28, Franklin, TN 37067New ConstructionMLS ID #3288101, Cori Danos. RealTracs MLS as distributed by MLS GRID
- $1,751,9955 bd5 ba4.3k sqft151 Berry Hunter Ln Lot 32, Franklin, TN 37067New ConstructionMLS ID #3251377, Cori Danos. RealTracs MLS as distributed by MLS GRID
- $2,017,2245 bd8 ba5.4k sqft157 Berry Hunter Ln Lot 31, Franklin, TN 37067New ConstructionMLS ID #3507968, Cori Danos. RealTracs MLS as distributed by MLS GRID
- $1,992,2246 bd7 ba7.1k sqft219 Berry Hunter Ln Lot 6, Franklin, TN 37067New ConstructionMLS ID #3513154, Cori Danos. RealTracs MLS as distributed by MLS GRID
- from $1,624,9955 bd6 ba4.2k sqftFauna Plan, Franklin Ridge, Franklin, TN 37067New ConstructionToll Brothers Inc.
- from $1,649,9955 bd6 ba4.3k sqftMonarda Plan, Franklin Ridge, Franklin, TN 37067New ConstructionToll Brothers Inc.
- from $1,674,9955 bd6 ba4.4k sqftLiora Plan, Franklin Ridge, Franklin, TN 37067New ConstructionToll Brothers Inc.
- $1,944,9956 bd6 ba5.7k sqft231 Berry Hunter Ln Lot 4, Franklin, TN 37067New ConstructionMLS ID #3248857, Cori Danos. RealTracs MLS as distributed by MLS GRID
- $1,499,9994 bd4 ba3.3k sqft0 Leanna Rd, Murfreesboro, TN 37129For SaleMLS ID #2991214, Shawan Weathers. RealTracs MLS as distributed by MLS GRID
- $1,918,5494 bd5 ba3.6k sqft1020 Jasper Ave Lot 2780, Franklin, TN 37064New ConstructionMLS ID #3502139, Angela Crutcher- (BROKER/REALTOR®) CSP SRES. RealTracs MLS as distributed by MLS GRID
- $1,489,9005 bd7 ba4.4k sqft1712 Spiroff Dr Lot 47, Murfreesboro, TN 37129New ConstructionMLS ID #3128613, Tommy Davidson. RealTracs MLS as distributed by MLS GRID
- $1,390,0004 bd4 ba3.3k sqft0 Leanna Rd Lot 1, Murfreesboro, TN 37129New ConstructionMLS ID #3191069, Shawan Weathers. RealTracs MLS as distributed by MLS GRID
- from $1,579,9954 bd4 ba3.9k sqftAnser Plan, Franklin Ridge, Franklin, TN 37067New ConstructionToll Brothers Inc.
- from $1,365,0004 bd5 ba4.2k sqftThe Signature Mabel 1A Basement Plan, Poplar Farms, Franklin, TN 37067New ConstructionSignature Homes TN
- $1,865,0005 bd6 ba4.2k sqft213 Berry Hunter Ln, Franklin, TN 37067New ConstructionToll Brothers Inc.
- from $1,290,0005 bd5 ba4.6k sqftThe Signature Patterson 1F Plan, Poplar Farms, Franklin, TN 37067New ConstructionSignature Homes TN
