Four bedroom, two full bath manufactured home on the lake in Pinedale Shores! Enjoy breathtaking views of the lake from the huge POOL or relax on the huge back deck overlooking the beautiful backyard. Take a dip in the big aboveground pool or head down to the water with your very own lake access! Inside, you'll love the beautiful rock fireplace in the living room and hardwood laminate floors throughout the main living areas. The spacious kitchen features a center island and opens into the eat-in dining area and family room ? perfect for entertaining. The master suite is large enough for king-size furniture and includes double vanities, a jetted soaking tub, a separate shower, and a MASSIVE walk-in closet! All bedrooms are generously sized. Laundry room offers extra space for a freezer or storage. Over 2,500 square feet on nearly an acre of land. New dishwasher (2026)! This one is a must see ? schedule your showing today!
Contingent
Price cut: $10K (7/9)
$199,900
1140 Shore Dr, Ashville, AL 35953
4beds
2,560sqft
Manufactured Home
Built in 2004
0.9 Acres Lot
$198,900 Zestimate®
$78/sqft
$-- HOA
What's special
Huge poolVery own lake accessBig aboveground poolJetted soaking tubMassive walk-in closetSeparate shower
- 37 days |
- 694 |
- 49 |
Zillow last checked:
Listing updated:
Listed by:
Richard Smith CELL:2054339840,
Alpha Smith Realty Group LLC
Source: GALMLS,MLS#: 21457017
Facts & features
Interior
Bedrooms & bathrooms
- Bedrooms: 4
- Bathrooms: 2
- Full bathrooms: 2
Rooms
- Room types: Bedroom, Den/Family (ROOM), Bathroom, Kitchen, Master Bathroom, Master Bedroom
Primary bedroom
- Level: First
Bedroom 1
- Level: First
Bedroom 2
- Level: First
Bedroom 3
- Level: First
Primary bathroom
- Level: First
Bathroom 1
- Level: First
Family room
- Level: First
Kitchen
- Features: Laminate Counters, Eat-in Kitchen, Kitchen Island
- Level: First
Living room
- Level: First
Basement
- Area: 0
Heating
- Central, Electric
Cooling
- Central Air, Electric, Ceiling Fan(s)
Appliances
- Included: Dishwasher, Microwave, Electric Oven, Refrigerator, Stainless Steel Appliance(s), Stove-Electric, Electric Water Heater
- Laundry: Electric Dryer Hookup, Washer Hookup, Main Level, Laundry Room, Laundry (ROOM), Yes
Features
- Split Bedroom, Cathedral/Vaulted, High Ceilings, Linen Closet, Separate Shower, Double Vanity, Split Bedrooms, Tub/Shower Combo, Walk-In Closet(s)
- Flooring: Laminate, Tile
- Basement: Crawl Space
- Attic: None
- Number of fireplaces: 1
- Fireplace features: Stone, Living Room, Wood Burning
Interior area
- Total interior livable area: 2,560 sqft
- Finished area above ground: 2,560
- Finished area below ground: 0
Video & virtual tour
Property
Parking
- Parking features: Circular Driveway, Driveway
- Has uncovered spaces: Yes
Features
- Levels: One
- Stories: 1
- Patio & porch: Porch, Open (DECK), Deck
- Has private pool: Yes
- Pool features: Above Ground, Private
- Has spa: Yes
- Spa features: Bath
- Has water view: Yes
- Water view: Water
- Waterfront features: No
Lot
- Size: 0.9 Acres
- Features: Few Trees
Details
- Parcel number: 1202102009030.000
- Special conditions: N/A
Construction
Type & style
- Home type: MobileManufactured
- Property subtype: Manufactured Home
Materials
- Brick Over Foundation, Vinyl Siding
- Foundation: Pillar/Post/Pier
Condition
- Year built: 2004
Utilities & green energy
- Water: Public
- Utilities for property: Sewer Connected
Green energy
- Energy efficient items: Thermostat
Community & HOA
Community
- Subdivision: Pinedale Shores
Location
- Region: Ashville
Financial & listing details
- Price per square foot: $78/sqft
- Tax assessed value: $82,300
- Annual tax amount: $255
- Price range: $199.9K - $199.9K
- Date on market: 6/23/2026
- Road surface type: Paved

Richard Smith
(205) 433-9840
By pressing Contact Agent, you agree that the real estate professional identified above may call/text you about your search, which may involve use of automated means and pre-recorded/artificial voices. You don't need to consent as a condition of buying any property, goods, or services. Message/data rates may apply. You also agree to our Terms of Use. Zillow does not endorse any real estate professionals. We may share information about your recent and future site activity with your agent to help them understand what you're looking for in a home.
Estimated market value
$198,900
$189,000 - $209,000
$3,452/mo
Price history
| Date | Event | Price |
|---|---|---|
| 7/29/2026 | Contingent | $199,900$78/sqft |
Source:  GALMLS #21457017 Report a problem GALMLS #21457017 Report a problem | ||
| 7/9/2026 | Price change | $199,900-4.8%$78/sqft |
Source: GALMLS #21457017 Report a problem | ||
| 7/3/2026 | Price change | $209,900-2.4%$82/sqft |
Source: GALMLS #21457017 Report a problem | ||
| 6/27/2026 | Price change | $215,000-2.2%$84/sqft |
Source: GALMLS #21457017 Report a problem | ||
| 6/23/2026 | Listed for sale | $219,900+7.3%$86/sqft |
Source: GALMLS #21457017 Report a problem | ||
| 1/30/2026 | Listing removed | -- |
Source: Owner Report a problem | ||
| 1/28/2026 | Listed for sale | $205,000+28.2%$80/sqft |
Source: Owner Report a problem | ||
| 10/14/2022 | Sold | $159,900$62/sqft |
Source: GALMLS #1330825 Report a problem | ||
| 9/2/2022 | Contingent | $159,900$62/sqft |
Source: GALMLS #1330825 Report a problem | ||
| 8/25/2022 | Listed for sale | $159,900+162.4%$62/sqft |
Source: GALMLS #1330825 Report a problem | ||
| 6/12/2018 | Sold | $60,942-3.3%$24/sqft |
Source: Public Record Report a problem | ||
| 7/17/2008 | Sold | $63,000-36.4%$25/sqft |
Source: Public Record Report a problem | ||
| 10/3/2007 | Sold | $98,996$39/sqft |
Source: Public Record Report a problem | ||
Public tax history
| Year | Property taxes | Tax assessment |
|---|---|---|
| 2025 | $255 | $8,240 |
| 2024 | $255 +23.1% | $8,240 |
| 2023 | $207 +35.1% | $8,240 +26.8% |
| 2022 | $154 | $6,500 |
| 2021 | $154 | $6,500 |
| 2020 | $154 | $6,500 |
| 2019 | $154 -22.4% | $6,500 +1.9% |
| 2018 | $198 | $6,380 |
| 2017 | -- | $6,380 |
| 2016 | -- | $6,380 |
| 2015 | $231 | $6,380 -14.5% |
| 2014 | $231 | $7,460 |
| 2013 | -- | $7,460 |
| 2012 | -- | $7,460 |
| 2011 | -- | $7,460 -7.2% |
| 2010 | -- | $8,040 |
| 2009 | -- | $8,040 -44.9% |
| 2008 | -- | $14,580 |
Find assessor info on the county website
Monthly payment
Climate risks
Neighborhood: 35953
Nearby schools
GreatSchools rating
- 6/10Ashville Middle SchoolGrades: 5-8Distance: 3.3 mi
- 6/10Ashville High SchoolGrades: 9-12Distance: 3.2 mi
- 9/10Ashville Elementary SchoolGrades: PK-4Distance: 3.3 mi
Schools provided by the listing agent
- Elementary: Ashville
- Middle: Ashville
- High: Ashville
Source: GALMLS. This data may not be complete. We recommend contacting the local school district to confirm school assignments for this home.
- $84,7001 bd1 ba924 sqft1128 Shore Dr, Ashville, AL 35953Off Market
- $500-- sqft1153 Shore Dr, Ashville, AL 35953Off Market
- $2,400-- sqft1153 Shore Dr, Ashville, AL 35953Off Market
- $1,2000.65 Acres1153 Shore Dr, Ashville, AL 35953Off Market
- $96,300-- bd-- ba1.1k sqft1137 Shore Dr, Ashville, AL 35953Off Market
- $34,640-- bd-- ba884 sqft1137 Shore Dr, Ashville, AL 35953Off Market
- $64,9003 bd2 ba1.2k sqft1254 Shore Dr, Ashville, AL 35953For Sale
- $24,970-- bd-- ba878 sqft1272 Shore Dr, Ashville, AL 35953Off Market
Similar homes
- $184,9003 bd2 ba1.5k sqft15 Dorough St, Steele, AL 35987For Sale
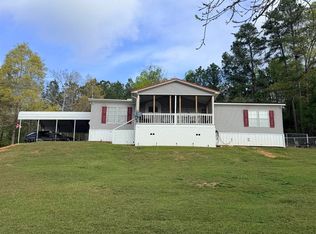 MLS ID #21925047, Amie Autrey. ValleyMLS
 - $190,0004 bd3 ba1.9k sqft60 Abingdon Trce, Odenville, AL 35120For Sale
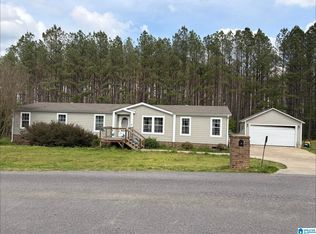
 MLS ID #21450932, Rich Segrist, JMG Alabama LLC. GALMLS
 - $189,0003 bd2 ba1.9k sqft837 Roulain Rd, Odenville, AL 35120For Sale
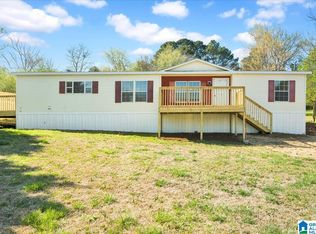 MLS ID #21459362, Erica Pannell, Keller Williams. GALMLS
 - $195,0003 bd2 ba1.8k sqftWindstream, Odenville, AL 35120For Sale
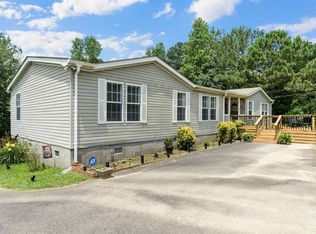 MLS ID #21455914, Angela Priola, Keller Williams Realty Hoover. GALMLS
 - $225,0003 bd2 ba2k sqft1245 Tim King Rd, Cleveland, AL 35049For SaleMLS ID #26-1414, Lauren C Laski, Keller Williams-Jasper. Walker County Area MLS
- $299,0004 bd2 ba1.5k sqft334 Shore Dr, Ashville, AL 35953For SaleMLS ID #21458785, Melissa Brown, Cliff Realty, LLC. GALMLS
- $279,9002 bd1 ba1.8k sqft2988 Shore Dr, Ashville, AL 35953For SaleMLS ID #21457321, Natasha OKonski, Keller Williams Pell City. GALMLS
- $229,9003 bd2 ba1.9k sqft33 Ted St, Ohatchee, AL 36271For SaleMLS ID #21924677, Taylor McAllister. ValleyMLS
- $185,0003 bd2 ba1.6k sqftAt&t, Springville, AL 35146For SaleMLS ID #21456092, Erica Pannell, Keller Williams. GALMLS
- $179,9003 bd2 ba1.6k sqft45 Glendemere St, Odenville, AL 35120For SaleMLS ID #21456829, Roxanne Corbett, Keller Williams. GALMLS
- $180,0003 bd2 ba1.3k sqft7455 4th Ave, Altoona, AL 35952For SaleMLS ID #21919053, Leah McDaniel. ValleyMLS
- $199,0002 bd2 ba1.7k sqftGo Net Speed, Oneonta, AL 35121For SaleMLS ID #21448325, Candi Bresnahan, Keller Williams Realty Blount. GALMLS
- $220,0004 bd2 ba1.4k sqft2689 Hillcrest Dr, Southside, AL 35907For SaleMLS ID #21924752, Andy Hughes. ValleyMLS
- $174,9003 bd2 ba1.6k sqft1598 Bowman Cir, Pell City, AL 35125For SaleMLS ID #21431673, Sharon Thomas, Re/Max Hometown Properties. GALMLS
- $149,9003 bd2 ba1.6k sqftUnknown, Ashville, AL 35953For SaleMLS ID #21439706, Tracy Sargent, ERA King Real Estate - Pell City. GALMLS
- $220,0003 bd2 ba2.1k sqft709 Brookvale Way, Attalla, AL 35954For SaleMLS ID #21915186, Myra Smith. ValleyMLS
- $155,0004 bd3 ba2.4k sqftTbd, Oneonta, AL 35121For SaleMLS ID #21459948, Beth Thomas, Keller Williams Realty Vestavia. GALMLS
- $250,0003 bd2 ba1.8k sqft509 Sherwood Dr, Lincoln, AL 35096For SaleMLS ID #21454112, Tammy Wiley, EXIT Coosa River Realty LLC. GALMLS
- $--4 bd2 ba2k sqft4525 Spunky Hollow Rd, Remlap, AL 35133AuctionServiceLink Auction
- $214,8003 bd2 ba1.6k sqft7546 Old Springville Rd, Trussville, AL 35173For SaleMLS ID #21457605, Shane Little, Keller Williams Metro North. GALMLS
