Beautiful remodeled 1997 Palm Harbor Home. You will love the open floor plan and the split bedroom design. The living room has a woodburning fireplace along with a separate dining area. The oversized kitchen has a breakfast bar, lots of cabinets, built in desk and a breakfast nook. Included is a large walk in pantry. The master bedroom has a massive walk in closet. The master bath has a double vanity, garden tub, separate shower and linen closet. New LVP floors throughout the home. No carpet!! Enjoy these cool evenings on the covered front deck. There is also a new open back deck. This home is situated on 2.41 acres. The driveway is a deeded shared driveway.
For sale
Price cut: $14.1K (6/4)
$174,900
1598 Bowman Cir, Pell City, AL 35125
3beds
1,680sqft
Manufactured Home
Built in 1997
2.41 Acres Lot
$174,300 Zestimate®
$104/sqft
$-- HOA
What's special
Woodburning fireplaceSeparate dining areaBreakfast nookGarden tubDouble vanityMassive walk in closetLinen closet
- 318 days |
- 169 |
- 14 |
Zillow last checked:
Listing updated:
Listed by:
Sharon Thomas 205-365-8875,
Re/Max Hometown Properties
Source: GALMLS,MLS#: 21431673
Facts & features
Interior
Bedrooms & bathrooms
- Bedrooms: 3
- Bathrooms: 2
- Full bathrooms: 2
Rooms
- Room types: Bedroom, Bathroom, Kitchen, Living/Dining (ROOM), Master Bathroom, Master Bedroom
Primary bedroom
- Level: First
Bedroom 1
- Level: First
Bedroom 2
- Level: First
Primary bathroom
- Level: First
Bathroom 1
- Level: First
Kitchen
- Features: Laminate Counters, Breakfast Bar, Eat-in Kitchen, Pantry
- Level: First
Basement
- Area: 0
Heating
- Heat Pump
Cooling
- Heat Pump, Ceiling Fan(s)
Appliances
- Included: Dishwasher, Electric Oven, Self Cleaning Oven, Electric Water Heater
- Laundry: Electric Dryer Hookup, Washer Hookup, Main Level, Laundry Room, Laundry (ROOM), Yes
Features
- Split Bedroom, Soaking Tub, Linen Closet, Separate Shower, Double Vanity, Split Bedrooms, Tub/Shower Combo, Walk-In Closet(s)
- Flooring: Laminate
- Doors: Insulated Door, Storm Door(s)
- Windows: Window Treatments
- Basement: Crawl Space
- Attic: None
- Number of fireplaces: 1
- Fireplace features: Stone, Living Room, Wood Burning
Interior area
- Total interior livable area: 1,680 sqft
- Finished area above ground: 1,680
- Finished area below ground: 0
Video & virtual tour
Property
Parking
- Parking features: Driveway
- Has uncovered spaces: Yes
Features
- Levels: One
- Stories: 1
- Patio & porch: Covered (DECK), Open (DECK), Deck
- Exterior features: None
- Pool features: None
- Has view: Yes
- View description: None
- Waterfront features: No
Lot
- Size: 2.41 Acres
- Features: Acreage, Many Trees, Interior Lot
Details
- Parcel number: 2305210001002.039
- Special conditions: N/A
Construction
Type & style
- Home type: MobileManufactured
- Property subtype: Manufactured Home
Materials
- Vinyl Siding
Condition
- Year built: 1997
Utilities & green energy
- Sewer: Septic Tank
- Water: Public
Community & HOA
Community
- Subdivision: None
Location
- Region: Pell City
Financial & listing details
- Price per square foot: $104/sqft
- Price range: $174.9K - $174.9K
- Date on market: 9/18/2025
- Road surface type: Paved

Sharon Thomas
(205) 365-8875
By pressing Contact Agent, you agree that the real estate professional identified above may call/text you about your search, which may involve use of automated means and pre-recorded/artificial voices. You don't need to consent as a condition of buying any property, goods, or services. Message/data rates may apply. You also agree to our Terms of Use. Zillow does not endorse any real estate professionals. We may share information about your recent and future site activity with your agent to help them understand what you're looking for in a home.
Estimated market value
$174,300
$166,000 - $183,000
Not available
Price history
| Date | Event | Price |
|---|---|---|
| 7/22/2026 | Listed for sale | $174,900$104/sqft |
Source:  GALMLS #21431673 Report a problem GALMLS #21431673 Report a problem | ||
| 6/22/2026 | Contingent | $174,900$104/sqft |
Source: GALMLS #21431673 Report a problem | ||
| 6/4/2026 | Price change | $174,900-7.5%$104/sqft |
Source: GALMLS #21431673 Report a problem | ||
| 3/30/2026 | Price change | $189,000-5.5%$113/sqft |
Source: GALMLS #21431673 Report a problem | ||
| 11/14/2025 | Listed for sale | $199,900$119/sqft |
Source: GALMLS #21431673 Report a problem | ||
| 10/31/2025 | Contingent | $199,900$119/sqft |
Source: GALMLS #21431673 Report a problem | ||
| 9/18/2025 | Listed for sale | $199,900$119/sqft |
Source: GALMLS #21431673 Report a problem | ||
Public tax history
Tax history is unavailable.
Monthly payment
Climate risks
Neighborhood: 35125
Getting around
0 / 100
Car-DependentNearby schools
GreatSchools rating
- 5/10Eden Elementary SchoolGrades: K-4Distance: 3.1 mi
- 6/10Duran Jr High SchoolGrades: 7-8Distance: 4.4 mi
- 5/10Pell City High SchoolGrades: 9-12Distance: 4.3 mi
Schools provided by the listing agent
- Elementary: Eden
- Middle: Duran
- High: Pell City
Source: GALMLS. This data may not be complete. We recommend contacting the local school district to confirm school assignments for this home.
- $194,800-- bd1 ba1.2k sqft240 Gilbert Ln, Pell City, AL 35125Off Market
- $35,800-- bd-- ba1k sqft1592 Bowman Cir, Pell City, AL 35125Off Market
- $134,2003 bd2 ba1.3k sqft1558 Bowman Cir, Pell City, AL 35125Off Market
- $61,100-- bd-- ba1k sqft1550 Bowman Cir, Pell City, AL 35125Off Market
- $195,600-- bd-- ba1.2k sqft1624 Bowman Cir, Pell City, AL 35125Off Market
- $149,9003 bd2 ba1.2k sqft1594 Bowman Cir, Pell City, AL 35125Sold
- $34,3003 Acres1510 Bowman Cir, Pell City, AL 35125Off Market
- $44,3003 Acres1470 Bowman Cir, Pell City, AL 35125Off Market
Similar homes
- $169,9003 bd2 ba1.2k sqftSpark Light Internet, Odenville, AL 35120For Sale
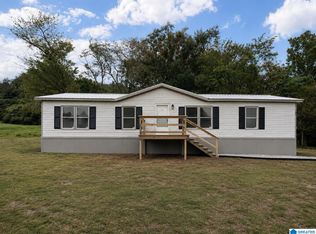
 MLS ID #21460768, Stephanie Parrish, EXP Realty LLC. GALMLS
 - $--3 bd1 ba1.6k sqft513 Fox Run Ln, Pell City, AL 35125Auction
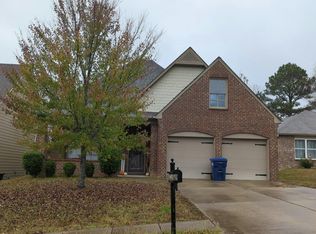 Auction.com 2
 - $179,9003 bd2 ba1.6k sqft45 Glendemere St, Odenville, AL 35120For Sale
 MLS ID #21456829, Roxanne Corbett, Keller Williams. GALMLS
 - $179,9003 bd2 ba1.1k sqft4203 Masters Rd, Pell City, AL 35128For Sale
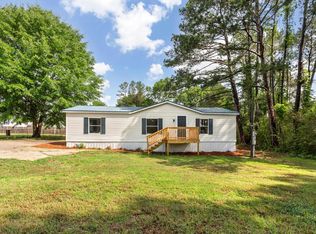 MLS ID #21452556, Natasha OKonski, Keller Williams Pell City. GALMLS
 - $190,0004 bd3 ba1.9k sqft60 Abingdon Trce, Odenville, AL 35120For SaleMLS ID #21450932, Rich Segrist, JMG Alabama LLC. GALMLS
- $209,9003 bd2 ba1.7k sqftWindstream, Ashville, AL 35953For SaleMLS ID #21460832, Kirk Mabeus, Kell Realty. GALMLS
- $189,0003 bd2 ba1.9k sqft837 Roulain Rd, Odenville, AL 35120For SaleMLS ID #21459362, Erica Pannell, Keller Williams. GALMLS
- $124,0003 bd2 ba1.2k sqft96 Richwood Dr, Pell City, AL 35128For SaleMLS ID #21450550, Kerri Mullen, ERA King Real Estate - Pell City. GALMLS
- $169,9002 bd1 ba910 sqft410 5th St N, Pell City, AL 35125For SaleMLS ID #21459523, Sharon Thomas, Re/Max Hometown Properties. GALMLS
- $195,0003 bd2 ba1.8k sqftWindstream, Odenville, AL 35120For SaleMLS ID #21455914, Angela Priola, Keller Williams Realty Hoover. GALMLS
- $184,9003 bd2 ba1.5k sqft15 Dorough St, Steele, AL 35987For SaleMLS ID #21925047, Amie Autrey. ValleyMLS
- $185,0003 bd1 ba1.3k sqftVerizon, Pell City, AL 35128For SaleMLS ID #21459871, April Hartley, Keller Williams Pell City. GALMLS
- $154,9003 bd2 ba1.2k sqftWindstream, Trussville, AL 35173For SaleMLS ID #21459822, Terry DeWitt, Lovejoy Realty Inc. GALMLS
- $215,0003 bd2 ba1.3k sqft450 Fox Run Cir, Pell City, AL 35125For SaleMLS ID #21449235, Chad Camp, Lovejoy Realty Inc. GALMLS
- $175,0003 bd2 ba1.4k sqft1421 Brewster Cir, Birmingham, AL 35235For SaleMLS ID #21460556, Abby Pate, Keller Williams Realty Hoover. GALMLS
- $154,9002 bd2 ba1.1k sqftWindstream, Odenville, AL 35120For SaleMLS ID #21432878, Kim Vest, Webb & Company Realty. GALMLS
- $185,0003 bd2 ba1.6k sqft3573 Queenstown Rd, Trussville, AL 35173For SaleMLS ID #21446728, Jeremy Galloway, EXP Realty LLC. GALMLS
- $259,9003 bd2 ba1.4k sqft333 Fox Run Ln, Pell City, AL 35125For SaleMLS ID #21459481, Diana White, ERA King Real Estate. GALMLS
- $219,0003 bd2 ba1.3k sqft1938 M A Lee Dr, Moody, AL 35004For SaleMLS ID #21458439, Allison Krafft, Moody Realty. GALMLS
- $205,0003 bd2 ba1.5k sqft135 Oakview Dr, Ashville, AL 35953For SaleMLS ID #21460428, Kay McKinney, eXp Realty, LLC Central. GALMLS
