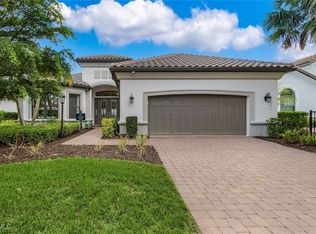
Welcome to an exceptional residence in the prestigious Esplanade Lake Club, where refined design meets resort-style living. This beautifully appointed 4-bedroom + den, 6-bath home (4 full and 2 half baths) offers 4,534 square feet of thoughtfully designed living space and showcases timeless architecture, elegant finishes, and serene water views.
Designed for both comfort and entertaining, the home features a spacious open-concept layout filled with natural light, soaring ceilings, and seamless indoor-outdoor flow. The gourmet kitchen anchors the main living space with premium cabinetry, quality appliances, generous counter space, and an oversized island perfect for gatherings.
Living and dining areas open effortlessly to the covered lanai, creating an inviting setting for outdoor relaxation and alfresco dining while overlooking the peaceful water feature behind the home. The primary suite provides a private retreat with a spa-inspired, oversized walk-in shower featuring two shower heads and a rain shower head, dual vanities, and expansive closet space. Each additional bedroom includes its own en-suite bath, offering comfort and privacy for family and guests. A versatile den/flex room adds flexibility for a home office, library, or media lounge.
Adding exceptional versatility, the home features a spacious loft retreat complete with a private bedroom, full bathroom, kitchenette, and an additional half bath, making it ideal for guests, multi-generational living, or a private lounge or media space.
Additional highlights include a three-car attached garage, whole-house generator for peace of mind, quality construction completed in 2021, and a thoughtfully designed layout that balances scale, elegance, and functionality.
Residents of Esplanade Lake Club enjoy access to a spectacular community lake and resort-style amenities just across the street, including a pool, wellness and fitness center, tennis and pickleball courts, walking trails, a dining venue, café, spa, and a vibrant social calendar—all within a gated community close to beaches, shopping, dining, and Southwest Florida International Airport.
Pending
$1,950,000
11400 Canal Grande Dr, Fort Myers, FL 33913
4beds
4,534sqft
:
Get pre-qualified$12,511/mo
Single Family Residence
Built in 2021
0.28 Acres Lot
$1,810,000 Zestimate®
$430/sqft
$575/mo HOA
What's special
Gated communityThree-car attached garageCovered lanaiElegant finishesPremium cabinetryGourmet kitchenSoaring ceilings
- 226 days |
- 162 |
- 2 |
Zillow last checked:
Listing updated:
Listed by:
Kelly Tran 239-738-3834,
Century 21 AllPoints Realty
Source: Florida Gulf Coast MLS,MLS#: 2025024558 Originating MLS: Florida Gulf Coast
Originating MLS: Florida Gulf CoastFacts & features
Interior
Bedrooms & bathrooms
- Bedrooms: 4
- Bathrooms: 6
- Full bathrooms: 4
- 1/2 bathrooms: 2
Rooms
- Room types: Bathroom, Den, Family Room, Guest Quarters, Office, Screened Porch, Great Room
Heating
- Central, Electric
Cooling
- Central Air, Electric
Appliances
- Included: Built-In Oven, Double Oven, Dryer, Dishwasher, Freezer, Gas Cooktop, Disposal, Microwave, Refrigerator, Washer
- Laundry: Inside, Laundry Tub
Features
- Built-in Features, Bedroom on Main Level, Tray Ceiling(s), Separate/Formal Dining Room, Dual Sinks, Entrance Foyer, Family/Dining Room, Kitchen Island, Living/Dining Room, Multiple Shower Heads, Main Level Primary, Pantry, Shower Only, Separate Shower, Window Treatments, High Speed Internet, Home Office, Bathroom, Den, Family Room, Guest Quarters, Office, Screened Porch, Great Room
- Flooring: Carpet, Laminate, Tile
- Windows: Single Hung, Impact Glass, Shutters, Window Coverings
Interior area
- Total structure area: 5,276
- Total interior livable area: 4,534 sqft
Video & virtual tour
Property
Parking
- Total spaces: 3
- Parking features: Attached, Driveway, Garage, Paved, Garage Door Opener
- Attached garage spaces: 3
- Has uncovered spaces: Yes
Features
- Levels: Two
- Stories: 2
- Patio & porch: Lanai, Porch, Screened
- Exterior features: Security/High Impact Doors, Outdoor Kitchen
- Pool features: Community
- Has view: Yes
- View description: Pond, Water
- Has water view: Yes
- Water view: Pond,Water
- Waterfront features: None, Across the Road Water Frontage
Lot
- Size: 0.28 Acres
- Dimensions: 82 x 150 x 80 x 150
- Features: Pond on Lot
Details
- Parcel number: 124625L119000.2580
- Lease amount: $0
- Zoning description: MPD
- Other equipment: Generator
Construction
Type & style
- Home type: SingleFamily
- Architectural style: Two Story
- Property subtype: Single Family Residence
Materials
- Block, Concrete, Stucco
- Roof: Tile
Condition
- Resale
- Year built: 2021
Utilities & green energy
- Sewer: Public Sewer
- Water: Public
- Utilities for property: Cable Available, Natural Gas Available, High Speed Internet Available
Community & HOA
Community
- Features: Boat Facilities, Gated, Street Lights
- Security: Security Gate, Gated with Guard, Gated Community
- Condo and coop fee: $0
- Membership fee: $0
- Subdivision: ESPLANADE LAKE CLUB
HOA
- Has HOA: Yes
- Amenities included: Bocce Court, Billiard Room, Billiards, Boat Ramp, Cabana, Clubhouse, Dog Park, Fitness Center, Library, Other, Playground, Pickleball, Park, Pool, Restaurant, Sauna, Spa/Hot Tub, Sidewalks, Tennis Court(s), Trail(s), Management
- Services included: Irrigation Water, Maintenance Grounds, Recreation Facilities, Reserve Fund, Road Maintenance, Street Lights, Security
- HOA fee: $1,724 quarterly
- HOA phone: 813-501-7789
Location
- Region: Fort Myers
Financial & listing details
- Price per square foot: $430/sqft
- Tax assessed value: $1,467,166
- Annual tax amount: $18,720
- Date on market: 12/23/2025
- Cumulative days on market: 227 days
- Listing terms: All Financing Considered,Cash
- Ownership: Single Family
- Road surface type: Paved
Estimated market value
$1,810,000
$1.72M - $1.90M
$7,310/mo
Price history
| Date | Event | Price |
|---|---|---|
| 7/12/2026 | Pending sale | $1,950,000$430/sqft |
Source:  Florida Gulf Coast MLS #2025024558 Report a problem Florida Gulf Coast MLS #2025024558 Report a problem | ||
| 5/6/2026 | Price change | $1,950,000-2.5%$430/sqft |
Source: Florida Gulf Coast MLS #2025024558 Report a problem | ||
| 4/6/2026 | Price change | $2,000,000-4.5%$441/sqft |
Source: Florida Gulf Coast MLS #2025024558 Report a problem | ||
| 1/16/2026 | Price change | $2,095,000-6.3%$462/sqft |
Source: Florida Gulf Coast MLS #2025024558 Report a problem | ||
| 12/23/2025 | Listed for sale | $2,235,000$493/sqft |
Source: Florida Gulf Coast MLS #2025024558 Report a problem | ||
Public tax history
| Year | Property taxes | Tax assessment |
|---|---|---|
| 2025 | $19,265 +2.9% | $995,605 +10% |
| 2024 | $18,720 +19.7% | $905,095 +10% |
| 2023 | $15,643 +13.9% | $822,814 +10% |
| 2022 | $13,729 +207.9% | $748,013 +812.4% |
| 2021 | $4,459 -20.8% | $81,984 +10% |
| 2020 | $5,632 +454.3% | $74,531 +10% |
| 2019 | $1,016 | $67,755 |
Find assessor info on the county website
Monthly payment
Est. payment
Payment breakdown
Explore the cost of this home by adjusting the details. Changes won't be saved.Climate risks
Neighborhood: 33913
Nearby schools
GreatSchools rating
- 4/10San Carlos Park Elementary SchoolGrades: PK-5Distance: 2.7 mi
- 8/10Three Oaks Middle SchoolGrades: 6-8Distance: 1.9 mi
- 4/10Estero High SchoolGrades: 9-12Distance: 4.9 mi
- $2,254,1004 bd6 ba4.8k sqft11410 Canal Grande Dr, Fort Myers, FL 33913Off Market
- $2,205,1004 bd6 ba4.8k sqft11390 Canal Grande Dr, Fort Myers, FL 33913Off Market
- $1,868,3003 bd4 ba3.3k sqft11420 Canal Grande Dr, Fort Myers, FL 33913Off Market
- $1,512,0003 bd4 ba2.8k sqft11380 Canal Grande Dr, Fort Myers, FL 33913Off Market
- $3,308,6004 bd5 ba3.7k sqft11401 Canal Grande Dr, Fort Myers, FL 33913Off Market
- $2,556,9003 bd4 ba3.2k sqft11391 Canal Grande Dr, Fort Myers, FL 33913Off Market
- $3,620,0004 bd6 ba3.9k sqft11411 Canal Grande Dr, Fort Myers, FL 33913Sold
- $1,550,0004 bd6 ba4.4k sqft11430 Canal Grande Dr, Fort Myers, FL 33913Sold
A local agent can set up tours, give advice and negotiate with sellers.
A local lender can help you make sure your offer is ready when you are.
Similar homes
- $1,999,9903 bd3 ba3.1k sqft11591 Venetian Lagoon Dr, Fort Myers, FL 33913For Sale
 MLS ID #2025021065, Jason Saphire, www.HomeZu.com. Florida Gulf Coast MLS
 - $1,775,0004 bd3 ba2.9k sqft18789 Wildblue BLVD, FORT MYERS, FL 33913For Sale

 MLS ID #226002715, Cameron Murray, PA, WeichertRealtors-ParadiseHomes. SWFLMLS
 - $1,699,0004 bd4 ba3.8k sqft19263 Aqua Shore DR, FORT MYERS, FL 33913For Sale
 MLS ID #226024435, Chris E Griffith, Downing-Frye Realty Inc. SWFLMLS
 - $1,799,9994 bd3 ba2.8k sqft14900 Blue Bay CIR, FORT MYERS, FL 33913For Sale
 MLS ID #226021254, Scott Schilling, Compass Florida LLC. SWFLMLS
 - $1,699,0004 bd3 ba2.8k sqft14352 Blue Bay CIR, FORT MYERS, FL 33913For SaleMLS ID #226013629, Christopher Reetz, PA, Premiere Plus Realty Company. SWFLMLS
- $1,795,0004 bd4 ba3.1k sqft17423 Blue Sapphire Dr, Fort Myers, FL 33913For SaleMLS ID #2026012688, Lisa Bobitski, C.J. Realty of Estero, LLC. Florida Gulf Coast MLS
- $1,795,0004 bd4 ba4.3k sqft13672 Pine Villa Ln, Fort Myers, FL 33912For SaleMLS ID #2026013243, Tom Kiddy, P.A., The Keyes Company. Florida Gulf Coast MLS
- $1,655,0004 bd3 ba2.9k sqft18380 Wildblue Blvd, Fort Myers, FL 33913For SaleMLS ID #225050348, Tim Kennedy, Royal Shell Real Estate, Inc.. Florida Gulf Coast MLS
- $1,450,0003 bd3 ba3.2k sqft17489 Aquila CT, FORT MYERS, FL 33913For SaleMLS ID #226025170, David Gruninger, William Raveis Real Estate. SWFLMLS
- $2,900,0003 bd5 ba3.2k sqft10570 Via Torino WAY, MIROMAR LAKES, FL 33913For SaleMLS ID #226010773, Molly Lenore Jackson, Realty One Group MVP. SWFLMLS
- $2,390,0003 bd4 ba3.1k sqft18837 Wildblue Blvd, Fort Myers, FL 33913For SaleMLS ID #225016128, Maria Flemmer, John R. Wood Properties. Florida Gulf Coast MLS
- $2,195,0004 bd3 ba2.9k sqft17395 Blue Sapphire Dr, Fort Myers, FL 33913For SaleMLS ID #2026010518, Tim Wittmann, Coldwell Banker Realty. Florida Gulf Coast MLS
- $1,499,0003 bd3 ba2.6k sqft18580 Wildblue BLVD, FORT MYERS, FL 33913For SaleMLS ID #226009554, Hunter Alexander Kent, Premiere Plus Realty Company. SWFLMLS
- $1,487,5953 bd3 ba2.6k sqft17211 Blue Sapphire Dr, Fort Myers, FL 33913For SaleMLS ID #2026027819, Gina Goodrich, Cypress Realty Inc.. Florida Gulf Coast MLS
- $1,269,5004 bd5 ba3.9k sqft19696 Aqua View LN, FORT MYERS, FL 33913For SaleMLS ID #226012593, Hunter Alexander Kent, Premiere Plus Realty Company. SWFLMLS
- $1,590,0003 bd4 ba3.1k sqft17331 Blue Sapphir Dr., FORT MYERS, FL 33913For SaleMLS ID #226022855, Monika Ghangus, Downing Frye Realty Inc.. SWFLMLS
- $1,590,0003 bd3 ba3.1k sqft17602 TERRACINA DRIVE, FORT MYERS, FL 33913For Sale
 MLS ID #TB8487065, Ken Jones, EXP REALTY LLC. Stellar MLS
 - $1,675,0004 bd4 ba3.2k sqft14120 Calaveras CT, ESTERO, FL 33928For SaleMLS ID #226013543, Lara Munoz-Corredor, Douglas Elliman Florida,LLC. SWFLMLS
- $1,695,0003 bd3 ba2.4k sqft21156 See See ST, ESTERO, FL 33928For SaleMLS ID #226025469, Kathi Kilburn, Coldwell Banker Realty. SWFLMLS
- $1,250,0002 bd3 ba2.5k sqft19001 Aqua Shore Dr, Fort Myers, FL 33913For SaleMLS ID #2026005952, Allen Printup, Preferred Shore LLC. Florida Gulf Coast MLS
