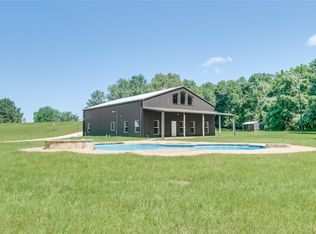
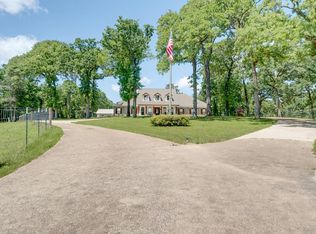
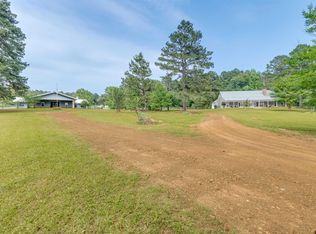
Discover the perfect blend of modern comfort and ranch living on this exceptional 99.06-acre East Texas property. The FULLY FURNISHED 2024 Clayton double-wide offers 4 bedrooms, 2 bathrooms, and approximately 2,210 square feet of thoughtfully designed living space. Relax on the expansive 80x12 covered back deck or the 12x12 front porch, both featuring ceiling fans for year-round enjoyment. Designed for work and play, the property includes a 24x36 spray-foam insulated shop-garage, a newly drilled 680-foot water well with insulated well house, and productive hay fields with endless opportunities for ranching, farming, recreation, or investment. Livestock amenities include a 40x80 powered barn with a 14x80 lean-to, working cattle corrals, and three ponds, including an approximately 1.5-acre pond currently being expanded. Additional improvements include a 40-foot storage container, a second 2-bedroom, 2-bath home ideal for guests, rental income, or employee housing, plus 30-amp and 50-amp RV hookups with septic already in place. This turnkey ranch is a rare opportunity offering modern amenities, functional improvements, and incredible versatility—all set in the heart of East Texas.
For sale
Price cut: $50K (7/28)
$1,250,000
11400 E Fm 321, Palestine, TX 75803
4beds
2,240sqft
Manufactured Home, Farm, Single Family Residence
Built in 2024
99.06 Acres Lot
$1,190,600 Zestimate®
$558/sqft
$-- HOA
What's special
Working cattle corralsProductive hay fields
- 31 days |
- 204 |
- 7 |
Zillow last checked:
Listing updated:
Listed by:
Tosya Kidd 0623849 817-631-9803,
6th Ave Homes 817-631-9803
Source: NTREIS,MLS#: 21310756
Facts & features
Interior
Bedrooms & bathrooms
- Bedrooms: 4
- Bathrooms: 2
- Full bathrooms: 2
Primary bedroom
- Level: First
- Dimensions: 16 x 14
Bedroom
- Level: First
- Dimensions: 14 x 11
Bedroom
- Level: First
- Dimensions: 14 x 10
Bedroom
- Level: First
- Dimensions: 14 x 10
Primary bathroom
- Features: Built-in Features, En Suite Bathroom, Garden Tub/Roman Tub
- Level: First
- Dimensions: 14 x 10
Breakfast room nook
- Features: Eat-in Kitchen
- Level: First
- Dimensions: 12 x 9
Other
- Features: Built-in Features
- Level: First
- Dimensions: 8 x 8
Kitchen
- Features: Built-in Features, Eat-in Kitchen, Kitchen Island
- Level: First
- Dimensions: 15 x 11
Living room
- Level: First
- Dimensions: 17 x 14
Living room
- Level: First
- Dimensions: 18 x 14
Heating
- Central, Electric
Cooling
- Central Air, Ceiling Fan(s), Electric
Appliances
- Included: Dishwasher, Electric Water Heater, Gas Cooktop, Gas Oven, Microwave
- Laundry: Dryer Hookup, ElectricDryer Hookup
Features
- Decorative/Designer Lighting Fixtures, Eat-in Kitchen, High Speed Internet, Kitchen Island, Open Floorplan, Cable TV, Walk-In Closet(s)
- Flooring: Engineered Hardwood, Luxury Vinyl Plank
- Has basement: No
- Has fireplace: No
Interior area
- Total interior livable area: 2,240 sqft
Video & virtual tour
Property
Parking
- Total spaces: 2
- Parking features: Additional Parking, Garage, Garage Door Opener, Gravel, Boat, RV Access/Parking
- Garage spaces: 2
Features
- Levels: One
- Stories: 1
- Patio & porch: Covered
- Exterior features: Outdoor Living Area, Private Entrance, Storage
- Pool features: None
- Fencing: Barbed Wire,Fenced,Full,Gate
Lot
- Size: 99.06 Acres
- Features: Acreage, Agricultural
- Residential vegetation: Partially Wooded
Details
- Parcel number: R830291
- Horse amenities: Hay Storage, Stable(s)
Construction
Type & style
- Home type: MobileManufactured
- Architectural style: Other,Ranch,Detached
- Property subtype: Manufactured Home, Farm, Single Family Residence
Materials
- Vinyl Siding
- Foundation: Slab
- Roof: Composition
Condition
- Year built: 2024
Utilities & green energy
- Sewer: Aerobic Septic, Septic Tank
- Water: Well
- Utilities for property: Electricity Connected, Propane, Septic Available, Water Available, Cable Available
Community & HOA
Community
- Security: Carbon Monoxide Detector(s), Smoke Detector(s)
- Subdivision: A0352 Hanks, George Block 588 Tract 4a Label
HOA
- Has HOA: No
Location
- Region: Palestine
Financial & listing details
- Price per square foot: $558/sqft
- Tax assessed value: $524,831
- Annual tax amount: $1,050
- Date on market: 7/3/2026
- Cumulative days on market: 32 days
- Listing terms: Cash,Conventional,FHA,USDA Loan,VA Loan
- Exclusions: Side by side and tractor, TV and TV mount, curtains and curtain rods
- Road surface type: Gravel
Estimated market value
$1,190,600
$1.13M - $1.25M
$1,365/mo
Price history
| Date | Event | Price |
|---|---|---|
| 7/28/2026 | Price change | $1,250,000-3.8%$558/sqft |
Source: NTREIS #21310756 Report a problem | ||
| 7/3/2026 | Listed for sale | $1,300,000$580/sqft |
Source: NTREIS #21310756 Report a problem | ||
Public tax history
| Year | Property taxes | Tax assessment |
|---|---|---|
| 2025 | $1,050 +4.8% | -- |
| 2024 | $1,002 -1.9% | $68,944 -86.9% |
| 2023 | $1,021 -14.4% | $525,659 +55.5% |
| 2022 | $1,193 -6.2% | $337,940 +6.4% |
| 2021 | $1,272 | $317,533 +1% |
| 2020 | -- | $314,418 +7.7% |
| 2018 | $1,402 | $291,920 +5.4% |
| 2017 | -- | $276,962 +14.2% |
| 2016 | -- | $242,530 +0.2% |
| 2015 | -- | $242,059 +618.3% |
| 2014 | -- | $33,699 |
Find assessor info on the county website
Monthly payment
Climate risks
Neighborhood: 75803
Nearby schools
GreatSchools rating
- 7/10Neches Elementary SchoolGrades: PK-6Distance: 3.4 mi
- 9/10Neches High SchoolGrades: 7-12Distance: 4.3 mi
Schools provided by the listing agent
- Elementary: Neches
- Middle: Neches
- High: Neches
- District: Neches ISD
Source: NTREIS. This data may not be complete. We recommend contacting the local school district to confirm school assignments for this home.
- $254,300-- bd-- ba2.2k sqft11400 E Fm 321, Palestine, TX 75803Off Market
- $678,200-- bd-- ba1.1k sqft11488 E Fm 321, Palestine, TX 75803Off Market
- $825,900-- bd-- ba2.1k sqft10684 E Fm 321, Palestine, TX 75803Off Market
- $625,600-- bd-- ba-- sqft12909 E Fm 321, Palestine, TX 75803Off Market
- $--275 Acres321 Fm, Palestine, TX 75803Off Market
- $786,700-- bd-- ba7.8k sqft11589 E Fm 321, Palestine, TX 75803Off Market
- $68,905-- bd-- ba2.2k sqft11705 E Fm 321, Palestine, TX 75803Off Market
- $31,620-- bd-- ba1.8k sqft11707 E Fm 321, Palestine, TX 75803Off Market
A local agent can set up tours, give advice and negotiate with sellers.
Similar homes
- $1,295,0005 bd5 ba3.3k sqft2455 An County Rd #453, Palestine, TX 75803For Sale
 MLS ID #21265377, Franklin Calderon. NTREIS
 - $1,299,0003 bd3 ba2.8k sqft231 County Road 2105, Palestine, TX 75801For Sale
 MLS ID #103365, Franklin Calderon. Palestine AOR
 - $1,299,0003 bd3 ba3.3k sqft231 An County Rd #2105, Palestine, TX 75801For Sale
 MLS ID #21261041, Franklin Calderon. NTREIS
 - $995,0003 bd3 ba2.8k sqft9689 E Fm 837, Palestine, TX 75803For Sale
 MLS ID #26006686, Christie Scroggins, Landmark Realty. GTARMLS
 - $849,5003 bd2 ba2.6k sqft1722 An County Rd #432, Palestine, TX 75803For SaleMLS ID #103586, Tammy Rentsch. Palestine AOR
- $979,0003 bd3 ba2.2k sqft150 Private Road 6421, Palestine, TX 75803For SaleMLS ID #25015252, Nancy Lawrence, Lawrence Realty. GTARMLS
- $829,0004 bd3 ba3.2k sqft4149 Acr 2202, Palestine, TX 75803For SaleMLS ID #101510, Melissa Jenkins. Palestine AOR
- $829,0004 bd3 ba3.2k sqft4149 An County Rd #2202, Palestine, TX 75803For SaleMLS ID #26004068, Melissa Jenkins, LPT Realty, LLC. GTARMLS
- $1,295,0002 bd2 ba3.3k sqft3091 Fm 322, Palestine, TX 75801For SaleMLS ID #103288, Brandi Hill. Palestine AOR
- $800,0004 bd3 ba2.6k sqft(Undisclosed Address), Elkhart, TX 75839For SaleMLS ID #103131, Bo Sharp. Palestine AOR
- $1,275,0002 bd2 ba1.2k sqft1323 An County Rd #153, Palestine, TX 75801For SaleMLS ID #25014483, David Burgher, Briggs Freeman Sotheby's International Realty - Dallas. GTARMLS
- $749,0004 bd3 ba2.4k sqft783 An County Road 165, Elkhart, TX 75839For SaleMLS ID #26010783, Christie Scroggins, Landmark Realty. GTARMLS
- $700,0003 bd2 ba2.4k sqft6777 An County Rd #2202, Palestine, TX 75803For SaleMLS ID #103275, Jamie Henderson. Palestine AOR
- $674,9004 bd2 ba2.3k sqft8460 Fm 322, Palestine, TX 75801For SaleMLS ID #26007879, Courtney Nelson, Premier Reallty. GTARMLS
- $1,395,0003 bd2 ba2.7k sqft401 An County Road 138, Elkhart, TX 75839For SaleMLS ID #21227181, Jennifer Hurbrough. NTREIS
- $699,0003 bd2 ba1.6k sqft1460 N Us Highway 287, Palestine, TX 75803For SaleMLS ID #25013104, Jana Dillard, Staples Sotheby's International Realty. GTARMLS
- $1,200,0003 bd4 ba2.7k sqft458 Cherokee Cove Dr, Jacksonville, TX 75766For SaleMLS ID #20903602, Angela Garcia. NTREIS
- $639,0005 bd4 ba2.9k sqft17450 N State Highway 19, Palestine, TX 75803For SaleMLS ID #112640, Tina Rummel. Henderson County BOR
- $625,0003 bd2 ba2.7k sqft419 An County Rd #385, Palestine, TX 75801For SaleMLS ID #101322, Jodi Davis. Palestine AOR
- $849,9003 bd2 ba2.4k sqft130 County Road 3162, Jacksonville, TX 75766For SaleMLS ID #26010694, Julie Joy, Century 21 Action Team. GTARMLS
