SPACE, PRIVACY & COUNTRY LIVING — ALL IN ONE! Welcome to 11400 Shannon Drive, where peaceful country living meets comfort, convenience, and room to enjoy the outdoors! Situated on approximately 5 sprawling acres, this charming 4-bedroom, 2.5-bath home offers nearly 2,000 square feet of living space and the freedom to enjoy your own private retreat! Step inside to discover a spacious layout featuring a desirable first-floor primary suite with a relaxing jetted tub, inviting living areas, and a kitchen equipped with newer appliances! Step outside and the possibilities are endless! Enjoy summer days by your in-ground swimming pool, entertain family and friends on the deck, or simply enjoy the peaceful surroundings. With a 2-car garage, expansive acreage, and plenty of outdoor space, there's room for entertaining, gardening, recreation, and more! Additional highlights include a NEWER ROOF (2024) and WATER HEATER (2026), offering two recent improvements to the home. Looking for a property with USDA financing potential? This home is located in an area that may qualify for USDA financing, subject to buyer and property eligibility. 5 ACRES. IN-GROUND POOL. FIRST-FLOOR PRIMARY. COUNTRY CHARM. Schedule your private showing and discover the possibilities at 11400 Shannon Drive!
Coming soon 11/26
$409,000
11400 Shannon Dr, Dewitt, VA 23840
4beds
1,914sqft
Single Family Residence
Built in 2005
5 Acres Lot
$-- Zestimate®
$214/sqft
$-- HOA
What's special
- 4 days
- 167
- 21
Zillow last checked:
Listing updated:
Listed by:
Lamanda Beale 757-409-3362,
Keller Williams Realty 804-282-5901
Source: CVRMLS,MLS#: 2627833 Originating MLS: Central Virginia Regional MLS
Originating MLS: Central Virginia Regional MLSFacts & features
Interior
Bedrooms & bathrooms
- Bedrooms: 4
- Bathrooms: 3
- Full bathrooms: 2
- 1/2 bathrooms: 1
Other
- Description: Tub & Shower
- Level: First
Other
- Description: Tub & Shower
- Level: Second
Half bath
- Level: First
Heating
- Electric, Zoned
Cooling
- Central Air, Zoned
Features
- Has basement: No
- Attic: Pull Down Stairs
Interior area
- Total interior livable area: 1,914 sqft
- Finished area above ground: 1,914
- Finished area below ground: 0
Property
Parking
- Total spaces: 2
- Parking features: Attached, Garage
- Attached garage spaces: 2
Features
- Levels: Two
- Stories: 2
- Patio & porch: Deck
- Has private pool: Yes
- Pool features: In Ground, Pool, Private
Lot
- Size: 5 Acres
Details
- Parcel number: 16951
- Zoning description: RR
Construction
Type & style
- Home type: SingleFamily
- Architectural style: Two Story
- Property subtype: Single Family Residence
- Attached to another structure: Yes
Materials
- Frame, Vinyl Siding
- Roof: Composition
Condition
- Resale
- New construction: No
- Year built: 2005
Utilities & green energy
- Sewer: Septic Tank
- Water: Community/Coop, Shared Well, Well
Community & HOA
Community
- Subdivision: None
Location
- Region: Dewitt
Financial & listing details
- Price per square foot: $214/sqft
- Tax assessed value: $348,500
- Annual tax amount: $2,230
- Date on market: 10/12/2026
- Ownership: Individuals
- Ownership type: Sole Proprietor
Estimated market value
Not available
Estimated sales range
Not available
Not available
Price history
| Date | Event | Price |
|---|---|---|
| 7/16/2024 | Sold | $360,000$188/sqft |
Source:  CVRMLS #2413193 Report a problem CVRMLS #2413193 Report a problem | ||
| 5/23/2024 | Pending sale | $360,000$188/sqft |
Source: CVRMLS #2413193 Report a problem | ||
| 5/23/2024 | Listed for sale | $360,000+54.5%$188/sqft |
Source: CVRMLS #2413193 Report a problem | ||
| 5/11/2020 | Sold | $233,000-0.9%$122/sqft |
Source: CVRMLS #2006748 Report a problem | ||
| 3/20/2020 | Pending sale | $235,000$123/sqft |
Source: Colonial Heights - WEICHERT, REALTORS - Brockwell and Associates #2006748 Report a problem | ||
| 3/19/2020 | Listed for sale | $235,000$123/sqft |
Source: Weichert Brockwell & Associate #2006748 Report a problem | ||
| 3/7/2020 | Pending sale | $235,000$123/sqft |
Source: Weichert Brockwell & Associate #2006748 Report a problem | ||
| 3/4/2020 | Listed for sale | $235,000+15.3%$123/sqft |
Source: Weichert Brockwell & Associate #2006748 Report a problem | ||
| 1/28/2005 | Sold | $203,900$107/sqft |
Source: Agent Provided Report a problem | ||
Public tax history
| Year | Property taxes | Tax assessment |
|---|---|---|
| 2026 | $2,230 | $348,500 |
| 2025 | $2,230 +5210.5% | $348,500 +54% |
| 2024 | $42 | $226,300 |
| 2023 | -- | $226,300 |
| 2022 | -- | $226,300 |
| 2021 | -- | $226,300 +3.2% |
| 2020 | -- | $219,200 +6.9% |
| 2018 | $1,620 | $205,000 |
| 2017 | -- | $205,000 |
| 2016 | -- | -- |
| 2015 | -- | -- |
| 2014 | -- | -- |
| 2013 | -- | -- |
| 2012 | -- | -- |
| 2011 | -- | -- |
| 2010 | -- | -- |
Find assessor info on the county website
Monthly payment
Est. payment
Payment breakdown
Explore the cost of this home by adjusting the details. Changes won't be saved.Climate risks
Neighborhood: 23840
Nearby schools
Schools provided by the listing agent
- Elementary: Dinwiddie
- Middle: Dinwiddie
- High: Dinwiddie
Source: CVRMLS. This data may not be complete. We recommend contacting the local school district to confirm school assignments for this home.
Similar homes
- $364,0004 bd2 ba1.6k sqft11410 Fleet Dr, Dinwiddie, VA 23841For Sale
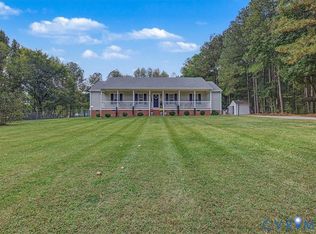 MLS ID #2627948, Jessica Lindsay, Long & Foster REALTORS. CVRMLS
 - $349,9003 bd2 ba1.1k sqft14306 Wilkinson Rd, Dewitt, VA 23840For Sale
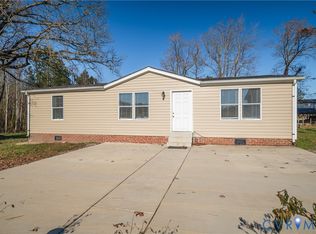 MLS ID #2623992, Daniela Queen, ProFound Property Group LLC. CVRMLS
 - $380,0003 bd2 ba1.6k sqft15315 Keelers Mill Rd, Dewitt, VA 23840For Sale
 MLS ID #2610827, Jill Woodlief, Ingram & Assoc Chester. CVRMLS
 - $419,0003 bd2 ba1.6k sqft12853 White Oak Rd, Dewitt, VA 23840New Construction
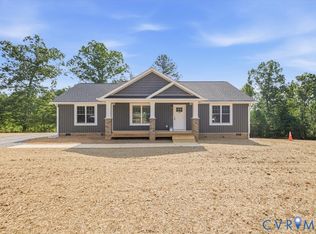 MLS ID #2618067, Raye Durham, Parr & Abernathy Realty, Inc.. CVRMLS
