Welcome home to this beautifully maintained tri-level residence located in one of the area's most sought-after neighborhoods. Offering 5 spacious bedrooms, 3 full bathrooms, and two generous living areas, this home provides plenty of room for both everyday living and entertaining. The kitchen features granite countertops, ample cabinetry, and an open view of the main living spaces. Recent updates include fresh interior paint and new carpet, creating a clean and inviting atmosphere throughout. The spacious primary suite boasts a custom-designed walk-in closet and en-suite bath. Outside, enjoy low-maintenance landscaping with artificial turf, mature curb appeal, and brick accents that add timeless character. Additional features include RV parking, a double attached garage, and ample storage throughout. Conveniently located near shopping, dining, schools, and parks, this move-in-ready home combines space, comfort, and functionality in an exceptional location.
Pending
$335,000
11404 Lake Alice Dr, El Paso, TX 79936
5beds
2,114sqft
:
Get pre-qualified$2,505/mo
Single Family Residence
Built in 1988
6,098 Square Feet Lot
$327,600 Zestimate®
$158/sqft
$-- HOA
What's special
Double attached garageRv parkingFresh interior paintNew carpetMature curb appealKitchen features granite countertopsAmple storage throughout
- 76 days |
- 262 |
- 8 |
Zillow last checked:
Listing updated:
Listed by:
Susan Flores 0536435 915-209-1701,
Keller Williams Realty
Source: GEPAR,MLS#: 944494
Facts & features
Interior
Bedrooms & bathrooms
- Bedrooms: 5
- Bathrooms: 3
- Full bathrooms: 3
Heating
- Natural Gas, Central, Forced Air
Cooling
- Refrigerated
Appliances
- Included: Dishwasher, Disposal, Free-Standing Gas Oven, Microwave, Refrigerator
- Laundry: Electric Dryer Hookup, Washer Hookup
Features
- Eat-in Kitchen, Double Vanity, Cathedral Ceiling(s), 2+ Living Areas, Bar, Ceiling Fan(s), Kitchen Island, Master Up, Pantry, Walk-In Closet(s)
- Flooring: Tile, Carpet
- Windows: Blinds, Shutters
- Number of fireplaces: 1
Interior area
- Total structure area: 2,114
- Total interior livable area: 2,114 sqft
Video & virtual tour
Property
Parking
- Total spaces: 2
- Parking features: Garage - Attached
- Attached garage spaces: 2
Features
- Levels: Split Level
- Patio & porch: Covered
- Exterior features: Walled Backyard
- Pool features: None
Lot
- Size: 6,098 Square Feet
- Features: Standard Lot
Details
- Additional structures: Shed(s)
- Parcel number: S12799901700300
- Zoning: R3
- Special conditions: None
Construction
Type & style
- Home type: SingleFamily
- Architectural style: See Remarks
- Property subtype: Single Family Residence
Materials
- Brick, Wood Siding
- Roof: Shingle,Pitched
Condition
- Year built: 1988
Utilities & green energy
- Water: City
Community & HOA
Community
- Subdivision: Sandy Creek
HOA
- Has HOA: No
- Services included: None
Location
- Region: El Paso
Financial & listing details
- Price per square foot: $158/sqft
- Annual tax amount: $5,854
- Date on market: 5/24/2026
- Cumulative days on market: 77 days
- Listing terms: Cash,Conventional,FHA,TX Veteran,VA Loan
Estimated market value
$327,600
$311,000 - $344,000
$2,098/mo
Price history
| Date | Event | Price |
|---|---|---|
| 7/20/2026 | Pending sale | $335,000$158/sqft |
Source:  GEPAR #944494 Report a problem GEPAR #944494 Report a problem | ||
| 5/24/2026 | Listed for sale | $335,000$158/sqft |
Source: GEPAR #944494 Report a problem | ||
| 3/17/2026 | Listing removed | $1,950$1/sqft |
Source: Zillow Rentals Report a problem | ||
| 2/24/2026 | Listed for rent | $1,950$1/sqft |
Source: Zillow Rentals Report a problem | ||
Public tax history
Tax history is unavailable.
Monthly payment
Est. payment
Payment breakdown
Explore the cost of this home by adjusting the details. Changes won't be saved.Climate risks
Neighborhood: East Side
Nearby schools
GreatSchools rating
- 5/10Benito Martinez Elementary SchoolGrades: PK-5Distance: 0.6 mi
- 7/10William D Slider Middle SchoolGrades: 6-8Distance: 0.9 mi
- 6/10Montwood High SchoolGrades: 9-12Distance: 1.5 mi
Schools provided by the listing agent
- Elementary: Benito Martinez
- Middle: Slider
- High: Montwood
Source: GEPAR. This data may not be complete. We recommend contacting the local school district to confirm school assignments for this home.
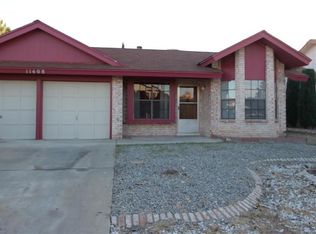
- $197,6003 bd2 ba1k sqft11408 Lake Alice Dr, El Paso, TX 79936Off Market
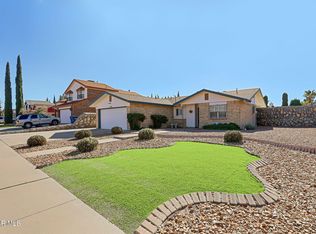
- $--3 bd2 ba1.3k sqft11400 Lake Alice Dr, El Paso, TX 79936Sold
- $189,2003 bd2 ba1k sqft11408 Lake Alice Ct, El Paso, TX 79936Off Market

- $239,9003 bd2 ba2.1k sqft11409 Lake Alice Ct, El Paso, TX 79936Off Market
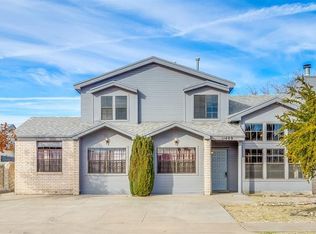
- $215,100-- bd2 ba1.3k sqft11412 Lake Alice Ct, El Paso, TX 79936Off Market
- $180,3001 bd3 ba1k sqft11413 Lake Alice Ct, El Paso, TX 79936Off Market
- $262,7004 bd3 ba2.1k sqft11404 Lake Alice Ct, El Paso, TX 79936Off Market
- $225,6003 bd2 ba1.4k sqft11405 Lake Alice Ct, El Paso, TX 79936Off Market
A local agent can set up tours, give advice and negotiate with sellers.
A local lender can help you make sure your offer is ready when you are.
Similar homes
- $334,5004 bd3 ba2.3k sqft2316 Campfire, El Paso, TX 79936For Sale

 MLS ID #944717, Alfonso Fuentes, Home Pros Real Estate Group. GEPAR
 - $309,9503 bd3 ba2k sqft2037 Gus Moran St, El Paso, TX 79936For Sale
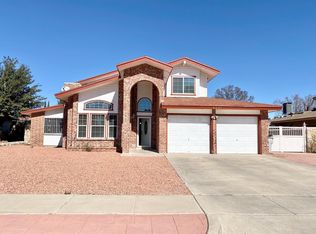 MLS ID #947917, Juan Antonio Serrano, Best Agents Real Estate Co LLC. GEPAR
 - $349,5004 bd3 ba2.4k sqft2029 Greenlee Dr, El Paso, TX 79936For Sale
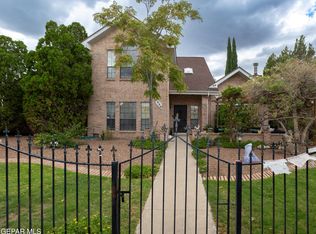 MLS ID #932754, Mauricio Saucedo, EDW Partners, LLC. GEPAR
 - $259,0003 bd2 ba1.6k sqft11428 Lake Tana Dr, El Paso, TX 79936For Sale
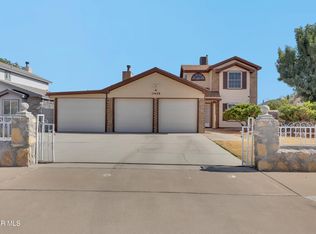 MLS ID #949091, Alfonso Yanez, Home Pros Real Estate Group. GEPAR
 - $353,0005 bd2 ba2.2k sqft11716 Pueblo Fuerte Ct, El Paso, TX 79936For SaleMLS ID #948155, Caleb Felix, Mary Aguilar. GEPAR
- $375,0003 bd3 ba2.2k sqft2116 Lake Huron Dr, El Paso, TX 79936For SaleMLS ID #947541, Juan Suarez, Home Pros Real Estate Group. GEPAR
- $294,7703 bd2 ba2k sqft1640 Bessemer Dr, El Paso, TX 79936For SaleMLS ID #949040, Charles Clark, Clark Bros Real Estate. GEPAR
- $395,0003 bd3 ba2.3k sqft2028 Gus Moran St, El Paso, TX 79936For SaleMLS ID #947674, Derek G. Dalition, Keller Williams Realty. GEPAR
- $343,0006 bd5 ba2.5k sqft11445 Rex Baxter Dr, El Paso, TX 79936For SaleMLS ID #940419, Mary Perkins, ERA Sellers & Buyers Real Esta. GEPAR
- $344,0003 bd2 ba2.3k sqft10746 Fury Ln, El Paso, TX 79935For SaleMLS ID #948831, Adeliz Hernandez, Home Pros Real Estate Group. GEPAR
- $319,9004 bd4 ba2.7k sqft1909 Polly Harris Dr, El Paso, TX 79936For SaleMLS ID #945714, Linda Contance Vandervort, Stanton Realty. GEPAR
- $286,0003 bd3 ba2k sqft11632 Bobby Fuller Dr, El Paso, TX 79936For SaleMLS ID #944464, Yvonne Rivas Marquez, Marquis Realty Inc.. GEPAR
- $410,5004 bd3 ba2.5k sqft11725 Pueblo Chico Ct, El Paso, TX 79936For SaleMLS ID #947728, Melissa Marlene Garcia, 1st Choice Realty. GEPAR
- $245,0003 bd3 ba1.9k sqft11208 Starfish Ct, El Paso, TX 79936For SaleMLS ID #948498, Nash Isa, Casa By Owner. GEPAR
- $346,5003 bd2 ba2.6k sqft10732 Vista Lomas Dr, El Paso, TX 79935For SaleMLS ID #948893, Adriana Nevarez Enriquez, Home Pros Real Estate Group. GEPAR
- $450,0004 bd3 ba2.6k sqft12099 Village Gate Dr, El Paso, TX 79936For SaleMLS ID #948857, Rene Armijo, OTRE Group, LLC. GEPAR
- $292,4783 bd2 ba1.8k sqft3132 Hickman St, El Paso, TX 79936For SaleMLS ID #21330870, Michael Greiner. NTREIS
- $299,0005 bd3 ba2.1k sqft1516 Jerry Pate Pl, El Paso, TX 79935For SaleMLS ID #947825, Kimberly Rayos, KASA Realty Group. GEPAR
- $475,0005 bd3 ba2.7k sqft1621 Tommy Aaron Dr, El Paso, TX 79936For SaleMLS ID #948707, Rene Botello, Home Guide Real Estate LLC. GEPAR
- $290,0003 bd3 ba1.5k sqft2300 Sea Side Dr, El Paso, TX 79936For SaleMLS ID #938402, Joseph Rivas, REAL Broker LLC. GEPAR
