Welcome to easy, single-story living in Manor! This charming 3-bedroom, 2-bath home offers comfortable living with no carpet throughout! Step inside to discover an inviting living area featuring a cozy wood-burning fireplace and an open layout that flows into the kitchen. The spacious primary bedroom offers a comfortable place to unwind. Outside, enjoy a generously sized, privacy-fenced backyard with plenty of room for entertaining, gardening, pets, or simply relaxing. The covered patio offers a great spot to unwind, while the generous spacing between neighboring homes provides an extra sense of openness. Located in the Wildhorse Creek community, this home is just a short distance from the neighborhood playground and a Manor ISD bus stop. Enjoy convenient access to US-290 and SH-130 for commuting to Austin, along with nearby shopping, dining, and outdoor recreation at East Metropolitan Park and Walter E. Long Metropolitan Park. Offering a wonderful combination of comfort, outdoor space, and everyday convenience, this Manor home is ready to welcome you!
Active
Price cut: $23K (11/9)
$215,000
11404 Morgans Point St, Manor, TX 78653
3beds
1,246sqft
Single Family Residence
Built in 2003
6,011 Square Feet Lot
$-- Zestimate®
$173/sqft
$15/mo HOA
What's special
Cozy wood-burning fireplaceCovered patioSpacious primary bedroomGenerously sized privacy-fenced backyard
- 27 days
- 328
- 35
Likely to sell faster than
Zillow last checked:
Listing updated:
Listed by:
David Bunyea (702) 205-9158,
Compass RE Texas, LLC (512) 575-3644,
Claudia Lorena Morel (512) 815-9884,
Compass RE Texas, LLC
Source: Unlock MLS,MLS#: 2157470
Facts & features
Interior
Bedrooms & bathrooms
- Bedrooms: 3
- Bathrooms: 2
- Full bathrooms: 2
- Main level bedrooms: 3
Heating
- Central, Electric
Cooling
- Central Air, Other
Appliances
- Included: Dishwasher, Disposal, Electric Cooktop, Electric Range, Exhaust Fan, Microwave, Oven, Self Cleaning Oven, Electric Water Heater
Features
- No Interior Steps, Open Floorplan, Primary Bedroom on Main
- Flooring: No Carpet, Tile
- Windows: Blinds
- Number of fireplaces: 1
- Fireplace features: Family Room, Wood Burning
Interior area
- Total interior livable area: 1,246 sqft
Property
Parking
- Total spaces: 2
- Parking features: Attached, Door-Single, Garage Door Opener, Garage Faces Front
- Attached garage spaces: 2
Accessibility
- Accessibility features: None
Features
- Levels: One
- Stories: 1
- Patio & porch: Covered, Patio, Porch
- Exterior features: Private Yard
- Pool features: None
- Spa features: None
- Fencing: Fenced, Privacy, Wood
- View description: None
- Waterfront features: None
Lot
- Size: 6,011 Square Feet
- Dimensions: 50 x 120
- Features: Curbs, Interior Lot, Public Maintained Road, Trees-Medium (20 Ft - 40 Ft), Trees-Sparse
Details
- Additional structures: None
- Parcel number: 02315902240000
- Special conditions: Standard
Construction
Type & style
- Home type: SingleFamily
- Property subtype: Single Family Residence
Materials
- Foundation: Slab
- Roof: Composition
Condition
- Resale
- New construction: No
- Year built: 2003
Utilities & green energy
- Sewer: Public Sewer
- Water: Public
- Utilities for property: Electricity Available, Phone Available
Community & HOA
Community
- Features: Cluster Mailbox, Playground, Sidewalks
- Subdivision: Wildhorse Creek Sec 01
HOA
- Has HOA: Yes
- Services included: Common Area Maintenance
- HOA fee: $45 quarterly
- HOA name: Homeowners Association of Wildhorse Creek c/o RowC
Location
- Region: Manor
Financial & listing details
- Price per square foot: $173/sqft
- Tax assessed value: $223,333
- Annual tax amount: $5,879
- Date on market: 10/22/2026
- Listing terms: Cash,Conventional,FHA,VA Loan
- Electric utility on property: Yes
Estimated market value
Not available
Estimated sales range
Not available
Not available
Price history
| Date | Event | Price |
|---|---|---|
| 11/9/2026 | Price change | $215,000-9.7%$173/sqft |
Source:  Unlock MLS #2157470 Report a problem | ||
| 10/22/2026 | Listed for sale | $238,000$191/sqft |
Source: Unlock MLS #2157470 Report a problem | ||
| 9/5/2025 | Listing removed | $1,750$1/sqft |
Source: Unlock MLS #2988564 Report a problem | ||
| 8/10/2025 | Price change | $1,750-2.8%$1/sqft |
Source: Unlock MLS #2988564 Report a problem | ||
| 7/31/2025 | Listed for rent | $1,800+44%$1/sqft |
Source: Unlock MLS #2988564 Report a problem | ||
| 12/5/2017 | Listing removed | $1,250$1/sqft |
Source: eXp Realty LLC #9877401 Report a problem | ||
| 11/22/2017 | Price change | $1,250-3.8%$1/sqft |
Source: eXp Realty LLC #9877401 Report a problem | ||
| 11/1/2017 | Listed for rent | $1,300+30.1%$1/sqft |
Source: eXp Realty LLC #9877401 Report a problem | ||
| 12/2/2014 | Sold | -- |
Source: Agent Provided Report a problem | ||
| 12/20/2012 | Listing removed | $999$1/sqft |
Source: RE/MAX Capital City II #4665123 Report a problem | ||
| 12/5/2012 | Price change | $999-4.9%$1/sqft |
Source: RE/MAX Capital City II #4665123 Report a problem | ||
| 11/9/2012 | Price change | $1,050-2.3%$1/sqft |
Source: RE/MAX Capital City II #4665123 Report a problem | ||
| 10/17/2012 | Price change | $1,075-2.3%$1/sqft |
Source: RE/MAX Capital City II #4665123 Report a problem | ||
| 10/1/2012 | Listed for rent | $1,100$1/sqft |
Source: RE/MAX Capital City II #4665123 Report a problem | ||
Public tax history
| Year | Property taxes | Tax assessment |
|---|---|---|
| 2025 | $5,879 +3.7% | $223,333 +2% |
| 2024 | $5,669 -1.8% | $218,984 -10.2% |
| 2023 | $5,773 -17.6% | $243,900 -5.5% |
| 2022 | $7,008 | $258,153 +60.2% |
| 2021 | -- | $161,171 +20.6% |
| 2020 | $3,941 -0.6% | $133,644 |
| 2019 | $3,964 +16.1% | $133,644 +3.1% |
| 2018 | $3,413 | $129,675 +12.6% |
| 2017 | $3,413 +29% | $115,119 +8.8% |
| 2016 | $2,646 | $105,824 +10.8% |
| 2015 | $2,646 | $95,529 +10.4% |
| 2014 | $2,646 | $86,527 +33.2% |
| 2013 | -- | $64,947 +10% |
| 2012 | -- | $59,043 -9.4% |
| 2011 | -- | $65,162 +0.9% |
| 2010 | -- | $64,585 -15.5% |
| 2009 | -- | $76,422 -2.6% |
| 2008 | -- | $78,448 -18.1% |
| 2007 | -- | $95,822 -0.7% |
| 2006 | -- | $96,529 +2.5% |
| 2005 | -- | $94,217 |
Find assessor info on the county website
Monthly payment
Est. payment
Payment breakdown
Explore the cost of this home by adjusting the details. Changes won't be saved.Climate risks
Neighborhood: 78653
Nearby schools
Schools provided by the listing agent
- Elementary: Manor
- Middle: Manor (Manor ISD)
- High: Manor
- District: Manor ISD
Source: Unlock MLS. This data may not be complete. We recommend contacting the local school district to confirm school assignments for this home.


Similar homes
- $--3 bd3 ba1.6k sqft17101 Hamilton Point Cir, Manor, TX 78653Auction
 Auction.com 2
- $240,0003 bd3 ba1.3k sqft12917 Briarcreek Loop, Manor, TX 78653Active

 MLS ID #2409371, Patrick King, Portico Real Estate. Unlock MLS
- $220,0003 bd3 ba1.4k sqft11812 Lima, Manor, TX 78653For Sale
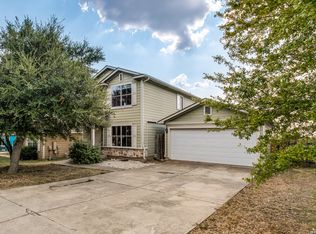
 MLS ID #2024935, Johnathan Herrera TREC #795235, Real Broker, LLC. LERA MLS
- $190,0004 bd2 ba1.6k sqft11408 Hereford St, Manor, TX 78653Active
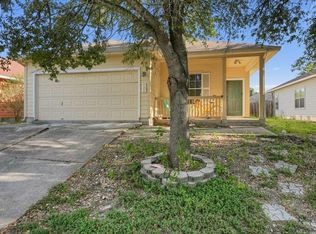 MLS ID #3377821, Jared English, Congress Realty, Inc.. Unlock MLS
- $220,0003 bd3 ba1.5k sqft13503 Abraham Lincoln St, Manor, TX 78653ActiveMLS ID #8890609, Josh Foyil, All City Real Estate Ltd. Co. Unlock MLS
- $249,9003 bd2 ba1.6k sqft11609 Marshall St, Manor, TX 78653ActiveMLS ID #2997298, Melissa Grant, Spencer Properties. Unlock MLS
- $235,0003 bd3 ba1.3k sqft18228 Flat Head Dr, Manor, TX 78653ActiveMLS ID #1981605, Bradley Baker, Christies Intl Real Estate Lone Star. Unlock MLS
- $205,9954 bd2 ba1.1k sqft16112 Hamilton Point Cir, Manor, TX 78653ActiveMLS ID #6344773, Dyan Lofton, Walzel Properties - Corporate Office. Unlock MLS
- $265,0003 bd2 ba1.5k sqft11607 Lapoynor St, Manor, TX 78653ActiveMLS ID #8971347, Sarah Jacobs, JPAR Round Rock. Unlock MLS
- $199,9003 bd2 ba1.3k sqft11809 Briarcreek Loop, Manor, TX 78653ActiveMLS ID #7711766, Aaron Amuchastegui, Realty of America, LLC. Unlock MLS
- $230,0003 bd2 ba1.3k sqft14010 Theodore Roosevelt St, Manor, TX 78653Active
 MLS ID #629128, Shannon Palmer, Orchard Brokerage, LLC.. Central Texas MLS
- $320,0004 bd2 ba1.6k sqft11606 Murchison St, Manor, TX 78653ActiveMLS ID #7000023, Irma Lozano, Coldwell Banker Realty. Unlock MLS
- $235,0003 bd3 ba1.5k sqft11805 Lima Dr, Manor, TX 78653ActiveMLS ID #4608528, Aaron Hickman, Keller Williams Realty C. P.. Unlock MLS
- $224,9993 bd2 ba1.4k sqft13320 High Sierra, Manor, TX 78653For SaleMLS ID #1999400, James Herring TREC #843882, Kuper Sotheby's Int'l Realty. LERA MLS
- $200,0002 bd2 ba1.1k sqft11521 Melstone Dr, Manor, TX 78653ActiveMLS ID #5623121, Kesha Heggar, Opendoor Brokerage LLC. Unlock MLS
- $247,5003 bd3 ba1.4k sqft11400 Briarcreek Loop, Manor, TX 78653ActiveMLS ID #9338829, Giselle Mireles, LPT Realty LLC - Ascend Group. Unlock MLS
- $180,0003 bd2 ba1.3k sqft17816 Powder Creek Dr, Manor, TX 78653ActiveMLS ID #2527920, Mara Macon, eXp Realty, LLC. Unlock MLS
