Step into the impressive three-story Jefferson II home design and immediately appreciate its spacious and unique open concept, thoughtfully designed for modern living. The first floor offers incredible flexibility with a convenient bedroom, a full bathroom, and a versatile activity room. The second floor serves as the heart of the home, seamlessly connecting the elegant dining area, the expansive great room – ideal for gatherings and relaxation – and the well-appointed kitchen, creating an ideal flow for both everyday life and entertaining. Ascend to the third floor to discover a private and comfortable retreat, featuring the luxurious primary suite, designed for ultimate relaxation, along with two additional secondary bedrooms, offering ample space for family or guests. Cloverdale is a gated community with easy access to HWY 288 and the 610 Loop and conveniently located only minutes from Downtown Houston, The Med Center and Hobby Airport. Offered by: K. Hovnanian of Houston II, L.L.C.
Pending
$369,930
11405 Lucky Falls Dr, Houston, TX 77047
4beds
2,334sqft
:
Get pre-qualified$2,744/mo
Single Family Residence
Built in 2025
2,482 Square Feet Lot
$355,000 Zestimate®
$158/sqft
$100/mo HOA
What's special
- 179 days |
- 29 |
- 1 |
Zillow last checked:
Listing updated:
Listed by:
Teri Walter 325-238-6645,
K. Hovnanian Homes
Source: HAR,MLS#: 92314139
Facts & features
Interior
Bedrooms & bathrooms
- Bedrooms: 4
- Bathrooms: 4
- Full bathrooms: 3
- 1/2 bathrooms: 1
Rooms
- Room types: Family Room, Game Room, Utility Room
Primary bathroom
- Features: Half Bath, Primary Bath: Double Sinks, Primary Bath: Separate Shower, Primary Bath: Soaking Tub, Secondary Bath(s): Tub/Shower Combo
Kitchen
- Features: Kitchen Island, Kitchen open to Family Room, Pantry, Under Cabinet Lighting
Heating
- Natural Gas
Cooling
- Ceiling Fan(s), Electric
Appliances
- Included: Disposal, Gas Oven, Microwave, Gas Range, Dishwasher
- Laundry: Electric Dryer Hookup, Gas Dryer Hookup, Washer Hookup
Features
- High Ceilings, Prewired for Alarm System, 1 Bedroom Down - Not Primary BR, Primary Bed - 3rd Floor, Walk-In Closet(s)
- Flooring: Carpet, Tile
- Windows: Insulated/Low-E windows
Interior area
- Total structure area: 2,334
- Total interior livable area: 2,334 sqft
Property
Parking
- Total spaces: 2
- Parking features: Electric Gate, Attached
- Attached garage spaces: 2
Features
- Stories: 2
- Fencing: Back Yard
Lot
- Size: 2,482 Square Feet
- Dimensions: 34 x 73
- Features: Back Yard, Subdivided, 0 Up To 1/4 Acre
Details
- Parcel number: 1456940010077
Construction
Type & style
- Home type: SingleFamily
- Architectural style: Contemporary
- Property subtype: Single Family Residence
Materials
- Batts Insulation, Blown-In Insulation, Cement Siding
- Foundation: Slab
- Roof: Composition
Condition
- New construction: Yes
- Year built: 2025
Details
- Builder name: K. Hovnanian Homes
Utilities & green energy
- Water: Water District
Green energy
- Green verification: HERS Index Score
- Energy efficient items: Attic Vents, Thermostat, HVAC>13 SEER
Community & HOA
Community
- Security: Prewired for Alarm System
- Subdivision: Cloverdale
HOA
- Has HOA: Yes
- HOA fee: $1,200 annually
Location
- Region: Houston
Financial & listing details
- Price per square foot: $158/sqft
- Date on market: 1/28/2026
- Listing terms: Cash,Conventional,FHA,VA Loan
- Ownership: Full Ownership
- Road surface type: Concrete, Curbs
Estimated market value
$355,000
$337,000 - $373,000
$2,735/mo
Price history
| Date | Event | Price |
|---|---|---|
| 6/29/2026 | Pending sale | $369,930$158/sqft |
Source:  HAR #92314139 Report a problem HAR #92314139 Report a problem | ||
| 3/30/2026 | Price change | $369,930-2.1%$158/sqft |
Source: HAR #92314139 Report a problem | ||
| 3/27/2026 | Price change | $377,930-0.4%$162/sqft |
Source: HAR #92314139 Report a problem | ||
| 2/20/2026 | Price change | $379,363-2.1%$163/sqft |
Source: HAR #92314139 Report a problem | ||
| 1/28/2026 | Price change | $387,363-3.7%$166/sqft |
Source: HAR #92314139 Report a problem | ||
| 11/25/2025 | Listed for sale | $402,363$172/sqft |
Source:  K. Hovnanian Companies, LLC Report a problem K. Hovnanian Companies, LLC Report a problem | ||
Public tax history
Tax history is unavailable.
Monthly payment
Est. payment
Payment breakdown
Explore the cost of this home by adjusting the details. Changes won't be saved.Climate risks
Neighborhood: South Acres - Crestmont Park
Nearby schools
GreatSchools rating
- 4/10Law Elementary SchoolGrades: PK-5Distance: 0.6 mi
- 4/10Thomas Middle SchoolGrades: 6-8Distance: 2.2 mi
- 4/10Worthing High SchoolGrades: 9-12Distance: 1.5 mi
Schools provided by the listing agent
- Elementary: Law Elementary School
- Middle: Thomas Middle School
- High: Worthing High School
Source: HAR. This data may not be complete. We recommend contacting the local school district to confirm school assignments for this home.
- $324,3102 bd4 ba2.1k sqft11407 Lucky Falls Dr, Houston, TX 77047Pending

- $331,7002 bd3 ba1.7k sqft11404 Lucky Falls Dr, Houston, TX 77047Off Market
- $323,6003 bd3 ba2k sqft11406 Lucky Falls Dr, Houston, TX 77047Off Market

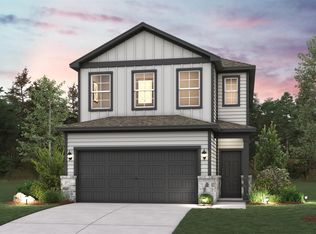
- $323,9004 bd3 ba1.7k sqft11409 Lucky Falls Dr, Houston, TX 77047New Construction
- $305,2002 bd3 ba1.7k sqft11408 Lucky Falls Dr, Houston, TX 77047Off Market
- $314,8003 bd3 ba1.8k sqft11402 Lucky Falls Dr, Houston, TX 77047Off Market
- $299,8003 bd3 ba1.8k sqft11405 Galway Grove Dr, Houston, TX 77047Off Market
- $---- sqft3304 Vine Ter Trce, Houston, TX 77007Off Market
A local agent can set up tours, give advice and negotiate with sellers.
A local lender can help you make sure your offer is ready when you are.
Similar homes
- $346,3114 bd3 ba1.8k sqft13451 Sun Cay Dr, Houston, TX 77047New Construction
 HAR
HAR - $348,0004 bd4 ba2.3k sqft3016 Tres Olivos Dr, Houston, TX 77047New Construction
 HAR
HAR - $305,9904 bd3 ba1.7k sqft2624 McHenry Landing Ln, Houston, TX 77051New Construction
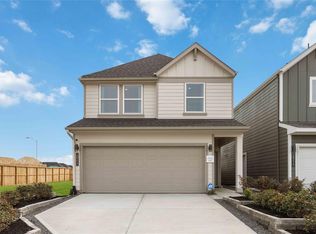 MLS ID #81780968, Britany Freeman, Exclusive Prime Realty, LLC. HAR
 - from $322,9904 bd3 ba1.8k sqftNimitz Plan, Cay Landing, Houston, TX 77047New Construction
 First America Homes
 - $330,9904 bd3 ba2k sqft2623 Afton Heights Way, Houston, TX 77051New ConstructionHAR
- $355,0003 bd3 ba1.5k sqft2117 Naomi St #B, Houston, TX 77054For SaleMLS ID #30526554, Banny Lim, Century 21 Olympian Area Specialists. HAR
- $299,9903 bd3 ba1.5k sqft10202 Penryn Forest Trl, Houston, TX 77051New ConstructionHAR
- $319,9904 bd3 ba1.7k sqft2604 McHenry Landing Ln, Houston, TX 77051New ConstructionMLS ID #17732704, Britany Freeman, Exclusive Prime Realty, LLC. HAR
- $439,6754 bd4 ba2.6k sqft2306 Via Cami Ln, Houston, TX 77051New ConstructionHAR
- $365,0003 bd3 ba1.8k sqft5237 Hillman St #D, Houston, TX 77023For SaleMLS ID #40516312, Jeanelle Reid, Fathom Realty. HAR
- $399,9903 bd4 ba1.9k sqft2706 Grand Fountains Dr #F, Houston, TX 77054New ConstructionMLS ID #12998015, Ashwin Kewalramani, New Age. HAR
- $395,0003 bd4 ba1.7k sqft355 Cavalcade St, Houston, TX 77009For SaleMLS ID #25679557, Laura Miranda, Compass RE Texas, LLC - The Heights. HAR
- $379,9003 bd3 ba1.9k sqft1702 Bringhurst St #A, Houston, TX 77020New ConstructionMLS ID #10071682, Eric Truong, Forge Collective. HAR
- $314,9003 bd3 ba1.7k sqft6807 Paris St, Houston, TX 77021New ConstructionMLS ID #65753808, Kleber Pita, Compass RE Texas, LLC - The Heights. HAR
- $415,0004 bd3 ba2k sqft8806 Hollywood Garden Ln, Houston, TX 77080For SaleMLS ID #5534587, Carmen Munoz, Keller Williams Realty Metropolitan. HAR
- $314,9003 bd3 ba1.7k sqft6809 Paris St, Houston, TX 77021New ConstructionMLS ID #50297302, Kleber Pita, Compass RE Texas, LLC - The Heights. HAR
- $349,9903 bd3 ba1.7k sqft9213 Washington Heights St, Houston, TX 77063New ConstructionMLS ID #76059006, Ashwin Kewalramani, New Age. HAR
- $339,9003 bd4 ba1.8k sqft5113 Avenue J, Houston, TX 77011New ConstructionMLS ID #90493738, Rosalinda Frias, Manor, LLC. HAR
- $419,9953 bd3 ba1.7k sqft8916 Knoll Branch Dr, Houston, TX 77080New ConstructionMLS ID #44978133, Michael Stavinoha, Keller Williams Memorial. HAR
- $444,9903 bd3 ba2.1k sqft2706 Grand Fountains Dr #G, Houston, TX 77054New ConstructionMLS ID #94053014, Ashwin Kewalramani, New Age. HAR
