Ready to Move in! Welcome to this stunning three-story Penelope home, where spacious, unique, and open-concept design creates an inviting atmosphere. This distinctive property offers 2 bedrooms, 2 full baths, and 2 half baths. The first floor features a beautiful open-concept kitchen and living area. The second floor hosts two spacious bedrooms, both with large walk-in closets and en-suite baths, plus a dedicated home office. On the third floor, a large loft area provides versatile space for entertaining or relaxation. Enjoy outdoor moments on the covered patio in the backyard. Cloverdale is a gated community with easy access to HWY 288 and the 610 Loop and conveniently located only minutes from Downtown Houston, The Med Center and Hobby Airport. Offered by: K. Hovnanian of Houston II, L.L.C.
Pending
Price increase: $5K (7/9)
$324,310
11407 Lucky Falls Dr, Houston, TX 77047
2beds
2,119sqft
:
Get pre-qualified$2,418/mo
Single Family Residence
Built in 2025
2,482 Square Feet Lot
$319,700 Zestimate®
$153/sqft
$100/mo HOA
What's special
Dedicated home officeTwo spacious bedroomsLarge walk-in closetsEn-suite baths
- 35 days |
- 49 |
- 2 |
Zillow last checked:
Listing updated:
Listed by:
Teri Walter 325-238-6645,
K. Hovnanian Homes
Source: HAR,MLS#: 15894896
Facts & features
Interior
Bedrooms & bathrooms
- Bedrooms: 2
- Bathrooms: 4
- Full bathrooms: 2
- 1/2 bathrooms: 2
Rooms
- Room types: Family Room, Utility Room
Primary bathroom
- Features: Half Bath, Primary Bath: Double Sinks, Primary Bath: Separate Shower, Primary Bath: Soaking Tub, Secondary Bath(s): Tub/Shower Combo
Kitchen
- Features: Kitchen Island, Kitchen open to Family Room, Pantry
Heating
- Natural Gas
Cooling
- Ceiling Fan(s), Electric
Appliances
- Included: Disposal, Gas Oven, Microwave, Gas Cooktop, Dishwasher
- Laundry: Electric Dryer Hookup, Gas Dryer Hookup, Washer Hookup
Features
- High Ceilings, Prewired for Alarm System, All Bedrooms Up, En-Suite Bath, Primary Bed - 2nd Floor, Walk-In Closet(s)
- Flooring: Carpet, Tile
- Windows: Insulated/Low-E windows
Interior area
- Total structure area: 2,119
- Total interior livable area: 2,119 sqft
Property
Parking
- Total spaces: 2
- Parking features: Attached
- Attached garage spaces: 2
Features
- Stories: 3
- Patio & porch: Covered
- Fencing: Back Yard
Lot
- Size: 2,482 Square Feet
- Dimensions: 34 x 73
- Features: Back Yard, Subdivided, 0 Up To 1/4 Acre
Details
- Parcel number: 1456940010078
Construction
Type & style
- Home type: SingleFamily
- Architectural style: Contemporary
- Property subtype: Single Family Residence
Materials
- Batts Insulation, Blown-In Insulation, Cement Siding
- Foundation: Slab
- Roof: Composition
Condition
- New construction: Yes
- Year built: 2025
Details
- Builder name: K. Hovnanian Homes
Utilities & green energy
- Water: Water District
Green energy
- Green verification: HERS Index Score
- Energy efficient items: Attic Vents, Thermostat, HVAC>13 SEER
Community & HOA
Community
- Security: Prewired for Alarm System
- Subdivision: Cloverdale
HOA
- Has HOA: Yes
- HOA fee: $1,200 annually
Location
- Region: Houston
Financial & listing details
- Price per square foot: $153/sqft
- Tax assessed value: $52,980
- Annual tax amount: $1,126
- Date on market: 6/30/2026
- Listing terms: Cash,Conventional,FHA,VA Loan
- Ownership: Full Ownership
- Road surface type: Concrete, Curbs
Estimated market value
$319,700
$304,000 - $336,000
$2,705/mo
Price history
| Date | Event | Price |
|---|---|---|
| 7/21/2026 | Pending sale | $324,310$153/sqft |
Source:  HAR #15894896 Report a problem HAR #15894896 Report a problem | ||
| 7/9/2026 | Price change | $324,310+1.6%$153/sqft |
Source: HAR #15894896 Report a problem | ||
| 6/30/2026 | Price change | $319,310-3%$151/sqft |
Source: HAR #15894896 Report a problem | ||
| 6/19/2026 | Price change | $329,310-5.7%$155/sqft |
Source: HAR #89169249 Report a problem | ||
| 3/30/2026 | Price change | $349,310-1.7%$165/sqft |
Source: HAR #89169249 Report a problem | ||
| 3/27/2026 | Price change | $355,310-0.6%$168/sqft |
Source: HAR #89169249 Report a problem | ||
| 2/20/2026 | Price change | $357,310-5.3%$169/sqft |
Source: HAR #89169249 Report a problem | ||
| 1/28/2026 | Price change | $377,310-2.6%$178/sqft |
Source: HAR #89169249 Report a problem | ||
| 11/25/2025 | Listed for sale | $387,310$183/sqft |
Source:  K. Hovnanian Companies, LLC Report a problem K. Hovnanian Companies, LLC Report a problem | ||
Public tax history
| Year | Property taxes | Tax assessment |
|---|---|---|
| 2025 | $1,126 | $52,980 |
| 2024 | -- | -- |
| 2023 | $182 | $9,031 |
Find assessor info on the county website
Monthly payment
Est. payment
Payment breakdown
Explore the cost of this home by adjusting the details. Changes won't be saved.Climate risks
Neighborhood: South Acres - Crestmont Park
Nearby schools
GreatSchools rating
- 4/10Law Elementary SchoolGrades: PK-5Distance: 0.6 mi
- 4/10Thomas Middle SchoolGrades: 6-8Distance: 2.2 mi
- 4/10Worthing High SchoolGrades: 9-12Distance: 1.5 mi
Schools provided by the listing agent
- Elementary: Law Elementary School
- Middle: Thomas Middle School
- High: Worthing High School
Source: HAR. This data may not be complete. We recommend contacting the local school district to confirm school assignments for this home.
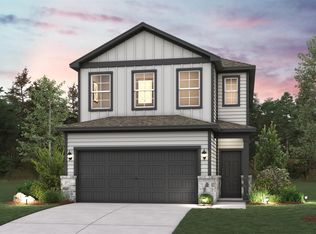
- $323,9004 bd3 ba1.7k sqft11409 Lucky Falls Dr, Houston, TX 77047New Construction
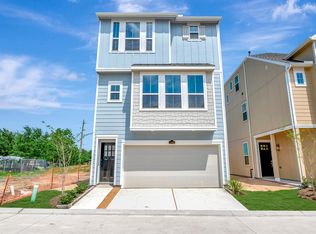
- $319,5004 bd4 ba2.3k sqft11405 Lucky Falls Dr, Houston, TX 77047Off Market
- $319,0003 bd3 ba2k sqft11406 Lucky Falls Dr, Houston, TX 77047Off Market

- $334,7002 bd3 ba1.7k sqft11404 Lucky Falls Dr, Houston, TX 77047Off Market
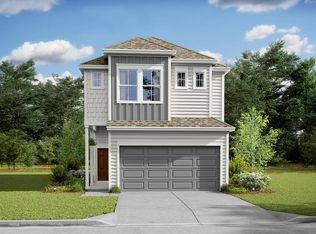
- $296,1002 bd3 ba1.7k sqft11408 Lucky Falls Dr, Houston, TX 77047Off Market
- $314,8003 bd3 ba1.8k sqft11402 Lucky Falls Dr, Houston, TX 77047Off Market
- $---- sqft3304 Vine Ter Trce, Houston, TX 77007Off Market
- $---- sqft3302 Vine Ter Trce, Houston, TX 77007Off Market
A local agent can set up tours, give advice and negotiate with sellers.
Similar homes
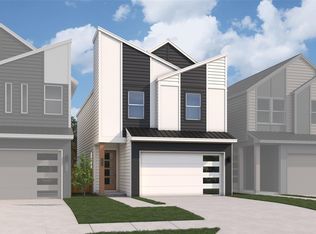
- $351,7283 bd3 ba1.7k sqft13214 Opera Dr, Houston, TX 77047New Construction
 HAR
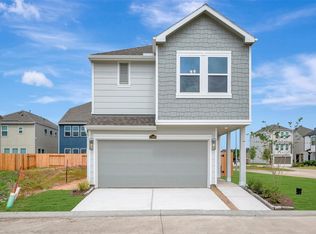
HAR - $294,6083 bd3 ba1.4k sqft11409 Galway Grove Dr, Houston, TX 77047New Construction
 HAR
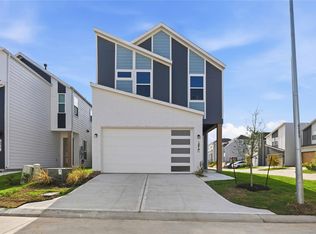
HAR - $359,6324 bd3 ba1.8k sqft13219 Retiro Dr, Houston, TX 77047New Construction
 HAR
HAR - $304,9003 bd3 ba1.7k sqft2816 Peacock Green Way, Houston, TX 77047New Construction
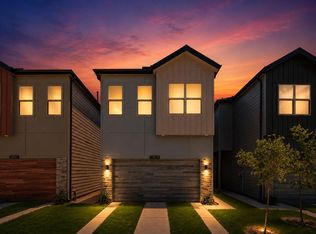 MLS ID #15101443, Jemila Winsey, Real Broker, LLC. HAR
 - $304,9003 bd3 ba1.7k sqft2818 Peacock Green Way, Houston, TX 77047New ConstructionMLS ID #80869977, Jemila Winsey, Real Broker, LLC. HAR
- $304,9003 bd3 ba1.7k sqft2819 Peacock Green Way, Houston, TX 77047New ConstructionMLS ID #8157123, Jemila Winsey, Real Broker, LLC. HAR
- $289,9953 bd3 ba1.7k sqft13511 Ivy Vine Ln, Houston, TX 77047New ConstructionMLS ID #41968977, Jemila Winsey, Real Broker, LLC. HAR
- $304,9003 bd3 ba1.7k sqft2814 Peacock Green Way, Houston, TX 77047New ConstructionMLS ID #94900877, Jemila Winsey, Real Broker, LLC. HAR
- $304,9003 bd3 ba1.7k sqft13519 Ivy Vine Ln, Houston, TX 77047New ConstructionMLS ID #4739857, Jemila Winsey, Real Broker, LLC. HAR
- $304,9003 bd3 ba1.7k sqft2804 Peacock Green Way, Houston, TX 77047New ConstructionMLS ID #54315905, Jemila Winsey, Real Broker, LLC. HAR
- $279,9953 bd3 ba1.7k sqft13505 Ivy Vine Ln, Houston, TX 77047New ConstructionMLS ID #7817666, Jemila Winsey, Real Broker, LLC. HAR
- $299,9904 bd3 ba1.8k sqft3009 La Rambla Dr, Houston, TX 77047New ConstructionHAR
- $321,1703 bd2 ba1.4k sqft5525 Madden Ln, Houston, TX 77048New ConstructionMLS ID #63727225, Patrick McGrath, Meritage Homes Realty. HAR
- $294,4403 bd2 ba1.4k sqft5716 Adamite Way, Houston, TX 77048New ConstructionHAR
- $335,0003 bd3 ba1.6k sqft10504 Marston Vineyard Dr, Houston, TX 77025For SaleMLS ID #60338391, Kleber Pita, Compass RE Texas, LLC - The Heights. HAR
- $295,0003 bd3 ba1.5k sqft6033 Cypress St, Houston, TX 77074For SaleMLS ID #20698578, Irteza Ali, Walzel Properties - Corporate Office. HAR
- $296,9904 bd3 ba1.9k sqft5727 Adamite Way, Houston, TX 77048New ConstructionHAR
- $309,0004 bd3 ba2.1k sqft7114 Elgin St, Pearland, TX 77584For SaleMLS ID #30402972, Mia Li, MA Realty LLC. HAR
- $344,0003 bd3 ba1.5k sqft3422 Elser St, Houston, TX 77009New ConstructionMLS ID #57894778, Tarah Vann, Cottage Gate Real Estate Group. HAR
- $349,9993 bd3 ba2k sqft6910 J W Peavy Dr, Houston, TX 77011New ConstructionMLS ID #73657668, Alicia Flores, Sierra Vista Realty LLC. HAR
