Beautifully Remodeled 3-Bedroom Home with Modern Upgrades & Convenient Location. Welcome to this beautifully remodeled 3-bedroom, 2-bath home offering approximately 1,050 square feet of comfortable living space and a 1-car garage. Thoughtfully updated throughout, this move-in-ready property combines modern finishes with everyday functionality. Recent improvements include a new composition shingle roof, new double-pane windows, new siding, and fresh interior and exterior paint. Both bathrooms have been completely remodeled, including a private primary en-suite bathroom featuring a walk-in shower. The updated kitchen features brand-new cabinetry, granite countertops, and all-new stainless-steel appliances, creating a stylish and functional space for cooking and entertaining. Throughout the home, new luxury vinyl plank flooring provides a clean, contemporary look with easy maintenance. Additional upgrades include new interior and exterior central air conditioning and heating units adding both convenience and peace of mind. Located just minutes from Marbach Road and Loop 1604, with easy access to both Loop 1604 and Highway 90, this home offers a convenient commute and accessibility to surrounding areas. With extensive recent renovations, modern finishes, and a convenient location, this home is ready for its new owners.
For sale
$219,900
11406 Gold Point, San Antonio, TX 78245
3beds
1,047sqft
Single Family Residence
Built in 1984
6,751 Square Feet Lot
$-- Zestimate®
$210/sqft
$29/mo HOA
What's special
New sidingGranite countertopsAll-new stainless-steel appliancesNew double-pane windowsBrand-new cabinetryNew composition shingle roofUpdated kitchen
- 5 days
- 195
- 13
Zillow last checked:
Listing updated:
Listed by:
Joel Garza TREC #612514 (210) 740-4592,
Texas Edge Realty
Source: LERA MLS,MLS#: 2018848
Facts & features
Interior
Bedrooms & bathrooms
- Bedrooms: 3
- Bathrooms: 2
- Full bathrooms: 2
Primary bedroom
- Features: Full Bath
- Area: 154
- Dimensions: 11 x 14
Bedroom 2
- Area: 120
- Dimensions: 10 x 12
Bedroom 3
- Area: 100
- Dimensions: 10 x 10
Primary bathroom
- Features: Shower Only, Single Vanity
- Area: 35
- Dimensions: 5 x 7
Kitchen
- Area: 80
- Dimensions: 8 x 10
Living room
- Area: 228
- Dimensions: 12 x 19
Heating
- Central, Natural Gas
Cooling
- Ceiling Fan(s), Central Air
Appliances
- Included: Self Cleaning Oven, Microwave, Range, Refrigerator, Disposal, Dishwasher, Plumbed For Ice Maker, Electric Water Heater, Electric Cooktop, ENERGY STAR Qualified Appliances
- Laundry: Washer Hookup, Dryer Connection
Features
- One Living Area, Separate Dining Room, Master Downstairs, Ceiling Fan(s)
- Flooring: Vinyl
- Windows: Double Pane Windows, Window Coverings
- Has basement: No
- Number of fireplaces: 1
- Fireplace features: One, Living Room, Gas
Interior area
- Total interior livable area: 1,047 sqft
Video & virtual tour
Property
Parking
- Total spaces: 1
- Parking features: One Car Garage, Utility Area in Garage
- Garage spaces: 1
Features
- Levels: One
- Stories: 1
- Pool features: None
- Fencing: Privacy,Chain Link
Lot
- Size: 6,751 Square Feet
- Residential vegetation: Mature Trees
Details
- Parcel number: 051971051350
Construction
Type & style
- Home type: SingleFamily
- Architectural style: Traditional
- Property subtype: Single Family Residence
Materials
- Wood Siding, Siding, 1 Side Masonry
- Foundation: Slab
- Roof: Composition
Condition
- Pre-Owned
- New construction: No
- Year built: 1984
Utilities & green energy
- Electric: CPS
- Gas: CPS
- Sewer: SAWS, Sewer System
- Water: SAWS, Water System
Community & HOA
Community
- Features: Playground, Basketball Court
- Security: Smoke Detector(s)
- Subdivision: Big Country
HOA
- Has HOA: Yes
- HOA fee: $350 annually
- HOA name: BIG COUNTRY
Location
- Region: San Antonio
Financial & listing details
- Price per square foot: $210/sqft
- Annual tax amount: $3,530
- Price range: $219.9K - $219.9K
- Date on market: 9/24/2026
- Cumulative days on market: 6 days
- Listing terms: Conventional,FHA,VA Loan,Cash
Estimated market value
Not available
Estimated sales range
Not available
Not available
Price history
| Date | Event | Price |
|---|---|---|
| 9/24/2026 | Listed for sale | $219,900$210/sqft |
Source:  LERA MLS #2018848 Report a problem LERA MLS #2018848 Report a problem | ||
Public tax history
Tax history is unavailable.
Monthly payment
Est. payment
Payment breakdown
Explore the cost of this home by adjusting the details. Changes won't be saved.Climate risks
Neighborhood: 78245
Nearby schools
Schools provided by the listing agent
- Elementary: Big Country
- Middle: Scobee Jr High
- High: Southwest
- District: Southwest I.S.D.
Source: LERA MLS. This data may not be complete. We recommend contacting the local school district to confirm school assignments for this home.
- $192,4003 bd2 ba1.3k sqft11402 Gold Point Dr, San Antonio, TX 78245Off Market
- $179,6003 bd2 ba1.2k sqft11403 Gold Point Dr, San Antonio, TX 78245Off Market
- $201,9003 bd2 ba1.5k sqft2826 Bear Springs Dr, San Antonio, TX 78245Off Market
- $170,6003 bd2 ba1k sqft11406 Gold Point Dr, San Antonio, TX 78245Off Market
Similar homes
- $209,9993 bd2 ba1.2k sqft11416 HATCHET PASS DR, San Antonio, TX 78245For Sale
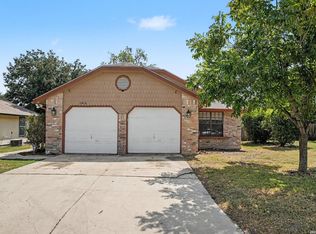
 MLS ID #2019095, Richard Diaz TREC #688967, Orchard Brokerage. LERA MLS
 - $215,0003 bd3 ba1.2k sqft2949 Ash Field Dr, San Antonio, TX 78245For Sale
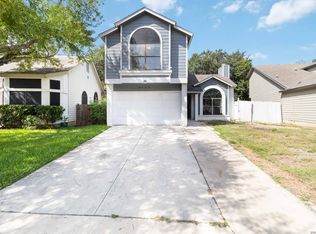 MLS ID #2014403, Rachelle Greening TREC #834903, BHHS Don Johnson Realtors - SA. LERA MLS
 - $224,9993 bd3 ba1.1k sqft10242 Aurora Field Dr, San Antonio, TX 78245For Sale
 MLS ID #2004320, Gabriela Castillo TREC #756301, Exquisite Properties, LLC. LERA MLS
 - $205,0003 bd3 ba1.3k sqft3126 Smoke Creek, San Antonio, TX 78245For Sale
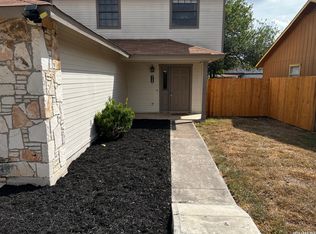 MLS ID #2017803, Demetrio Gonzalez TREC #655603, ERA Brokers Consolidated. LERA MLS
 - $209,9004 bd3 ba1.1k sqft10207 Aurora Fld, San Antonio, TX 78245For SaleMLS ID #2008130, Carlos Castorena TREC #556521, Galleon Group LLC. LERA MLS
- $193,0003 bd2 ba1.1k sqft11422 RIFLE GAP DR, San Antonio, TX 78245For SaleMLS ID #2005254, Esteban Trevino TREC #484189, RE/MAX Alamo Realty. LERA MLS
- $224,5003 bd2 ba1.3k sqft10222 FOSSIL VLY, San Antonio, TX 78245For SaleMLS ID #2008430, John Barr TREC #658121, StepStone Realty, LLC. LERA MLS
- $192,9003 bd2 ba1.2k sqft11406 Hatchet Pass, San Antonio, TX 78245For SaleMLS ID #1993666, Bobby Nix TREC #693737, IH 10 Realty. LERA MLS
- $165,0002 bd2 ba900 sqft11414 Red Feather Ln., San Antonio, TX 78245For SaleMLS ID #2019291, Jo Helen Clark TREC #492785, Coldwell Banker D'Ann Harper. LERA MLS
- $195,0003 bd3 ba1.4k sqft10218 BARRON FLD, San Antonio, TX 78245For SaleMLS ID #1998260, Christopher Negron TREC #689187, Levi Rodgers Real Estate Group. LERA MLS
- $215,0003 bd1 ba1.4k sqft11342 WIDEFIELD LN, San Antonio, TX 78245For SaleMLS ID #1819058, Debbie Luna TREC #651083, Connect Realty.com. LERA MLS
- $183,0003 bd2 ba1.1k sqft9982 MISTY PLAIN DR, San Antonio, TX 78245For SaleMLS ID #2017947, Gricelda Garza TREC #709896, The Agency San Antonio. LERA MLS
- $180,0003 bd2 ba1k sqft11415 Rifle Gap Dr, San Antonio, TX 78245For SaleMLS ID #2006349, Rhonda Chatham TREC #711159, Levi Rodgers Real Estate Group. LERA MLS
- $220,0003 bd2 ba1.3k sqft2307 Sunset Bay, San Antonio, TX 78245For SaleMLS ID #2002581, Tiara Porch TREC #815325, Exquisite Properties, LLC. LERA MLS
- $243,9003 bd2 ba1.2k sqft11342 Fish Springs, San Antonio, TX 78245For SaleMLS ID #1919500, Malinda Hernandez TREC #604002, Central Metro Realty. LERA MLS
- $187,5002 bd2 ba1k sqft11414 Rifle Gap, San Antonio, TX 78245For SaleMLS ID #2010678, Gabriel Banda TREC #569593, Rise Realty Group & Associates LLC. LERA MLS
- $210,0003 bd2 ba1.1k sqft9684 SHOREBIRD LANE, San Antonio, TX 78245For SaleMLS ID #2000041, Taurus Parker TREC #737638, Redbird Realty LLC. LERA MLS
- $224,9003 bd2 ba1.3k sqft4210 Buckhorn Byu, San Antonio, TX 78245For SaleMLS ID #2004285, Melissa Pollock TREC #719595, BHHS Don Johnson Realtors - SA. LERA MLS
- $189,9003 bd2 ba1.2k sqft9818 Hawksbill Peak, San Antonio, TX 78245For SaleMLS ID #2015008, Penny Watson TREC #438005, Entera Realty LLC. LERA MLS
- $225,0003 bd2 ba1.5k sqft2107 Mossy Creek Dr, San Antonio, TX 78245For SaleMLS ID #1969412, Jose Urrabazo TREC #739512, Keller Williams Legacy. LERA MLS
