Rare find! Popular remodeled Castillo model in Sun City -- split floor plan that lives like two master suites. Stone-finished custom bathrooms with custom showers, upgraded cabinetry & diagonal-set tile. Primary suite features patio doors, TWO large custom walk-in closets & stunning en suite. All closets are customized for storage. Kitchen boasts farmhouse sink, pantry & LED recessed lighting -- all appliances included. Large covered patio, 6-foot block fence, RV gate, mature fruit trees & open sky views. Brand-new roof (2 months old), newer water heater with hot-water recirculator, solar lease & oversized 2-car garage with a full storage wall. $25/yr voluntary SCHOA fee. Move-in ready on an oversized cul-de-sac lot!
Contingent
$400,000
11407 N ARBOR Court, Sun City, AZ 85351
4beds
2,150sqft
:
Get pre-qualified$2,409/mo
Single Family Residence
Built in 1978
0.29 Acres Lot
$-- Zestimate®
$186/sqft
$-- HOA
What's special
Rv gateStunning en suiteLed recessed lightingLarge covered patioUpgraded cabinetryKitchen boasts farmhouse sinkOpen sky views
- 60 days |
- 368 |
- 22 |
Likely to sell faster than
Zillow last checked:
Listing updated:
Listed by:
Sean D Bell 602-432-5666,
My Home Group Real Estate,
Drew Bell 623-640-8411,
My Home Group Real Estate
Source: ARMLS,MLS#: 7039536
Facts & features
Interior
Bedrooms & bathrooms
- Bedrooms: 4
- Bathrooms: 2
- Full bathrooms: 2
Heating
- Electric
Cooling
- Central Air, Ceiling Fan(s)
Appliances
- Included: Dishwasher, Disposal, Electric Cooktop
- Laundry: Inside, Gas Dryer Hookup
Features
- Non-laminate Counter, High Speed Internet, Eat-in Kitchen, 9+ Flat Ceilings, No Interior Steps, 3/4 Bath Master Bdrm
- Flooring: Carpet, Tile
- Windows: Double Pane Windows
- Has basement: No
- Has fireplace: No
Interior area
- Total structure area: 2,150
- Total interior livable area: 2,150 sqft
Property
Parking
- Total spaces: 4
- Parking features: RV Gate, Garage Door Opener, Direct Access, Storage
- Garage spaces: 2
- Uncovered spaces: 2
Features
- Stories: 1
- Patio & porch: Covered, Patio
- Exterior features: Private Yard, Storage
- Spa features: None
- Fencing: Back Yard,Block
Lot
- Size: 0.29 Acres
- Features: East/West Exposure, Desert Front, Cul-De-Sac, Gravel/Stone Front, Gravel/Stone Back
Details
- Parcel number: 14251034
- Special conditions: Age Restricted (See Remarks)
Construction
Type & style
- Home type: SingleFamily
- Architectural style: Ranch
- Property subtype: Single Family Residence
Materials
- Painted, Slump Block
- Roof: Composition
Condition
- Year built: 1978
Details
- Builder name: Del Webb
Utilities & green energy
- Sewer: Public Sewer
- Water: City Water
Green energy
- Energy efficient items: Solar Panels
Community & HOA
Community
- Features: Pool, Racquetball, Golf, Community Spa, Community Spa Htd, Tennis Court(s), Fitness Center
- Senior community: Yes
- Subdivision: SUN CITY
HOA
- Has HOA: Yes
- Services included: Maintenance Grounds
- HOA name: Sun City
- HOA phone: 623-876-3000
Location
- Region: Sun City
Financial & listing details
- Price per square foot: $186/sqft
- Tax assessed value: $301,800
- Annual tax amount: $1,367
- Date on market: 6/10/2026
- Cumulative days on market: 60 days
- Listing terms: Cash,Conventional,FHA,VA Loan
- Ownership: Fee Simple
Estimated market value
Not available
Estimated sales range
Not available
Not available
Price history
| Date | Event | Price |
|---|---|---|
| 7/22/2026 | Contingent | $400,000$186/sqft |
Source:  ARMLS #7039536 Report a problem ARMLS #7039536 Report a problem | ||
| 6/9/2026 | Listed for sale | $400,000+110.5%$186/sqft |
Source: ARMLS #7039536 Report a problem | ||
| 11/25/2025 | Listing removed | $3,200$1/sqft |
Source: Zillow Rentals Report a problem | ||
| 8/30/2025 | Listed for rent | $3,200+18.5%$1/sqft |
Source: Zillow Rentals Report a problem | ||
| 11/23/2024 | Listing removed | $2,700$1/sqft |
Source: Zillow Rentals Report a problem | ||
| 9/25/2024 | Listed for rent | $2,700+22.7%$1/sqft |
Source: Zillow Rentals Report a problem | ||
| 5/5/2024 | Listing removed | -- |
Source: Zillow Rentals Report a problem | ||
| 4/17/2024 | Price change | $2,200+10%$1/sqft |
Source: Zillow Rentals Report a problem | ||
| 4/8/2024 | Price change | $2,000-28.6%$1/sqft |
Source: Zillow Rentals Report a problem | ||
| 3/19/2024 | Listed for rent | $2,800$1/sqft |
Source: Zillow Rentals Report a problem | ||
| 3/6/2024 | Listing removed | -- |
Source: Zillow Rentals Report a problem | ||
| 1/17/2024 | Listed for rent | $2,800$1/sqft |
Source: Zillow Rentals Report a problem | ||
| 12/9/2023 | Listing removed | -- |
Source: Zillow Rentals Report a problem | ||
| 10/14/2023 | Price change | $2,800-6.7%$1/sqft |
Source: Zillow Rentals Report a problem | ||
| 9/2/2023 | Price change | $3,000-9.1%$1/sqft |
Source: Zillow Rentals Report a problem | ||
| 8/19/2023 | Price change | $3,300-5.7%$2/sqft |
Source: Zillow Rentals Report a problem | ||
| 8/12/2023 | Listed for rent | $3,500+16.7%$2/sqft |
Source: Zillow Rentals Report a problem | ||
| 9/23/2022 | Listing removed | -- |
Source: Zillow Rental Manager Report a problem | ||
| 8/24/2022 | Listed for rent | $3,000$1/sqft |
Source: Zillow Rental Manager Report a problem | ||
| 5/27/2022 | Listing removed | -- |
Source: Zillow Rental Manager Report a problem | ||
| 2/26/2022 | Listed for rent | $3,000$1/sqft |
Source: Zillow Rental Manager Report a problem | ||
| 8/5/2021 | Listing removed | -- |
Source: Zillow Rental Manager Report a problem | ||
| 7/29/2021 | Listed for rent | $3,000$1/sqft |
Source: Zillow Rental Manager Report a problem | ||
| 7/18/2017 | Sold | $190,000-5%$88/sqft |
Source: ARMLS #5612098 Report a problem | ||
| 5/28/2017 | Listed for sale | $199,900+28.1%$93/sqft |
Source: Realty ONE Group #5612098 Report a problem | ||
| 8/7/2013 | Sold | $156,000$73/sqft |
Source: ARMLS #4950469 Report a problem | ||
Public tax history
| Year | Property taxes | Tax assessment |
|---|---|---|
| 2025 | $442 -9.2% | $30,180 -7.2% |
| 2024 | $487 +18.1% | $32,510 +77.7% |
| 2023 | $413 -60.5% | $18,291 -13.8% |
| 2022 | $1,046 +1.6% | $21,230 +5.2% |
| 2021 | $1,029 +2.4% | $20,180 +12.7% |
| 2020 | $1,005 -23.6% | $17,900 +8.7% |
| 2019 | $1,315 | $16,460 +8.9% |
| 2018 | $1,315 +3.9% | $15,110 +9.5% |
| 2017 | $1,266 +11.4% | $13,800 +4.3% |
| 2016 | $1,136 +1.9% | $13,230 +6.9% |
| 2015 | $1,115 | $12,380 +2.1% |
| 2014 | -- | $12,130 +6.8% |
| 2013 | -- | $11,360 -8.6% |
| 2012 | -- | $12,430 -16.4% |
| 2011 | -- | $14,860 -1.1% |
| 2010 | -- | $15,020 -20.2% |
| 2009 | -- | $18,820 -20.3% |
| 2008 | -- | $23,600 +18.9% |
| 2007 | -- | $19,850 +57.5% |
| 2006 | -- | $12,600 |
| 2005 | -- | $12,600 |
| 2004 | -- | $12,600 |
| 2003 | -- | $12,600 +4.6% |
| 2002 | -- | $12,050 |
Find assessor info on the county website
Monthly payment
Est. payment
Payment breakdown
Explore the cost of this home by adjusting the details. Changes won't be saved.Climate risks
Neighborhood: 85351
Nearby schools
GreatSchools rating
- 6/10Cheyenne Elementary SchoolGrades: PK-8Distance: 1.2 mi
- 1/10Ombudsman - Charter NorthwestGrades: 9-12Distance: 0.5 mi
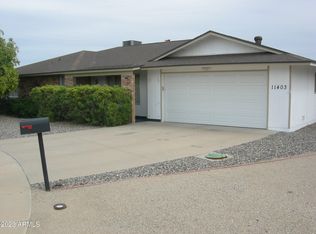
- $380,4002 bd3 ba2.1k sqft11411 N Arbor Ct, Sun City, AZ 85351Off Market

- $327,0002 bd2 ba1.8k sqft11403 N Arbor Ct, Sun City, AZ 85351Sold
- $286,6002 bd2 ba1.5k sqft11408 N 97th Dr, Sun City, AZ 85351Off Market

- $295,0002 bd2 ba1.4k sqft11402 N 97th Dr, Sun City, AZ 85351Sold

- $314,600-- bd2 ba1.8k sqft11414 N 97th Dr, Sun City, AZ 85351Off Market
- $331,5002 bd2 ba1.8k sqft11406 N Arbor Ct, Sun City, AZ 85351Off Market
- $409,5003 bd2 ba1.6k sqft11402 N Arbor Ct, Sun City, AZ 85351Sold
- $300,0002 bd2 ba1.8k sqft11410 N Arbor Ct, Sun City, AZ 85351Sold
A local agent can set up tours, give advice and negotiate with sellers.
Similar homes
- $374,0004 bd2 ba1.7k sqft10118 W BURNS Drive, Sun City, AZ 85351For Sale
 MLS ID #7025046, Amy Nixon, My Home Group Real Estate. ARMLS
 - $394,9502 bd2 ba1.7k sqft9220 W PINERIDGE Drive, Sun City, AZ 85351For Sale
 MLS ID #7043847, Randolph Flora, RE/MAX Fine Properties. ARMLS
 - $420,0003 bd2 ba1.8k sqft16810 N 110th Ave, Sun City, AZ 85351For Sale By Owner

- $299,9002 bd2 ba1.5k sqft10240 W CAMDEN Avenue, Sun City, AZ 85351For Sale
 MLS ID #7063021, Frank May, eXp Realty. ARMLS
 - $469,0003 bd3 ba2.4k sqft9616 W Indian Hills Drive, Sun City, AZ 85351For SaleMLS ID #7044525, Andreas W Schmalz, Success Property Brokers. ARMLS
- $419,9004 bd2 ba1.8k sqft4023 W GRISWOLD Road, Phoenix, AZ 85051For SaleMLS ID #7063472, Alondra Churcher, Delex Realty. ARMLS
- $399,0003 bd2 ba1.6k sqft7626 W MISSOURI Avenue, Glendale, AZ 85303For SaleMLS ID #7062193, Taylor Campbell, My Home Group Real Estate. ARMLS
- $475,0003 bd2 ba1.4k sqft11059 W FARGO Drive, Sun City, AZ 85351For SaleMLS ID #7029760, Alexander M Prewitt, Real Broker. ARMLS
- $410,0003 bd2 ba1.6k sqft11915 N 79TH Avenue, Peoria, AZ 85345For SaleMLS ID #7052645, Rodolfo Franco, HomeSmart. ARMLS
- $399,0003 bd2 ba1.4k sqft14657 N 90TH Drive, Peoria, AZ 85381For SaleMLS ID #7044127, Erin T Payne, Howe Realty. ARMLS
- $434,9004 bd3 ba1.8k sqft8557 W RUE DE LAMOUR --, Peoria, AZ 85381For SaleMLS ID #7050677, Slater Rock Higgins, Unique Real Estate. ARMLS
- $396,0003 bd2 ba1.5k sqft12102 N 79TH Avenue, Peoria, AZ 85345For SaleMLS ID #7011260, Patty O'Keefe, Howe Realty. ARMLS
- $328,8002 bd2 ba1.5k sqft10771 W HOPE Drive, Sun City, AZ 85351For SaleMLS ID #6965430, Donovan Leasure, HomeSmart. ARMLS
- $379,9004 bd2 ba1.6k sqft11167 W HARMONT Drive, Peoria, AZ 85345For SaleMLS ID #7050432, Erick Ortiz, Prestige Realty. ARMLS
- $330,0002 bd2 ba1.6k sqft10708 W CAMELOT Circle, Sun City, AZ 85351For SaleMLS ID #7001019, Olivia Diamond, My Home Group Real Estate. ARMLS
- $415,0004 bd3 ba2.1k sqft6814 N 77TH Avenue, Glendale, AZ 85303For SaleMLS ID #7023444, Marleny Gomez, HomeSmart. ARMLS
- $460,0004 bd2 ba1.8k sqft13330 W CARIBBEAN Lane, Surprise, AZ 85379For SaleMLS ID #7063130, Tevin Knowles, Orchard Brokerage. ARMLS
- $399,9993 bd2 ba1.7k sqft4431 W GARDEN Drive, Glendale, AZ 85304For SaleMLS ID #7021154, Derek B Tschilar, Realty ONE Group. ARMLS
- $270,0002 bd2 ba1.6k sqft10433 W HUTTON Drive, Sun City, AZ 85351For SaleMLS ID #7060649, Cheryl Ann Conrad, HomeSmart. ARMLS
- $405,0004 bd2 ba1.5k sqft9961 W MACKENZIE Drive, Phoenix, AZ 85037For SaleMLS ID #7034080, Citlaly Rojo, My Home Group Real Estate. ARMLS
