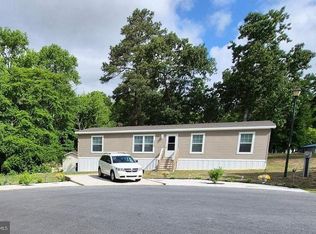
This beautifully kept home sits on .75 ac. the largest lot in the community, bordering a cul-de-sac which gives you plenty of privacy. Enjoy the upgrades inside including granite counter tops in the huge kitchen and bathrooms, upscale fan/light fixtures, newer flooring and additional support for closet shelving through-out the home. The large back deck comes with a gazebo to shield from the sun, plus there are 2 sheds included. The fully equipped kitchen has plenty of maple cabinets for storage plus a huge pantry. This large master bedroom has a walk-in closet, ceiling fan and large ensuite bath. Bedrooms 2 and 3 are newly carpeted, have nice ceiling fans with lights and ample close space.
For sale
Price increase: $2K (9/27)
$137,900
11409 Abbys Way, Bridgeville, DE 19933
3beds
1,404sqft
Manufactured Home
Built in 2007
0.75 Acres Lot
$137,400 Zestimate®
$98/sqft
$-- HOA
What's special
Bordering a cul-de-sacNewer flooringHuge pantry
- 59 days
- 397
- 57
Zillow last checked:
Listing updated:
Listed by:
LINDA FISHER 302-598-3687,
Coastal Real Estate Group, LLC 3027036659
Source: Bright MLS,MLS#: DESU2118016
Facts & features
Interior
Bedrooms & bathrooms
- Bedrooms: 3
- Bathrooms: 2
- Full bathrooms: 2
- Main level bathrooms: 2
- Main level bedrooms: 3
Rooms
- Room types: Dining Room, Bedroom 2, Bedroom 3, Kitchen, Family Room, Bedroom 1
Bedroom 1
- Features: Attached Bathroom, Bathroom - Walk-In Shower, Built-in Features, Granite Counters, Flooring - Luxury Vinyl Plank, Walk-In Closet(s)
- Level: Main
- Area: 225 Square Feet
- Dimensions: 15 X 15
Bedroom 2
- Features: Ceiling Fan(s), Flooring - Carpet
- Level: Main
- Area: 169 Square Feet
- Dimensions: 13 X 13
Bedroom 3
- Features: Ceiling Fan(s), Flooring - Carpet, Walk-In Closet(s)
- Level: Main
- Area: 130 Square Feet
- Dimensions: 10 X 13
Dining room
- Features: Flooring - Luxury Vinyl Plank
- Level: Main
- Area: 169 Square Feet
- Dimensions: 13 X 13
Family room
- Features: Ceiling Fan(s), Flooring - Luxury Vinyl Plank
- Level: Main
- Area: 330 Square Feet
- Dimensions: 15 X 22
Kitchen
- Features: Cathedral/Vaulted Ceiling, Granite Counters, Double Sink, Flooring - Luxury Vinyl Plank, Kitchen - Electric Cooking, Pantry
- Level: Main
- Area: 260 Square Feet
- Dimensions: 13 X 20
Heating
- Central, Propane
Cooling
- Central Air, Ceiling Fan(s), Electric
Appliances
- Included: Microwave, Dishwasher, Dryer, Exhaust Fan, Oven/Range - Electric, Range Hood, Refrigerator, Washer, Water Heater, Electric Water Heater
- Laundry: Has Laundry, Main Level
Features
- Built-in Features, Ceiling Fan(s), Crown Molding, Entry Level Bedroom, Family Room Off Kitchen, Open Floorplan, Pantry, Primary Bath(s), Upgraded Countertops
- Flooring: Luxury Vinyl, Carpet
- Windows: Window Treatments
- Has basement: No
- Has fireplace: No
Interior area
- Total structure area: 1,404
- Total interior livable area: 1,404 sqft
- Finished area above ground: 1,404
- Finished area below ground: 0
Property
Parking
- Parking features: Driveway
- Has uncovered spaces: Yes
Accessibility
- Accessibility features: None
Features
- Levels: One
- Stories: 1
- Pool features: None
Lot
- Size: 0.75 Acres
- Features: Corner Lot, Cleared, Cul-De-Sac
Details
- Additional structures: Above Grade, Below Grade
- Parcel number: 43019.0028.0053244
- Lease amount: $340
- Zoning: GR
- Special conditions: Standard
Construction
Type & style
- Home type: MobileManufactured
- Architectural style: Ranch/Rambler
- Property subtype: Manufactured Home
Materials
- Vinyl Siding
- Roof: Architectural Shingle
Condition
- Excellent
- New construction: No
- Year built: 2007
Utilities & green energy
- Sewer: Gravity Sept Fld
- Water: Public
Community & HOA
Community
- Security: Exterior Cameras, Motion Detectors
- Subdivision: Knots Landing
HOA
- Has HOA: No
Location
- Region: Bridgeville
Financial & listing details
- Price per square foot: $98/sqft
- Tax assessed value: $99,400
- Annual tax amount: $379
- Date on market: 8/17/2026
- Listing agreement: Exclusive Right To Sell
- Inclusions: Gazebo, 2 Sheds And Deck Furniture
- Exclusions: Freezer In Laundry Room
- Ownership: Land Lease
- Body type: Double Wide
Estimated market value
$137,400
$131,000 - $144,000
Not available
Price history
| Date | Event | Price |
|---|---|---|
| 9/27/2026 | Listed for sale | $137,900+1.5%$98/sqft |
Source:  Bright MLS #DESU2118016 Report a problem Bright MLS #DESU2118016 Report a problem | ||
| 9/5/2026 | Contingent | $135,900$97/sqft |
Source: Bright MLS #DESU2118016 Report a problem | ||
| 8/17/2026 | Listed for sale | $135,900$97/sqft |
Source: Bright MLS #DESU2118016 Report a problem | ||
Public tax history
| Year | Property taxes | Tax assessment |
|---|---|---|
| 2025 | $398 -32.8% | $49,700 +402% |
| 2024 | $592 +0.1% | $9,900 |
| 2023 | $592 +8.4% | $9,900 +100% |
| 2022 | $546 +4.9% | $4,950 -47.9% |
| 2021 | $520 +4.1% | $9,500 |
| 2020 | $500 | $9,500 |
| 2019 | -- | $9,500 |
| 2018 | $439 +6.7% | $9,500 |
| 2017 | $411 -5.5% | $9,500 |
| 2016 | $435 +0.2% | $9,500 |
| 2015 | $434 +1.1% | $9,500 |
| 2014 | $429 -1.3% | $9,500 |
| 2013 | $435 -0.4% | $9,500 |
| 2012 | $437 +8.5% | $9,500 |
| 2011 | $403 | $9,500 |
| 2010 | $403 -0.1% | $9,500 |
| 2009 | $403 | $9,500 |
| 2008 | -- | -- |
| 2007 | -- | -- |
Find assessor info on the county website
Monthly payment
Climate risks
Neighborhood: 19933
Nearby schools
Schools provided by the listing agent
- District: Woodbridge
Source: Bright MLS. This data may not be complete. We recommend contacting the local school district to confirm school assignments for this home.

Similar homes
- $150,0003 bd2 ba1.5k sqftNone Available, Bridgeville, DE 19933For Sale

 MLS ID #DESU2121254, LINDA FISHER, Coastal Real Estate Group, LLC. Bright MLS
 - $145,0003 bd2 ba1.5k sqftNone Available, Bridgeville, DE 19933New Construction
 MLS ID #DESU2117798, Brittany Breeding, Investors Realty, Inc.. Bright MLS
 - $146,5003 bd2 ba1.5k sqftNone Available, Bridgeville, DE 19933For Sale
 MLS ID #DESU2107826, MICHAEL WEBSTER, ARE PROS.. Bright MLS
 - $136,5003 bd2 ba1.4k sqftNone Available, Seaford, DE 19973For Sale
 MLS ID #DESU2112010, Michelle Anderson, Coldwell Banker Premier - Seaford. Bright MLS
 - $89,9003 bd2 ba938 sqftNone Available, Seaford, DE 19973For SaleMLS ID #DESU2116502, JAY SCHULMAN, Coldwell Banker Realty. Bright MLS
- $168,0003 bd2 ba1.6k sqftNone Available, Delmar, DE 19940For SaleMLS ID #DESU2097768, Jaime Cortes, Coldwell Banker Realty. Bright MLS
- $130,0002 bd1 ba728 sqftNone Available, Georgetown, DE 19947For SaleMLS ID #DESU2117570, Dustin Oldfather, Compass. Bright MLS
- $135,0003 bd1 ba968 sqftNone Available, Seaford, DE 19973For SaleMLS ID #DESU2117306, Devin Moore, Innovation Properties, LLC. Bright MLS
- $182,0002 bd1 ba984 sqftNone Available, Seaford, DE 19973For SaleMLS ID #DESU2117332, Emad Malek Abd el malek, Tesla Realty Group, LLC. Bright MLS
- $179,9003 bd2 ba1.7k sqftNone Available, Seaford, DE 19973For SaleMLS ID #DESU2118428, MATT BRITTINGHAM, Patterson-Schwartz-Rehoboth. Bright MLS
- $114,9003 bd1 ba1k sqftNone Available, Laurel, DE 19956For SaleMLS ID #DESU2117220, JEFF KEMP, EXP Realty, LLC. Bright MLS
- $200,0003 bd2 ba1.1k sqftNone Available, Georgetown, DE 19947For SaleMLS ID #DESU2117802, Rebecca Turner, Northrop Realty. Bright MLS
- $80,0003 bd2 ba924 sqftNone Available, Georgetown, DE 19947For SaleMLS ID #DESU2117648, Jaasiel Nunez, Keller Williams Realty. Bright MLS
- $72,5003 bd1 ba924 sqftNone Available, Delmar, DE 19940For SaleMLS ID #DESU2121854, Jody Hawk, Elevated Real Estate Solutions. Bright MLS
- $195,0004 bd2 ba1.3k sqftNone Available, Lewes, DE 19958For SaleMLS ID #DESU2113890, William Certeza, LPT Realty, LLC. Bright MLS
- $125,0003 bd2 ba1.1k sqftNone Available, Laurel, DE 19956For SaleMLS ID #DESU2117738, Kat Geralis, EXP Realty, LLC. Bright MLS
- $120,0003 bd2 ba1k sqftNone Available, Laurel, DE 19956For SaleMLS ID #DESU2113510, Jill A Sussman, Sky Realty. Bright MLS
- $75,0002 bd2 ba980 sqftNone Available, Seaford, DE 19973For SaleMLS ID #DESU2117984, Darlene E Hall, Keller Williams Realty. Bright MLS
- $150,0002 bd1 ba1k sqft6132 Harmony Rd, Preston, MD 21655For SaleMLS ID #MDCM2007634, Frank Davis, Exit Community Realty. Bright MLS
