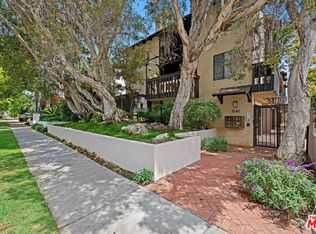
Trees line the streets, the courtyard, your private patio, and the views from your windows, a fitting bonus for a home that already feels touched by magic. It has the size, the townhome layout, the outdoor space, and the convenience that tops every wishlist, all wrapped in real architectural character. It's everything you'll want, tucked into the Wilmont area, one of the best and most walkable pockets of Santa Monica. //Arrive on foot through the courtyard walkway, or through your private garage behind its own automatic gate. Either way, a formal foyer welcomes you home. From there, the stairs lead up to the living room. Double-height ceilings rise overhead, the tall walls practically ask for artwork, and the stained glass windows cast soft color across the room. It feels open in a way that's rare in Santa Monica, and it stays naturally cool and calm, a place to sink into comfortably at the end of any day. //The living room, formal dining room, and kitchen flow together in a layout made for gathering. Think long dinners, birthday toasts, and holidays where no one wants to leave. Off the living room, a large private patio adds an outdoor room for potted herbs, ocean breezes, and summer evenings that run late. //The kitchen has been fully renovated with Caesarstone counters, painted wood cabinetry, and Thermador and Viking appliances. The breakfast nook is made for slow mornings and coffee with a view. From there, step out onto an oversized south-facing balcony with no immediate neighbor. Instead of someone else's windows, you look out on ivy, swaying palms, warm brick, and a wide stretch of sky. The southern exposure fills the home with sunshine, and the balcony catches the pink glow of the sky at sunrise and sunset alike. //Upstairs, the two bedrooms feel like private retreats. Each is generously sized, with high ceilings and its own en-suite bath. The primary suite adds a walk-in closet and a gas fireplace, ready for cozy evenings once the fall nights turn cool. Skylights added in the bedrooms, bathrooms, and hall pull daylight and fresh air deep into the home, so even gray mornings feel bright. Between the bedrooms and the main living areas, a loft landing makes an ideal home office or reading nook. //The home has been extensively remodeled with care. Bamboo wood floors and tile run throughout, recessed LED lighting keeps the ceilings clean, and modern railings frame the stairs. The primary bath and the downstairs half bath have been fully remodeled while keeping a tasteful sense of character. //The behind-the-scenes details are just as thoughtful. There's central air and heat from a recently installed heat pump, a new tankless gas water heater, and a dedicated laundry room with a stacked Frigidaire washer and dryer and an added utility sink. Through your own private gate, the attached, street-level, side-by-side two-car garage makes coming home easy, with extra storage for surfboards, bikes, and all the gear that comes with the Santa Monica lifestyle. //Then there's the neighborhood. The people are friendly, the buildings are kept at a human scale, and trees and greenery are everywhere you look. SMMUSD boasts some of the most elite Westside schools from primary through college prep. Wilshire and Montana are a short walk away, and so is nearly everything else: favorite restaurants, shopping, and even your doctor and dentist. This is a place where you can leave the car in the garage and spend the day on foot. //Ask the owners of more than two decades to describe their home, and they'll tell you it's welcoming and easy to live in. Fall is their favorite season here, when the weather is at its best. The rooms are spacious, the home is full of air and light, and the finishes are lovely. Most of all, it has a quiet enchantment, and it feels like home.
For sale
$1,597,000
1141 17th St APT 4, Santa Monica, CA 90403
2beds
1,713sqft
Residential, Townhouse
Built in 1979
7,479 Square Feet Lot
$1,562,100 Zestimate®
$932/sqft
$600/mo HOA
What's special
- 29 days
- 831
- 57
Zillow last checked:
Listing updated:
Listed by:
Rya Meyers DRE # 02079793 310-554-0900,
Pardee Properties 310-907-6517,
Tamra (Tami) Pardee DRE # 01421451 310-907-6517,
Pardee Properties
Source: CLAW,MLS#: 26102359
Facts & features
Interior
Bedrooms & bathrooms
- Bedrooms: 2
- Bathrooms: 3
- Full bathrooms: 2
- 1/2 bathrooms: 1
Rooms
- Room types: Breakfast, Breakfast Area, Dining Room, Dining Area, Entry, Formal Entry, Living Room, Patio Open, Walk-In Closet
Bedroom
- Features: Walk-In Closet(s)
- Level: Upper
Heating
- Central, Forced Air
Cooling
- Air Conditioning, Central Air
Appliances
- Included: Range/Oven, Refrigerator, Dryer, Washer, Freezer, Disposal, Ice Maker, Microwave, Tankless Water Heater
- Laundry: In Unit, Inside, Laundry Area, Laundry Closet Stacked, Laundry Room, Laundry - Closet Stacked, Stackable W/D Hookup
Features
- High Ceilings, Intercom, Living Room Deck Attached, Open Floorplan, Storage, Turnkey, Two Story Ceilings
- Flooring: Bamboo
- Doors: French Doors
- Windows: Plantation Shutters, Double Pane Windows, Shutters, Skylight(s), Screens
- Has fireplace: Yes
- Fireplace features: Decorative, Living Room
Interior area
- Total structure area: 1,713
- Total interior livable area: 1,713 sqft
Property
Parking
- Total spaces: 2
- Parking features: Attached, Auto Driveway Gate, Secured, Covered, Direct Access, Garage Door Opener, Driveway Gate, Garage - 2 Car, Garage, Garage Is Attached, Gated, Side By Side
- Attached garage spaces: 2
- Has uncovered spaces: Yes
Features
- Levels: Multi/Split
- Stories: 3
- Exterior features: Balcony
- Pool features: None
- Has view: Yes
- View description: City, City Lights, Tree Top
Lot
- Size: 7,479 Square Feet
Details
- Parcel number: 4276010052
- Zoning: SMR2*
- Special conditions: Standard
- Other equipment: Intercom
Construction
Type & style
- Home type: Townhouse
- Architectural style: Traditional
- Property subtype: Residential, Townhouse
- Attached to another structure: Yes
Condition
- Updated/Remodeled
- Year built: 1979
Utilities & green energy
- Sewer: In Connected and Paid
Community & HOA
Community
- Security: Automatic Gate, Carbon Monoxide Detector(s), Gated, Smoke Detector(s)
- Subdivision: 1141 17th Street
HOA
- Has HOA: Yes
- Amenities included: Landscaping
- Services included: Building and Grounds, Insurance, Trash, Sewer
- HOA fee: $600 monthly
Location
- Region: Santa Monica
Financial & listing details
- Price per square foot: $932/sqft
- Tax assessed value: $705,450
- Date on market: 10/16/2026
Estimated market value
$1,562,100
$1.48M - $1.64M
$7,041/mo
Price history
| Date | Event | Price |
|---|---|---|
| 10/16/2026 | Listed for sale | $1,597,000+247.9%$932/sqft |
Source:  CLAW #26102359 Report a problem | ||
| 4/27/2001 | Sold | $459,000+33%$268/sqft |
Source: Public Record Report a problem | ||
| 5/15/1998 | Sold | $345,000+20.4%$201/sqft |
Source: Public Record Report a problem | ||
| 11/16/1995 | Sold | $286,500$167/sqft |
Source: Public Record Report a problem | ||
Public tax history
| Year | Property taxes | Tax assessment |
|---|---|---|
| 2026 | -- | $705,450 +2% |
| 2025 | $9,041 +6.5% | $691,619 +2% |
| 2024 | $8,485 +1.7% | $678,059 +2% |
| 2023 | $8,346 +1.4% | $664,765 +2% |
| 2022 | $8,229 +2.8% | $651,731 +2% |
| 2021 | $8,004 +0.7% | $638,953 +1% |
| 2020 | $7,946 | $632,402 +2% |
| 2019 | $7,946 +7.4% | $620,003 +2% |
| 2018 | $7,396 | $607,847 +2% |
| 2017 | $7,396 +0.6% | $595,929 +2% |
| 2016 | $7,355 +3.5% | $584,245 +1.5% |
| 2015 | $7,106 +2.7% | $575,470 +2% |
| 2014 | $6,919 | $564,199 +2.5% |
| 2012 | -- | $550,638 +2% |
| 2011 | -- | $539,842 +0.8% |
| 2010 | -- | $535,809 -0.2% |
| 2009 | -- | $537,083 +2% |
| 2008 | -- | $526,553 +2% |
| 2007 | -- | $516,229 +2% |
| 2006 | -- | $506,108 |
| 2005 | -- | $506,108 +4% |
| 2004 | -- | $486,457 +1.9% |
| 2003 | -- | $477,542 +2% |
| 2002 | -- | $468,180 +30.6% |
| 2000 | -- | $358,419 |
Find assessor info on the county website
Monthly payment
Est. payment
Payment breakdown
Explore the cost of this home by adjusting the details. Changes won't be saved.Climate risks
Neighborhood: Wilshire/Montana
- $1,640,2002 bd3 ba-- sqft1141 17th St APT 1, Santa Monica, CA 90403Off Market

- $1,424,6002 bd3 ba1.7k sqft1141 17th St APT 2, Santa Monica, CA 90403Off Market
- $1,316,7002 bd2 ba1.7k sqft1141 17th St APT 3, Santa Monica, CA 90403Off Market

- $1,420,0002 bd3 ba1.8k sqft1141 17th St APT 5, Santa Monica, CA 90403Sold
Similar homes
- $1,495,0002 bd3 ba1.5k sqft1111 10th St Unit 102, Santa Monica, CA 90403For Sale
 MLS ID #26107976, Peter Maurice DRE # 01129738, Rodeo Realty. CLAW
- $1,650,0003 bd3 ba1.6k sqft1123 11th St APT 3, Santa Monica, CA 90403For Sale
 MLS ID #26103801, Tiffany Chin DRE # 01819365, Keller Williams Larchmont. CLAW
- $1,390,0002 bd3 ba1.3k sqft945 21st St APT 4, Santa Monica, CA 90403For Sale
 MLS ID #26102254, Marny Maslon DRE # 01322584, Douglas Elliman of California, Inc.. CLAW
- $1,699,0003 bd3 ba1.6k sqft938 5th St APT 5, Santa Monica, CA 90403For Sale
 MLS ID #26102544, Elana Fullmer DRE # 01498943, Rodeo Realty - Pacific Palisades. CLAW
