**COMES PRE-INSPECTED! MOTIVATED SELLER!** Rare opportunity to own this uniquely designed 5 bedroom, 3 bath home on a spacious lot at the end of a quiet cul-de-sac! Enjoy cathedral ceilings, new paint and carpet throughout and a private backyard backing to expansive green space with walking paths. Updates include newer 3 year old roof, HVAC, water heater, appliances, and laminate flooring, air scrubber/air purifier system, smart garage door and HVAC system, and fiber internet readiness. Relax on the spacious deck or enjoy the fully landscaped yard with sprinkler and drip irrigation, extended driveway, concrete patio, and hot tub hookups. Neighborhood clubhouse, shopping, dining, and freeway access nearby!
Active
$539,900
1141 N Bainbridge St, Post Falls, ID 83854
5beds
3baths
2,670sqft
Single Family Residence
Built in 2004
9,147 Square Feet Lot
$538,600 Zestimate®
$202/sqft
$-- HOA
What's special
Spacious deckExtended drivewayHot tub hookupsCathedral ceilings
- 6 days
- 448
- 52
Likely to sell faster than
Zillow last checked:
Listing updated:
Listed by:
Jasmine Ahrndt 208-310-0099,
eXp Realty
Source: Coeur d'Alene MLS,MLS#: 26-10086
Facts & features
Interior
Bedrooms & bathrooms
- Bedrooms: 5
- Bathrooms: 3
- Main level bathrooms: 2
- Main level bedrooms: 2
Heating
- Natural Gas, Electric, Forced Air
Appliances
- Included: Gas Water Heater, Disposal, Dishwasher
- Laundry: Washer Hookup
Features
- Smart Thermostat
- Flooring: Laminate, Carpet
- Basement: Finished
- Has fireplace: No
- Common walls with other units/homes: No Common Walls
Interior area
- Total structure area: 2,670
- Total interior livable area: 2,670 sqft
Property
Parking
- Parking features: Garage - Attached
- Has attached garage: Yes
Features
- Exterior features: Lighting, Rain Gutters, Lawn
- Has view: Yes
- View description: Territorial
Lot
- Size: 9,147 Square Feet
- Features: Level, Cul-De-Sac
Details
- Parcel number: P41020010140
- Zoning: R-1
Construction
Type & style
- Home type: SingleFamily
- Property subtype: Single Family Residence
Materials
- Frame
- Foundation: Concrete Perimeter
- Roof: Composition
Condition
- Year built: 2004
Utilities & green energy
- Sewer: Public Sewer
- Water: Community System
Community & HOA
Community
- Subdivision: Greensferry Landing
HOA
- Has HOA: Yes
Location
- Region: Post Falls
Financial & listing details
- Price per square foot: $202/sqft
- Tax assessed value: $509,197
- Annual tax amount: $512
- Date on market: 10/9/2026
- Road surface type: Paved
Estimated market value
$538,600
$512,000 - $566,000
$3,217/mo
Price history
| Date | Event | Price |
|---|---|---|
| 10/9/2026 | Listed for sale | $539,900+0.4%$202/sqft |
Source:  Coeur d'Alene MLS #26-10086 Report a problem Coeur d'Alene MLS #26-10086 Report a problem | ||
| 9/24/2026 | Listing removed | $538,000$201/sqft |
Source: eXp Realty #26-5667 Report a problem | ||
| 9/20/2026 | Price change | $538,000-1.3%$201/sqft |
Source: Coeur d'Alene MLS #26-5667 Report a problem | ||
| 9/14/2026 | Price change | $544,999-0.9%$204/sqft |
Source: Coeur d'Alene MLS #26-5667 Report a problem | ||
| 9/2/2026 | Price change | $549,999-4.3%$206/sqft |
Source: Coeur d'Alene MLS #26-5667 Report a problem | ||
| 8/28/2026 | Price change | $574,999-2.5%$215/sqft |
Source: Coeur d'Alene MLS #26-5667 Report a problem | ||
| 8/20/2026 | Price change | $590,000-1.7%$221/sqft |
Source: Coeur d'Alene MLS #26-5667 Report a problem | ||
| 7/23/2026 | Price change | $600,000-7%$225/sqft |
Source: Coeur d'Alene MLS #26-5667 Report a problem | ||
| 6/27/2026 | Price change | $645,000-3%$242/sqft |
Source: Coeur d'Alene MLS #26-5667 Report a problem | ||
| 6/4/2026 | Listed for sale | $665,000$249/sqft |
Source: Coeur d'Alene MLS #26-5667 Report a problem | ||
Public tax history
| Year | Property taxes | Tax assessment |
|---|---|---|
| 2025 | $512 +10.8% | $384,197 +6.5% |
| 2024 | $462 -17.4% | $360,910 -6.5% |
| 2023 | $560 -78.5% | $385,873 -8.3% |
| 2022 | $2,598 +15.9% | $420,988 +19.9% |
| 2021 | $2,241 -0.9% | $351,090 +19% |
| 2020 | $2,261 +7.4% | $294,920 +6.2% |
| 2019 | $2,106 -6.9% | $277,590 +11.2% |
| 2018 | $2,261 +22.5% | $249,630 +13.8% |
| 2017 | $1,845 +4.8% | $219,420 +8.4% |
| 2016 | $1,760 +8.7% | $202,340 +8.5% |
| 2015 | $1,619 | $186,540 +11.5% |
| 2013 | $1,619 | $167,240 +3.8% |
| 2012 | -- | $161,070 -7.7% |
| 2011 | -- | $174,600 -2.7% |
| 2010 | -- | $179,490 |
Find assessor info on the county website
Monthly payment
Est. payment
Payment breakdown
Explore the cost of this home by adjusting the details. Changes won't be saved.Climate risks
Neighborhood: 83854
- $461,8003 bd2 ba1.3k sqft1117 N Bainbridge St, Post Falls, ID 83854Off Market
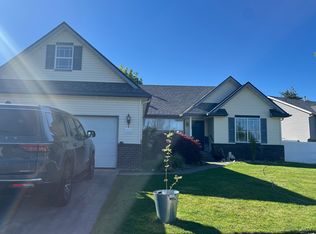
- $508,0003 bd2 ba1.6k sqft1149 N Bainbridge St, Post Falls, ID 83854Off Market
- $397,0003 bd2 ba1k sqft2674 E Bremington St, Post Falls, ID 83854Off Market
- $420,4002 bd2 ba1.3k sqft1073 N Bainbridge St, Post Falls, ID 83854Off Market
Similar homes
- $575,0005 bd4 ba2.7k sqft2675 N Sparrow Loop, Post Falls, ID 83854For Sale
 MLS ID #26-9455, Jason Walker, Keller Williams Realty Coeur d'Alene. Coeur d'Alene MLS
 - $480,0004 bd3 ba2.1k sqft842 N Doryport Ct, Post Falls, ID 83854For Sale
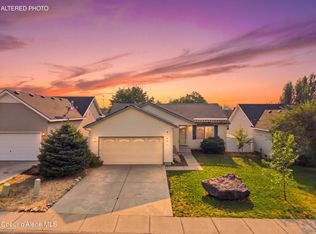 MLS ID #26-8288, Cody Spencer, eXp Realty. Coeur d'Alene MLS
 - $509,9005 bd3 ba2.1k sqft2288 N Dallan Dr, Post Falls, ID 83854For Sale
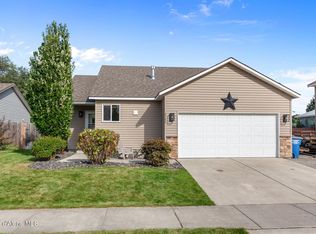 MLS ID #26-9055, Scott J Fink, CENTURY 21 Beutler & Associates. Coeur d'Alene MLS
 - $577,5004 bd3 ba2.1k sqft2411 N Mackenzie Dr, Post Falls, ID 83854For Sale
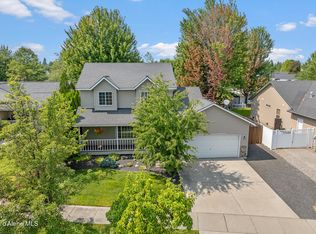 MLS ID #26-8412, Danielle Kuntz, CENTURY 21 Beutler & Associates. Coeur d'Alene MLS
