This all brick ranch comes with 4 good size bedrooms 2 full baths and includes a private master bath with walk-in closet.Some Rooms with carpeting have wood floors underneath .Large back yard.Windows in 2018 Roof in 2013, newer washer and dryer and furnace. Close to schools and parks, train a 5min drive as is shopping and restaurants . Sliding door from eat-in kitchen onto large deck that leads to backyard and large 2 1/2 car garage. Also a large Sun/Florida room to enjoy.MULTIPLE OFFERS Final and best Thursday 4pm 5-7-26
Pending
$320,000
11410 S Neenah Ave, Worth, IL 60482
4beds
1,404sqft
:
Get pre-qualified$2,411/mo
Single Family Residence
Built in 1956
10,087 Square Feet Lot
$315,000 Zestimate®
$228/sqft
$-- HOA
What's special
All brick ranchNewer washer and dryerLarge deck
- 159 days |
- 24 |
- 0 |
Zillow last checked:
Listing updated:
Listed by:
James Ross 708-448-6800,
Kagan Real Estate, Inc.
Source: MRED as distributed by MLS GRID,MLS#: 12578643
Facts & features
Interior
Bedrooms & bathrooms
- Bedrooms: 4
- Bathrooms: 2
- Full bathrooms: 2
Rooms
- Room types: Sun Room
Primary bedroom
- Features: Flooring (Wood Laminate), Bathroom (Full)
- Level: Main
- Area: 165 Square Feet
- Dimensions: 15X11
Bedroom 2
- Level: Main
- Area: 140 Square Feet
- Dimensions: 14X10
Bedroom 3
- Level: Main
- Area: 143 Square Feet
- Dimensions: 13X11
Bedroom 4
- Level: Main
- Area: 110 Square Feet
- Dimensions: 11X10
Dining room
- Level: Main
- Dimensions: COMBO
Kitchen
- Features: Kitchen (Eating Area-Table Space), Flooring (Laminate), Window Treatments (Double Pane Windows)
- Level: Main
- Area: 187 Square Feet
- Dimensions: 17X11
Laundry
- Features: Flooring (Vinyl)
- Level: Main
- Area: 80 Square Feet
- Dimensions: 10X8
Living room
- Features: Flooring (Hardwood)
- Level: Main
- Area: 216 Square Feet
- Dimensions: 18X12
Sun room
- Features: Flooring (Carpet)
- Level: Main
- Area: 132 Square Feet
- Dimensions: 12X11
Heating
- Natural Gas, Electric
Cooling
- Central Air
Appliances
- Included: Range, Microwave, Dishwasher, Washer, Dryer
- Laundry: Main Level, Gas Dryer Hookup, Electric Dryer Hookup
Features
- Flooring: Hardwood, Wood
- Windows: Blinds, Double Pane Windows
- Basement: Crawl Space
Interior area
- Total structure area: 0
- Total interior livable area: 1,404 sqft
Property
Parking
- Total spaces: 5.5
- Parking features: Asphalt, Garage Door Opener, Yes, Detached, Driveway, Garage
- Garage spaces: 2.5
- Has uncovered spaces: Yes
Accessibility
- Accessibility features: No Disability Access
Features
- Stories: 1
- Patio & porch: Deck
Lot
- Size: 10,087 Square Feet
- Dimensions: 77x131
Details
- Parcel number: 24192330100000
- Special conditions: None
Construction
Type & style
- Home type: SingleFamily
- Property subtype: Single Family Residence
Materials
- Brick
- Roof: Asphalt
Condition
- New construction: No
- Year built: 1956
Utilities & green energy
- Sewer: Public Sewer
- Water: Lake Michigan
Community & HOA
Community
- Features: Park, Tennis Court(s), Curbs, Sidewalks, Street Lights, Street Paved
HOA
- Services included: None
Location
- Region: Worth
Financial & listing details
- Price per square foot: $228/sqft
- Tax assessed value: $190,000
- Annual tax amount: $5,650
- Date on market: 2/27/2026
- Ownership: Fee Simple
Estimated market value
$315,000
$299,000 - $331,000
$3,358/mo
Price history
| Date | Event | Price |
|---|---|---|
| 5/22/2026 | Pending sale | $320,000$228/sqft |
Source:  MRED as distributed by MLS GRID #12578643 Report a problem MRED as distributed by MLS GRID #12578643 Report a problem | ||
| 5/20/2026 | Listing removed | $320,000$228/sqft |
Source: MRED as distributed by MLS GRID #12578643 Report a problem | ||
| 5/8/2026 | Pending sale | $320,000$228/sqft |
Source: MRED as distributed by MLS GRID #12578643 Report a problem | ||
| 4/29/2026 | Price change | $320,000-1.5%$228/sqft |
Source: MRED as distributed by MLS GRID #12578643 Report a problem | ||
| 2/27/2026 | Listed for sale | $325,000+16.1%$231/sqft |
Source: MRED as distributed by MLS GRID #12578643 Report a problem | ||
| 12/29/2023 | Listing removed | -- |
Source: MRED as distributed by MLS GRID #11930692 Report a problem | ||
| 11/14/2023 | Listed for sale | $279,900$199/sqft |
Source: MRED as distributed by MLS GRID #11930692 Report a problem | ||
| 11/14/2023 | Listing removed | -- |
Source: MRED as distributed by MLS GRID #11891151 Report a problem | ||
| 9/21/2023 | Listed for sale | $279,900-3.1%$199/sqft |
Source: MRED as distributed by MLS GRID #11891151 Report a problem | ||
| 9/21/2023 | Listing removed | -- |
Source: MRED as distributed by MLS GRID #11814763 Report a problem | ||
| 6/22/2023 | Listed for sale | $289,000-0.3%$206/sqft |
Source: MRED as distributed by MLS GRID #11814763 Report a problem | ||
| 6/21/2023 | Listing removed | -- |
Source:  HomeSmart Report a problem HomeSmart Report a problem | ||
| 6/20/2023 | Price change | $290,000+3.6%$207/sqft |
Source: MRED as distributed by MLS GRID #11783023 Report a problem | ||
| 5/14/2023 | Listed for sale | $280,000+41.4%$199/sqft |
Source: MRED as distributed by MLS GRID #11783023 Report a problem | ||
| 3/29/2019 | Sold | $198,000-0.9%$141/sqft |
Source: MRED as distributed by MLS GRID #10254824 Report a problem | ||
| 2/13/2019 | Pending sale | $199,873$142/sqft |
Source: RE/MAX "10" In The Park #10254824 Report a problem | ||
| 1/22/2019 | Listed for sale | $199,8730%$142/sqft |
Source: RE/MAX 10 in the Park #10254824 Report a problem | ||
| 12/15/2018 | Listing removed | $199,900$142/sqft |
Source: Classic Realty Group Inc. #10083181 Report a problem | ||
| 11/14/2018 | Price change | $199,900-2.5%$142/sqft |
Source: Classic Realty Group Inc. #10083181 Report a problem | ||
| 9/15/2018 | Listed for sale | $205,000$146/sqft |
Source: Classic Realty Group Inc. #10083181 Report a problem | ||
Public tax history
| Year | Property taxes | Tax assessment |
|---|---|---|
| 2024 | $5,651 +0.6% | $19,000 +0% |
| 2023 | $5,615 -18.9% | $18,999 -4.2% |
| 2022 | $6,922 -14% | $19,828 |
| 2021 | $8,048 +2.3% | $19,828 |
| 2020 | $7,868 +31.3% | $19,828 +12% |
| 2019 | $5,994 +0.5% | $17,710 |
| 2018 | $5,966 -0.4% | $17,710 |
| 2017 | $5,988 +30.7% | $17,710 +39% |
| 2016 | $4,583 +3.1% | $12,739 |
| 2015 | $4,444 -11% | $12,739 -10% |
| 2014 | $4,993 -3% | $14,162 -10.9% |
| 2013 | $5,148 -4.6% | $15,898 -6.5% |
| 2012 | $5,394 +2.9% | $16,999 |
| 2011 | $5,240 +7.8% | $16,999 -6.7% |
| 2010 | $4,863 +11.3% | $18,216 |
| 2009 | $4,370 +12.2% | $18,216 -5% |
| 2008 | $3,896 +1.2% | $19,175 +12.8% |
| 2007 | $3,850 +2.5% | $17,003 |
| 2006 | $3,757 +13.8% | $17,003 -14.5% |
| 2005 | $3,301 +9.2% | $19,897 +33% |
| 2004 | $3,023 +2.9% | $14,964 |
| 2003 | $2,937 +2.8% | $14,964 |
| 2002 | $2,858 +18.9% | $14,964 +14.2% |
| 2001 | $2,403 +4.3% | $13,106 |
| 2000 | $2,303 -3.2% | $13,106 |
| 1999 | $2,380 | $13,106 |
Find assessor info on the county website
Monthly payment
Est. payment
Payment breakdown
Explore the cost of this home by adjusting the details. Changes won't be saved.Climate risks
Neighborhood: 60482
Nearby schools
GreatSchools rating
- 5/10Worth Elementary SchoolGrades: PK-5Distance: 0.5 mi
- 8/10Worth Jr High SchoolGrades: 6-8Distance: 0.5 mi
- 3/10A B Shepard High School (Campus)Grades: 9-12Distance: 2.1 mi
Schools provided by the listing agent
- District: 127
Source: MRED as distributed by MLS GRID. This data may not be complete. We recommend contacting the local school district to confirm school assignments for this home.
- $371,8004 bd2 ba1.9k sqft11416 S Neenah Ave, Worth, IL 60482Off Market
- $274,9003 bd1 ba1.1k sqft11411 S Nashville Ave, Worth, IL 60482Sold
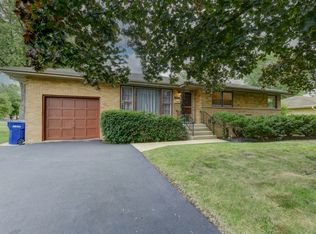
- $288,9003 bd-- ba1.1k sqft11419 S Nashville Ave, Worth, IL 60482Off Market
- $325,5003 bd2 ba1.4k sqft11401 S Nashville Ave, Worth, IL 60482Off Market
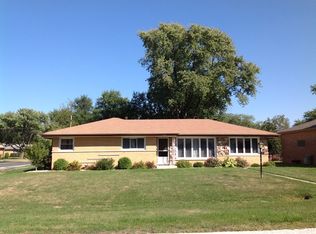
- $276,1003 bd1 ba1.1k sqft11424 S Neenah Ave, Worth, IL 60482Off Market
- $315,9003 bd1 ba1.3k sqft11411 S Neenah Ave, Worth, IL 60482Off Market
- $288,2003 bd1 ba1.3k sqft11427 S Nashville Ave, Worth, IL 60482Off Market
- $310,9002 bd1 ba1.1k sqft11401 S Neenah Ave, Worth, IL 60482Off Market
A local agent can set up tours, give advice and negotiate with sellers.
A local lender can help you make sure your offer is ready when you are.
Similar homes
- $345,0003 bd2 ba1.1k sqft5616 W 100th St, Oak Lawn, IL 60453New
 MLS ID #12681221, Cindy Maka, Pure Properties. MRED as distributed by MLS GRID
 - $344,9004 bd2 ba1.8k sqft5620 W 83rd St, Burbank, IL 60459Price Change
 MLS ID #12667700, Candice D'Andrea, Comstock Realty Group, LLC. MRED as distributed by MLS GRID
 - $325,0002 bd2 ba1.4k sqft9414 S Bell Ave, Chicago, IL 60643New
 MLS ID #12671875, Frank L Lowery, @properties Christie's International Real Estate. MRED as distributed by MLS GRID
 - $317,9003 bd2 ba1.2k sqft8605 Leclaire Ave, Burbank, IL 60459Active
 MLS ID #12459903, Rafhael Moreno, American Realty of Il., Inc.. MRED as distributed by MLS GRID
 - $375,0004 bd2 ba2.1k sqft12439 S 69th Ct, Palos Heights, IL 60463ActiveMLS ID #12636827, Lynn Heiden, Chicagoland Brokers, Inc. MRED as distributed by MLS GRID
- $289,0003 bd2 ba1.2k sqft13514 Short Dr, Crestwood, IL 60418ActiveMLS ID #12717333, Kristi Turn, Keller Williams Preferred Rlty. MRED as distributed by MLS GRID
- $349,0004 bd2 ba1k sqft4747 S Leclaire Ave, Chicago, IL 60638ActiveMLS ID #12720371, Jadwiga Kiljanski, Chicagoland Brokers, Inc. MRED as distributed by MLS GRID
- $349,5005 bd2 ba1k sqft8037 Natchez Ave, Burbank, IL 60459ActiveMLS ID #12653356, Gloria Ulloa, RE/MAX 1st Service. MRED as distributed by MLS GRID
- $294,9003 bd1 ba1.5k sqft5121 State Rd, Burbank, IL 60459ActiveMLS ID #12719248, Patricia O'Brien, O'Brien Family Realty. MRED as distributed by MLS GRID
- $269,9994 bd3 ba1.4k sqft10420 S Peoria St, Chicago, IL 60643ActiveMLS ID #12718180, Toccara Hill, Integris Elite Realty. MRED as distributed by MLS GRID
- $315,0003 bd2 ba1k sqft3352 W 84th St, Chicago, IL 60652ActiveMLS ID #12611752, Juan Balbuena, RE/MAX Mi Casa. MRED as distributed by MLS GRID
- $324,9003 bd2 ba1.2k sqft8416 S Kenneth Ave, Chicago, IL 60652ActiveMLS ID #12532423, Maria Galindo, ABR,CRB,RENE,SFR,SRS, RE/MAX 10. MRED as distributed by MLS GRID
- $339,0003 bd2 ba1k sqft12842 Orchard Ln, Alsip, IL 60803ActiveMLS ID #12663093, Rosalinda Sandoval, Turn Key Realty Solutions. MRED as distributed by MLS GRID
- $350,0003 bd2 ba1k sqft5959 S Rutherford Ave, Chicago, IL 60638ActiveMLS ID #12663534, Judith Kijewski, HomeSmart Realty Group. MRED as distributed by MLS GRID
- $389,9003 bd2 ba1.4k sqft805 Chelsea St, New Lenox, IL 60451NewMLS ID #12723211, Yuriy Soloviev, Coldwell Banker Realty. MRED as distributed by MLS GRID
- $299,9993 bd2 ba1.8k sqft6515 S Mozart St, Chicago, IL 60629ActiveMLS ID #12719023, Ashley Hay, Z Realty Group. MRED as distributed by MLS GRID
- $279,0003 bd2 ba1.2k sqft8737 S Richmond Ave, Evergreen Park, IL 60805ActiveMLS ID #12631007, Wagner Antoine, Keller Williams Preferred Realty. MRED as distributed by MLS GRID
- $255,0004 bd2 ba1.3k sqft4338 148th St, Midlothian, IL 60445ActiveMLS ID #12683463, Lenny Feil, Century 21 Harthside Realtors. MRED as distributed by MLS GRID
- $399,0003 bd3 ba1.7k sqft12203 S McDaniel St, Alsip, IL 60803ActiveMLS ID #12691713, Kestutis Vileikis, Chicagoland Brokers Inc.. MRED as distributed by MLS GRID
- $324,9992 bd2 ba1.8k sqft7313 W 154th St #44, Orland Park, IL 60462ActiveMLS ID #12719586, Leticia Trevino, RE/MAX 10. MRED as distributed by MLS GRID
