Experience the pinnacle of lakeside living at this beautifully maintained luxury lake home on Chippewa County?s pristine, crystal-clear Round Lake. Designed with high-end finishes and thoughtful architecture, this home showcases panoramic water views through expansive Andersen windows. At the heart of the home is a spacious chef?s kitchen equipped with custom cherry cabinets, and a large pantry. Elegant living spaces feature soaring ceilings, stone fireplaces, and solid oak doors, all set against a blend of maple and tile flooring. The main-level primary suite offers a private escape, complete with a lakeside deck, a walk-in shower, and a large soaking tub. Built for comfort and peace of mind, the layout includes generously sized rooms, main-level laundry, 3 bedrooms, 2 massive bonus rooms, 3 full baths, and 2 half baths. The expansive lower level features a recreation room with fireplace, a pool table and wet bar, perfect for hosting. The whole-house generator ensures uninterrupted comfort. Outside, enjoy a seamless transition to the low-bank, sandy swimming frontage. Round Lake provides a fully recreational playground with excellent fishing and an abundance of scenic, undeveloped shoreline. The property is finished with a fenced yard, an additional detached two-car garage, and a brand new roof in June 2026.
Contingent
Price cut: $100K (6/26)
$885,000
11418 280th Avenue, New Auburn, WI 54757
3beds
5,286sqft
:
Get pre-qualified$5,574/mo
Single Family Residence
Built in 2000
0.6 Acres Lot
$848,200 Zestimate®
$167/sqft
$-- HOA
What's special
Elegant living spacesAdditional detached two-car garageGenerously sized roomsMain-level laundryLarge pantryBrand new roofFenced yard
- 65 days |
- 459 |
- 16 |
Zillow last checked:
Listing updated:
Listed by:
Eric Larson 715-967-2494,
Larson Realty
Source: WIREX MLS,MLS#: 1601369 Originating MLS: REALTORS Association of Northwestern WI
Originating MLS: REALTORS Association of Northwestern WIFacts & features
Interior
Bedrooms & bathrooms
- Bedrooms: 3
- Bathrooms: 5
- Full bathrooms: 3
- 1/2 bathrooms: 2
- Main level bedrooms: 2
Primary bedroom
- Level: Main
- Area: 285
- Dimensions: 19 x 15
Bedroom 2
- Level: Main
- Area: 187
- Dimensions: 17 x 11
Bedroom 3
- Level: Lower
- Area: 187
- Dimensions: 17 x 11
Dining room
- Level: Main
- Area: 180
- Dimensions: 15 x 12
Family room
- Level: Main
- Area: 460
- Dimensions: 23 x 20
Kitchen
- Level: Main
- Area: 336
- Dimensions: 21 x 16
Heating
- Propane, Forced Air
Cooling
- Central Air
Appliances
- Included: Dishwasher, Dryer, Range/Oven, Refrigerator, Trash Compactor, Washer, Water Softener
Features
- Basement: Full,Finished,Concrete
Interior area
- Total structure area: 5,286
- Total interior livable area: 5,286 sqft
- Finished area above ground: 2,643
- Finished area below ground: 2,643
Property
Parking
- Total spaces: 4
- Parking features: 4 Car, Attached
- Attached garage spaces: 4
Features
- Levels: One
- Stories: 1
- Patio & porch: Deck
- Exterior features: LP Tank
- On waterfront: Yes
- Waterfront features: 51-100 feet, Bottom-Sand, Dock/Pier, Lake, Waterfront
- Body of water: Round
Lot
- Size: 0.6 Acres
Details
- Parcel number: 23209232150010260
- Zoning: Shoreline
Construction
Type & style
- Home type: SingleFamily
- Property subtype: Single Family Residence
Materials
- Stone, Vinyl Siding
Condition
- 21+ Years
- New construction: No
- Year built: 2000
Utilities & green energy
- Electric: Circuit Breakers
- Sewer: Holding Tank
- Water: Well
Community & HOA
Location
- Region: New Auburn
- Municipality: Sampson
Financial & listing details
- Price per square foot: $167/sqft
- Tax assessed value: $746,700
- Annual tax amount: $6,688
- Date on market: 5/21/2026
- Inclusions: Included:dishwasher, Included:dock, Included:dryer, Included:lp Tank, Included:oven/Range, Included:refrigerator, Included:trash Compactor, Included:washer, Included:water Softener
- Exclusions: Excluded:sellers Personal
Estimated market value
$848,200
$806,000 - $891,000
$1,484/mo
Price history
| Date | Event | Price |
|---|---|---|
| 7/8/2026 | Contingent | $885,000$167/sqft |
Source:  WIREX MLS #1601369 Report a problem WIREX MLS #1601369 Report a problem | ||
| 6/26/2026 | Price change | $885,000-10.2%$167/sqft |
Source: WIREX MLS #1601369 Report a problem | ||
| 5/21/2026 | Listed for sale | $985,000-14.3%$186/sqft |
Source: WIREX MLS #1601369 Report a problem | ||
| 11/11/2025 | Listing removed | $1,150,000$218/sqft |
Source: WIREX MLS #1594820 Report a problem | ||
| 8/26/2025 | Listed for sale | $1,150,000$218/sqft |
Source: WIREX MLS #1594820 Report a problem | ||
Public tax history
| Year | Property taxes | Tax assessment |
|---|---|---|
| 2025 | $6,686 +12.5% | $703,900 |
| 2024 | $5,943 -9.8% | $703,900 +64.5% |
| 2023 | $6,590 +4.4% | $427,800 |
| 2022 | $6,314 +2.6% | $427,800 |
| 2021 | $6,151 -0.1% | $427,800 |
| 2020 | $6,158 +2.9% | $427,800 |
| 2019 | $5,983 +3.9% | $427,800 |
| 2018 | $5,759 -7.2% | $427,800 |
| 2017 | $6,203 +3.5% | $427,800 |
| 2016 | $5,995 -4.6% | $427,800 |
| 2015 | $6,287 +2.5% | $427,800 |
| 2014 | $6,135 | $427,800 |
Find assessor info on the county website
Monthly payment
Est. payment
Payment breakdown
Explore the cost of this home by adjusting the details. Changes won't be saved.Climate risks
Neighborhood: 54757
Nearby schools
GreatSchools rating
- 4/10New Auburn Elementary SchoolGrades: PK-5Distance: 5.7 mi
- 5/10New Auburn MiddleGrades: 6-8Distance: 5.7 mi
- 8/10New Auburn Jr-Sr High SchoolGrades: 9-12Distance: 5.7 mi
Schools provided by the listing agent
- District: New Auburn
Source: WIREX MLS. This data may not be complete. We recommend contacting the local school district to confirm school assignments for this home.
- $435,900-- bd-- ba-- sqft11436 280th Ave, New Auburn, WI 54757Off Market
- $397,300-- bd-- ba-- sqft11404 280th Ave, New Auburn, WI 54757Off Market
- $373,800-- bd-- ba-- sqft11446 280th Ave, New Auburn, WI 54757Off Market
- $1,854,400-- bd-- ba-- sqft11380 280th Ave, New Auburn, WI 54757Off Market
- $252,100-- bd-- ba-- sqft11380 280th Ave, New Auburn, WI 54757Off Market
- $371,900-- bd-- ba-- sqft11460 280th Ave, New Auburn, WI 54757Off Market
- $396,500-- bd-- ba-- sqft11478 280th Ave, New Auburn, WI 54757Off Market
- $330,100-- bd-- ba-- sqft11500 280th Ave, New Auburn, WI 54757Off Market
A local agent can set up tours, give advice and negotiate with sellers.
A local lender can help you make sure your offer is ready when you are.
Similar homes
- $849,9003 bd4 ba3k sqft15045 290th Avenue, New Auburn, WI 54757Active
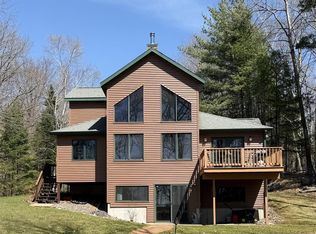 MLS ID #1598575, Eric Larson. WIREX MLS
 - $614,9004 bd3 ba2.6k sqft26964 145th Street, New Auburn, WI 54757Active
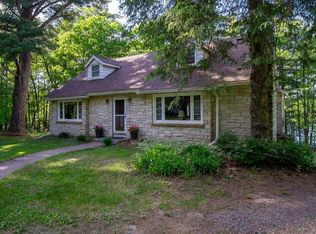 MLS ID #1601580, Brandi Rihn. WIREX MLS
 - $995,0003 bd4 ba3.1k sqft9502 W County Highway D, Holcombe, WI 54745Active
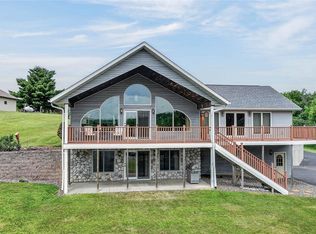 MLS ID #1603518, Jason Huebner. WIREX MLS
 - $843,9003 bd4 ba4.2k sqft407 23rd Street, Chetek, WI 54728Active
 MLS ID #1602559, Chris Butterfield. WIREX MLS
 - $989,9003 bd2 ba2.9k sqft28827 263rd Street, Holcombe, WI 54745ActiveMLS ID #1603498, Jessica Sedlacek. WIREX MLS
- $724,9003 bd4 ba3.9k sqft12521 135th Ave, Chippewa Falls, WI 54729For Sale
 MLS ID #7088271, Mary F Rufledt, Elite Realty Group, LLC. NorthstarMLS as distributed by MLS GRID
 - $569,0004 bd2 ba4.1k sqft2684 6 3/16 Ave, New Auburn, WI 54757For SaleMLS ID #7105619, Tyler Glaser, Coldwell Banker Realty - Dulut. NorthstarMLS as distributed by MLS GRID
- $561,9003 bd4 ba3.7k sqft1730 Cotting Street, Bloomer, WI 54724ActiveMLS ID #1601614, Richelle Seibel. WIREX MLS
- $988,8006 bd4 ba4k sqft159 17 3/4 St #18-1/2, Dallas, WI 54733For SaleMLS ID #6802232, Bruce C Hayhoe, Woods & Water Realty Inc.. NorthstarMLS as distributed by MLS GRID
- $1,100,0003 bd3 ba4.7k sqft29141 263rd St, Holcombe, WI 54745For SaleMLS ID #7085171, Wendy Heffernan, Chippewa Valley Real Estate, L. NorthstarMLS as distributed by MLS GRID
- $467,5004 bd2 ba3.4k sqftW15991 Random Ridge Rd, Weyerhaeuser, WI 54895For SaleMLS ID #7090866, Charissa Myers, Jenkins Realty, Inc.. NorthstarMLS as distributed by MLS GRID
- $689,9004 bd3 ba2.6k sqft26969 252nd Ave, Holcombe, WI 54745For SaleMLS ID #7107537, Mary F Rufledt, Elite Realty Group, LLC. NorthstarMLS as distributed by MLS GRID
- $619,9004 bd3 ba4.2k sqftW9511 Cth #P, Ladysmith, WI 54848For SaleMLS ID #217261, JASON BREDEMANN, LANDGUYS, LLC OF WISCONSIN. GNMLS
- $797,0004 bd4 ba4.2k sqft2489 27 5/8 Street, Rice Lake, WI 54868ActiveMLS ID #1597103, Jennifer Humblet. WIREX MLS
- $479,0005 bd2 ba2.8k sqft3495 190th Avenue, Bloomer, WI 54724ActiveMLS ID #1599858, Kristen Tomczak. WIREX MLS
- $599,9005 bd4 ba2.8k sqft17382 109th Avenue, Chippewa Falls, WI 54729ActiveMLS ID #1603049, Brent Larson. WIREX MLS
- $1,185,0005 bd3 ba3.4k sqft952A 24 7/8 St, Chetek, WI 54728For SaleMLS ID #7085534, Joshua R Amys, Keller Williams Realty Diversified. NorthstarMLS as distributed by MLS GRID
- $479,9004 bd3 ba2.8k sqft1347 Knapp Street, WI 54728ActiveMLS ID #22602782, JORDAN SCHUMACHER. WIREX MLS
- $469,9004 bd3 ba2.8k sqft1353 Knapp Street, WI 54728ActiveMLS ID #22600751, HERBERT COULTHURST. WIREX MLS
