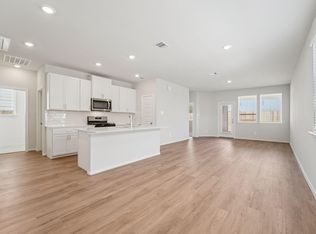
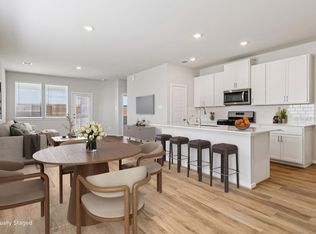
Brand new, energy-efficient home available by May 2026! Grill with friends on the Gateway's covered back patio. Inside, the main floor primary suite features dual sinks and a spacious walk-in closet. Upstairs, the open concept loft and game room make a perfect media space or home office. Whether you’re headed to the office, to catch a flight, or to dinner, spend less time getting there. Located inside of Beltway 8, Webercrest Heights is minutes from employment hubs like the Medical Center and ship channel. All of the Houston ISD community schools are located within one mile for easy drop-offs. We also build each home with innovative, energy-efficient features that cut down on utility bills so you can afford to do more living. Each of our homes is built with innovative, energy-efficient features designed to help you enjoy more savings, better health, real comfort and peace of mind.
Pending
Price cut: $16.6K (6/2)
$302,990
11422 Dark Amethyst Dr, Houston, TX 77048
4beds
2,250sqft
:
Get pre-qualified$2,208/mo
Single Family Residence
Built in 2026
-- sqft lot
$302,700 Zestimate®
$135/sqft
$42/mo HOA
What's special
Covered back patioSpacious walk-in closetGame roomOpen concept loftDual sinksMain floor primary suite
- 136 days |
- 10 |
- 0 |
Zillow last checked:
Listing updated:
Listed by:
Patrick McGrath TREC #0434432 713-425-0016,
Meritage Homes Realty
Source: HAR,MLS#: 8719437
Facts & features
Interior
Bedrooms & bathrooms
- Bedrooms: 4
- Bathrooms: 3
- Full bathrooms: 2
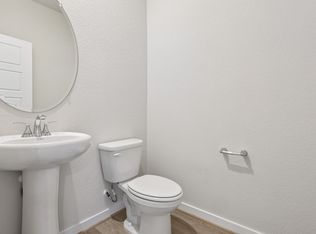
- 1/2 bathrooms: 1
Rooms
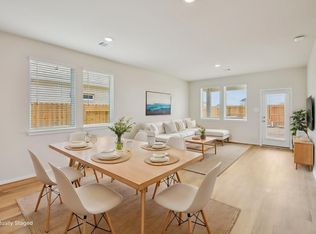
- Room types: Family Room
Primary bathroom
- Features: Primary Bath: Double Sinks, Primary Bath: Shower Only
Kitchen
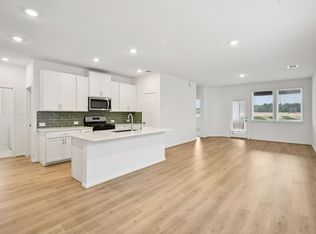
- Features: Kitchen open to Family Room, Walk-in Pantry
Heating
- Heat Pump
Cooling
- Electric
Appliances
- Included: ENERGY STAR Qualified Appliances, Water Heater, Disposal, Freestanding Oven, Microwave, Free-Standing Range, Dishwasher
- Laundry: Electric Dryer Hookup, Washer Hookup
Features
- Formal Entry/Foyer, Primary Bed - 1st Floor, Walk-In Closet(s)
- Flooring: Carpet, Tile, Vinyl
- Doors: Insulated Doors
- Windows: Insulated/Low-E windows
Interior area
- Total structure area: 2,250
- Total interior livable area: 2,250 sqft
Property
Parking
- Total spaces: 2
- Parking features: Attached, Garage Door Opener, Double-Wide Driveway
- Attached garage spaces: 2
Features
- Stories: 2
- Fencing: Back Yard
Lot
- Features: Subdivided, 0 Up To 1/4 Acre
Construction
Type & style
- Home type: SingleFamily
- Architectural style: Contemporary,Traditional
- Property subtype: Single Family Residence
Materials
- Spray Foam Insulation, Brick, Cement Siding, Stone
- Foundation: Slab
- Roof: Composition,Energy Star/Reflective Roof
Condition
- New construction: Yes
- Year built: 2026
Details
- Builder name: Meritage Homes
Utilities & green energy
- Sewer: Public Sewer
- Water: Public
Green energy
- Energy efficient items: Lighting, HVAC, HVAC>13 SEER
Community & HOA
Community
- Subdivision: Webercrest Heights
HOA
- Has HOA: Yes
- HOA fee: $500 annually
Location
- Region: Houston
Financial & listing details
- Price per square foot: $135/sqft
- Date on market: 3/17/2026
- Listing terms: Cash,Conventional,FHA,VA Loan
Estimated market value
$302,700
$288,000 - $318,000
$2,464/mo
Price history
| Date | Event | Price |
|---|---|---|
| 6/2/2026 | Pending sale | $302,990-5.2%$135/sqft |
Source:  HAR #8719437 Report a problem HAR #8719437 Report a problem | ||
| 5/30/2026 | Price change | $319,540+5.5%$142/sqft |
Source:  Meritage Homes Report a problem Meritage Homes Report a problem | ||
| 5/29/2026 | Listed for sale | $302,990$135/sqft |
Source: HAR #8719437 Report a problem | ||
| 5/12/2026 | Pending sale | $302,990$135/sqft |
Source: HAR #8719437 Report a problem | ||
| 5/1/2026 | Price change | $302,990+1%$135/sqft |
Source: HAR #8719437 Report a problem | ||
| 3/18/2026 | Price change | $299,990-8.4%$133/sqft |
Source: HAR #8719437 Report a problem | ||
| 3/17/2026 | Listed for sale | $327,540$146/sqft |
Source: HAR #8719437 Report a problem | ||
Public tax history
Tax history is unavailable.
Monthly payment
Est. payment
Payment breakdown
Explore the cost of this home by adjusting the details. Changes won't be saved.Climate risks
Neighborhood: South Acres - Crestmont Park
Nearby schools
GreatSchools rating
- 4/10Frost Elementary SchoolGrades: PK-5Distance: 1.1 mi
- 4/10Thomas Middle SchoolGrades: 6-8Distance: 0.2 mi
- 4/10Sterling High SchoolGrades: 9-12Distance: 0.6 mi
Schools provided by the listing agent
- Elementary: Frost Elementary School (Houston)
- Middle: Thomas Middle School
- High: Sterling High School (Houston)
Source: HAR. This data may not be complete. We recommend contacting the local school district to confirm school assignments for this home.
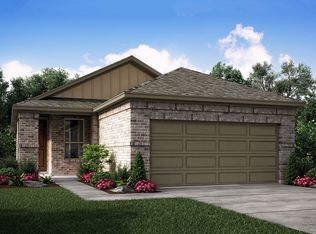
- $298,4004 bd3 ba1.9k sqft11434 Dark Amethyst Dr, Houston, TX 77048Off Market
- $275,9403 bd2 ba1.4k sqft11426 Dark Amethyst Dr, Houston, TX 77048Pending
- $282,0903 bd2 ba1.4k sqft11418 Dark Amethyst Dr, Houston, TX 77048Pending
- $274,4003 bd2 ba1.4k sqft11432 Dark Amethyst Dr, Houston, TX 77048Off Market
- $273,6003 bd2 ba1.4k sqft11414 Dark Amethyst Dr, Houston, TX 77048Off Market
- $197,9800.909 Acres11502 Webercrest Rd, Houston, TX 77048Off Market
- $308,1404 bd3 ba1.9k sqft5719 Adamite Way, Houston, TX 77048Pending
- $269,8003 bd2 ba1.4k sqft11438 Dark Amethyst Dr, Houston, TX 77048Off Market
A local agent can set up tours, give advice and negotiate with sellers.
Similar homes
- $296,9904 bd3 ba1.9k sqft5727 Adamite Way, Houston, TX 77048New Construction
 HAR
HAR - $294,4403 bd2 ba1.4k sqft5716 Adamite Way, Houston, TX 77048New Construction
 HAR
HAR - $291,9403 bd2 ba1.4k sqft5609 Andesine Dr, Houston, TX 77048New Construction
 HAR
HAR - $291,0403 bd2 ba1.4k sqft5726 Adamite Way, Houston, TX 77048New Construction
 HAR
HAR - $319,1703 bd2 ba1.4k sqft5525 Madden Ln, Houston, TX 77048New ConstructionMLS ID #63727225, Patrick McGrath, Meritage Homes Realty. HAR
- from $318,9903 bd3 ba1.7k sqftBradley Plan, Cay Landing, Houston, TX 77047New ConstructionFirst America Homes
- from $365,9004 bd3 ba2.3k sqftOsage Plan, Park Vista at El Tesoro, Houston, TX 77048New ConstructionLGI Homes
- $274,0003 bd2 ba1.4k sqft12527 Colchester Creek Ct, Houston, TX 77047For SaleMLS ID #45672862, Olga M. Garza, Nan & Company Properties - Corporate Office (Heights). HAR
- $304,9003 bd3 ba1.7k sqft2816 Peacock Green Way, Houston, TX 77047New ConstructionMLS ID #15101443, Jemila Winsey, Real Broker, LLC. HAR
- $304,9003 bd3 ba1.7k sqft2818 Peacock Green Way, Houston, TX 77047New ConstructionMLS ID #80869977, Jemila Winsey, Real Broker, LLC. HAR
- $290,0003 bd2 ba1.4k sqft2909 Newington Ln, Houston, TX 77047For SaleMLS ID #94484080, Jimmy Simien, Simien Properties. HAR
- $304,9003 bd3 ba1.7k sqft2814 Peacock Green Way, Houston, TX 77047New ConstructionMLS ID #94900877, Jemila Winsey, Real Broker, LLC. HAR
- $304,9003 bd3 ba1.7k sqft2804 Peacock Green Way, Houston, TX 77047New ConstructionMLS ID #54315905, Jemila Winsey, Real Broker, LLC. HAR
- $304,9003 bd3 ba1.7k sqft13519 Ivy Vine Ln, Houston, TX 77047New ConstructionMLS ID #4739857, Jemila Winsey, Real Broker, LLC. HAR
- $304,9003 bd3 ba1.7k sqft2819 Peacock Green Way, Houston, TX 77047New ConstructionMLS ID #8157123, Jemila Winsey, Real Broker, LLC. HAR
- $289,9953 bd3 ba1.7k sqft13511 Ivy Vine Ln, Houston, TX 77047New ConstructionMLS ID #41968977, Jemila Winsey, Real Broker, LLC. HAR
- from $309,9903 bd3 ba1.6k sqftPatton Plan, Cay Landing, Houston, TX 77047New ConstructionFirst America Homes
- $309,0004 bd3 ba2.1k sqft7114 Elgin St, Pearland, TX 77584For SaleMLS ID #30402972, Mia Li, MA Realty LLC. HAR
- $279,9953 bd3 ba1.7k sqft13505 Ivy Vine Ln, Houston, TX 77047New ConstructionMLS ID #7817666, Jemila Winsey, Real Broker, LLC. HAR
- $341,5403 bd3 ba1.7k sqft13405 Sun Cay Dr, Houston, TX 77047New ConstructionFirst America Homes
