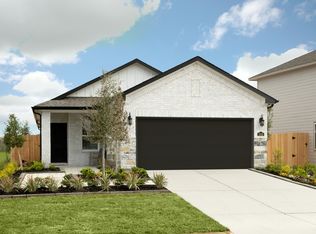
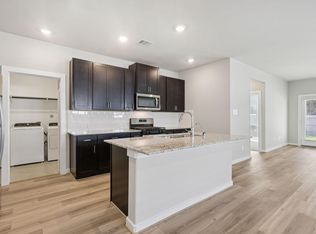
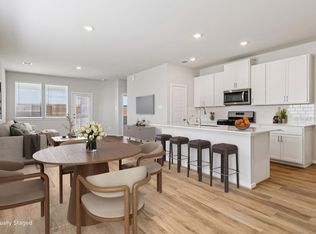
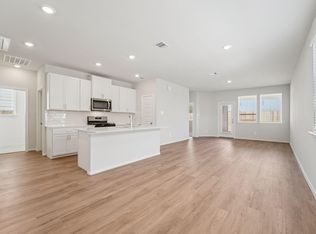
Brand new, energy-efficient home available by Apr 2026! Unwind after a long day in the Glacier’s relaxing primary suite, complete with a spa-like primary bathroom. Whether you’re headed to the office, to catch a flight, or to dinner, spend less time getting there. Located inside of Beltway 8, Webercrest Heights is minutes from employment hubs like the Medical Center and ship channel. All of the Houston ISD community schools are located within one mile for easy drop-offs. We also build each home with innovative, energy-efficient features that cut down on utility bills so you can afford to do more living. Each of our homes is built with innovative, energy-efficient features designed to help you enjoy more savings, better health, real comfort and peace of mind.
Pending
Price increase: $2K (6/11)
$282,090
11418 Dark Amethyst Dr, Houston, TX 77048
3beds
1,405sqft
:
Get pre-qualified$2,059/mo
Single Family Residence
Built in 2026
-- sqft lot
$281,500 Zestimate®
$201/sqft
$42/mo HOA
What's special
Innovative energy-efficient featuresSpa-like primary bathroomRelaxing primary suite
- 133 days |
- 10 |
- 0 |
Zillow last checked:
Listing updated:
Listed by:
Patrick McGrath TREC #0434432 713-425-0016,
Meritage Homes Realty
Source: HAR,MLS#: 92193687
Facts & features
Interior
Bedrooms & bathrooms
- Bedrooms: 3
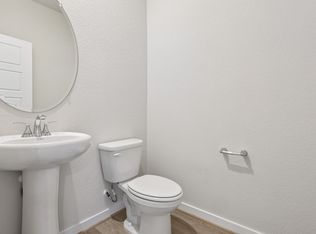
- Bathrooms: 2
- Full bathrooms: 2
Rooms
- Room types: Family Room
Kitchen
- Features: Kitchen Island, Kitchen open to Family Room, Pantry
Heating
- Heat Pump
Cooling
- Electric
Appliances
- Included: ENERGY STAR Qualified Appliances, Water Heater, Disposal, Freestanding Oven, Gas Oven, Microwave, Free-Standing Range, Gas Range, Dishwasher
- Laundry: Electric Dryer Hookup, Washer Hookup
Features
- Formal Entry/Foyer, All Bedrooms Down, Primary Bed - 1st Floor, Walk-In Closet(s)
- Flooring: Carpet, Tile, Vinyl
- Doors: Insulated Doors
- Windows: Insulated/Low-E windows
Interior area
- Total structure area: 1,405
- Total interior livable area: 1,405 sqft
Property
Parking
- Total spaces: 2
- Parking features: Attached, Garage Door Opener, Double-Wide Driveway
- Attached garage spaces: 2
Features
- Stories: 1
- Exterior features: Side Yard
- Fencing: Back Yard
Lot
- Features: Back Yard, Subdivided, 0 Up To 1/4 Acre
Construction
Type & style
- Home type: SingleFamily
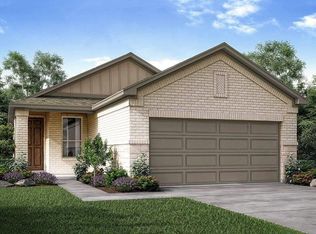
- Architectural style: Traditional
- Property subtype: Single Family Residence
Materials
- Spray Foam Insulation, Brick, Cement Siding, Stone
- Foundation: Slab
- Roof: Composition
Condition
- New construction: Yes
- Year built: 2026
Details
- Builder name: Meritage Homes
Utilities & green energy
- Sewer: Public Sewer
- Water: Public
Green energy
- Energy efficient items: Thermostat, Lighting, HVAC, HVAC>13 SEER
Community & HOA
Community
- Subdivision: Webercrest Heights
HOA
- Has HOA: Yes
- HOA fee: $500 annually
Location
- Region: Houston
Financial & listing details
- Price per square foot: $201/sqft
- Date on market: 3/12/2026
- Listing terms: Cash,Conventional,FHA,Other,VA Loan
Estimated market value
$281,500
$267,000 - $296,000
$2,147/mo
Price history
| Date | Event | Price |
|---|---|---|
| 6/15/2026 | Pending sale | $282,090$201/sqft |
Source:  HAR #92193687 Report a problem HAR #92193687 Report a problem | ||
| 6/11/2026 | Price change | $282,090+0.7%$201/sqft |
Source: HAR #92193687 Report a problem | ||
| 6/3/2026 | Price change | $280,090+0.7%$199/sqft |
Source: HAR #92193687 Report a problem | ||
| 5/24/2026 | Price change | $278,090-1.8%$198/sqft |
Source:  Meritage Homes Report a problem Meritage Homes Report a problem | ||
| 5/23/2026 | Price change | $283,090+1.8%$201/sqft |
Source: Meritage Homes Report a problem | ||
| 5/20/2026 | Price change | $278,090-1.8%$198/sqft |
Source: HAR #92193687 Report a problem | ||
| 5/15/2026 | Price change | $283,090+1.9%$201/sqft |
Source: HAR #92193687 Report a problem | ||
| 5/5/2026 | Price change | $277,690-1.6%$198/sqft |
Source: HAR #92193687 Report a problem | ||
| 5/5/2026 | Price change | $282,090+1.6%$201/sqft |
Source: Meritage Homes Report a problem | ||
| 4/30/2026 | Pending sale | $277,690$198/sqft |
Source: HAR #92193687 Report a problem | ||
| 4/13/2026 | Price change | $277,690-3.5%$198/sqft |
Source: HAR #92193687 Report a problem | ||
| 3/12/2026 | Listed for sale | $287,690$205/sqft |
Source: HAR #92193687 Report a problem | ||
Public tax history
Tax history is unavailable.
Monthly payment
Est. payment
Payment breakdown
Explore the cost of this home by adjusting the details. Changes won't be saved.Climate risks
Neighborhood: South Acres - Crestmont Park
Nearby schools
GreatSchools rating
- 4/10Frost Elementary SchoolGrades: PK-5Distance: 1.1 mi
- 4/10Thomas Middle SchoolGrades: 6-8Distance: 0.2 mi
- 4/10Sterling High SchoolGrades: 9-12Distance: 0.6 mi
Schools provided by the listing agent
- Elementary: Frost Elementary School (Houston)
- Middle: Thomas Middle School
- High: Sterling High School (Houston)
Source: HAR. This data may not be complete. We recommend contacting the local school district to confirm school assignments for this home.
- $273,6003 bd2 ba1.4k sqft11414 Dark Amethyst Dr, Houston, TX 77048Off Market
- $302,9904 bd3 ba2.2k sqft11422 Dark Amethyst Dr, Houston, TX 77048Pending
- $298,4004 bd3 ba1.9k sqft11434 Dark Amethyst Dr, Houston, TX 77048Off Market
- $289,2003 bd2 ba1.4k sqft11410 Dark Amethyst Dr, Houston, TX 77048Off Market
- $275,9403 bd2 ba1.4k sqft11426 Dark Amethyst Dr, Houston, TX 77048Pending
- $197,9800.909 Acres11502 Webercrest Rd, Houston, TX 77048Off Market
- $274,4003 bd2 ba1.4k sqft11432 Dark Amethyst Dr, Houston, TX 77048Off Market
- $308,1404 bd3 ba1.9k sqft5719 Adamite Way, Houston, TX 77048Pending
A local agent can set up tours, give advice and negotiate with sellers.
Similar homes
- $289,9403 bd2 ba1.4k sqft5609 Andesine Dr, Houston, TX 77048New Construction
 HAR
HAR - $289,0403 bd2 ba1.4k sqft5726 Adamite Way, Houston, TX 77048New Construction
 HAR
HAR - $299,9904 bd3 ba1.9k sqft5727 Adamite Way, Houston, TX 77048New Construction
 HAR
HAR - $319,1703 bd2 ba1.4k sqft5525 Madden Ln, Houston, TX 77048New Construction
 MLS ID #63727225, Patrick McGrath, Meritage Homes Realty. HAR
 - from $259,9903 bd2 ba1.1k sqftATLANTA Plan, Garver Heights, Houston, TX 77048New ConstructionDR Horton
- $290,0003 bd2 ba1.4k sqft2909 Newington Ln, Houston, TX 77047For SaleMLS ID #94484080, Jimmy Simien, Simien Properties. HAR
- $289,9003 bd3 ba1.4k sqft2631 McHenry Landing Ln, Houston, TX 77051New ConstructionMLS ID #94787101, Britany Freeman, Exclusive Prime Realty, LLC. HAR
- $299,4453 bd3 ba1.7k sqft13447 Sun Cay Dr, Houston, TX 77047New ConstructionHAR
- from $309,9903 bd3 ba1.6k sqftPatton Plan, Cay Landing, Houston, TX 77047New ConstructionFirst America Homes
- $306,9903 bd3 ba1.4k sqft2602 McHenry Landing Ln, Houston, TX 77051New ConstructionMLS ID #12592581, Britany Freeman, Exclusive Prime Realty, LLC. HAR
- from $313,9903 bd3 ba1.7k sqftMac Arthur Plan, Cay Landing, Houston, TX 77047New ConstructionFirst America Homes
- from $318,9903 bd3 ba1.7k sqftBradley Plan, Cay Landing, Houston, TX 77047New ConstructionFirst America Homes
- from $322,9903 bd3 ba1.6k sqftRembrandt Plan, Alicante, Houston, TX 77047New ConstructionFirst America Homes
- $310,0004 bd3 ba2k sqft2638 Afton Heights Way, Houston, TX 77051New ConstructionMLS ID #17052396, Meredith Marti, Marti Realty Group. HAR
- $335,0003 bd3 ba1.6k sqft10504 Marston Vineyard Dr, Houston, TX 77025For SaleMLS ID #60338391, Kleber Pita, Compass RE Texas, LLC - The Heights. HAR
- from $327,9903 bd3 ba1.7k sqftDaVinci Plan, Alicante, Houston, TX 77047New ConstructionFirst America Homes
- $324,0004 bd3 ba1.9k sqft4943 Leamathew St, Houston, TX 77045For SaleMLS ID #79149670, Francis Kotlarz, RE/MAX Fine Properties. HAR
- $299,9994 bd3 ba1.8k sqft1029 Great Barracuda Ln, Alvin, TX 77511For SaleMLS ID #21101068, Lindsey Vaughn, RE/MAX American Dream. HAR
- $285,0004 bd2 ba1.6k sqft7823 Brushwood Dr, Rosharon, TX 77583For SaleMLS ID #34445039, Han Ni Chen, RA Brokers. HAR
- $279,9903 bd3 ba1.8k sqft10305 Vinca Minor Ln, Houston, TX 77016New ConstructionHAR
