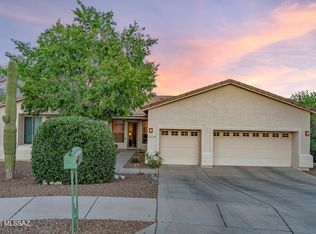
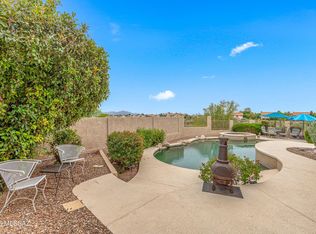
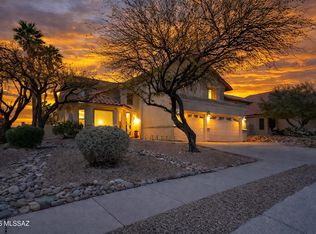
Stunning Oro Valley Retreat with Pool & Mountain Views. Welcome to this beautiful 4-bedroom, 3-bathroom classic home with a spacious loft, perfectly situated in a desirable community of Oro Valley. From the moment you arrive, you will be impressed by the curb appeal and breathtaking mountain views. This home features a secure front entry & side gate, along with an expansive 3-car garage offering plenty of storage. Step inside to a bright and spacious living/dining room filled with natural light, leading into the gourmet kitchen & family room, Here you'll find premium finishes, sleek cabinetry, granite countertops, stainless steel appliances, and a large island, breakfast bar overlooking the family room with a cozy fireplace, perfect for both everyday living and entertaining. Every space throughout the home showcases stylish upgrades, from the flooring to the fixtures and cabinetry, creating a warm and sophisticated atmosphere. The luxurious main-level generous primary suite offers a spa-like bathroom with marble vanities, travertine shower and jetted soaking tub, an updated large walk-in closet. Upstairs, you'll find three additional bedrooms, a good size bathroom with lots of light, a spacious loft ideal for a home office, media room, or play area. Step outside to your private backyard oasis, complete with a sparkling pool and waterfall, a covered patio, a charming gazebo. There's plenty of space to relax and enjoy the Arizona sunshine then dip in the pool. This is truly a beautiful place to call home. Come see it for yourself, you will not be disappointed
For sale
$715,000
11426 N Silver Pheasant Loop, Tucson, AZ 85737
4beds
3,011sqft
Single Family Residence
Built in 1998
6,969 Square Feet Lot
$693,500 Zestimate®
$237/sqft
$94/mo HOA
What's special
Covered patioCozy fireplaceWarm and sophisticated atmosphereBreathtaking mountain viewsCurb appealPremium finishesSleek cabinetry
- 149 days |
- 255 |
- 7 |
Zillow last checked:
Listing updated:
Listed by:
Ann P Neff 520-318-5290,
Tierra Antigua Realty
Source: MLS of Southern Arizona,MLS#: 22603619
Loading...
Facts & features
Interior
Bedrooms & bathrooms
- Bedrooms: 4
- Bathrooms: 3
- Full bathrooms: 2
- 1/2 bathrooms: 1
Heating
- ENERGY STAR Qualified Equipment, Forced Air, Natural Gas
Cooling
- Zoned, Central Air, ENERGY STAR Qualified Equipment, Ceiling Fans Pre-Wired
Appliances
- Included: Exhaust Fan, Dishwasher, Disposal, Refrigerator, Gas Range, Microwave
- Laundry: Laundry Room, Washer, Dryer
Features
- Kitchen Island, Cathedral Ceiling(s), Vaulted Ceiling(s), Walk-In Closet(s), High Ceilings, Sound System
- Flooring: Ceramic Tile, Laminate
- Windows: Skylight(s), Bay Window(s), Double Pane Windows
- Number of fireplaces: 1
- Fireplace features: Wood Burning, Family Room
Interior area
- Total structure area: 3,011
- Total interior livable area: 3,011 sqft
Property
Parking
- Total spaces: 3
- Parking features: Garage Door Opener
- Garage spaces: 3
Accessibility
- Accessibility features: Door Levers, Wide Hallways
Features
- Levels: Two
- Stories: 2
- Entry location: 2
- Patio & porch: Covered, Patio
- Exterior features: Misting System
- Has private pool: Yes
- Pool features: Solar Cover, Conventional
- Spa features: None
- Fencing: Block,Masonry
- Has view: Yes
- View description: Mountain(s)
Lot
- Size: 6,969 Square Feet
- Dimensions: 62X109X67X106
- Features: Decorative Gravel, Flower Beds, Shrubs, Sprinklers In Front, East/West Exposure, Waterfall
Details
- Additional structures: Gazebo, Shed(s)
- Parcel number: 224062600
- Zoning: Oro Valley - R4
- Special conditions: None
Construction
Type & style
- Home type: SingleFamily
- Architectural style: Contemporary,Modern
- Property subtype: Single Family Residence
Materials
- Frame, Stucco
- Roof: Tile
Condition
- Year built: 1998
Utilities & green energy
- Sewer: Sewer Connected
- Water: Water Company
Community & HOA
Community
- Features: Sidewalks, Park, Walking Trail
- Security: Smoke Detector(s), Carbon Monoxide Detector(s), Wrought Iron Security Door
- Subdivision: Copper Creek I
HOA
- Has HOA: Yes
- Amenities included: Maintenance, Park
- Services included: Common Area Maint, Street Maint
- HOA fee: $94 monthly
Location
- Region: Tucson
Financial & listing details
- Price per square foot: $237/sqft
- Tax assessed value: $452,491
- Annual tax amount: $4,588
- Date on market: 2/7/2026
- Cumulative days on market: 150 days
- Listing terms: FHA,VA Loan,Conventional,Cash,Submit
- Road surface type: Paved
Estimated market value
$693,500
$659,000 - $728,000
$3,915/mo
Price history
| Date | Event | Price |
|---|---|---|
| 2/7/2026 | Listed for sale | $715,000$237/sqft |
Source:  MLS of Southern Arizona #22603619 Report a problem MLS of Southern Arizona #22603619 Report a problem | ||
| 9/30/2025 | Listing removed | $715,000$237/sqft |
Source: MLS of Southern Arizona #22521270 Report a problem | ||
| 8/14/2025 | Listed for sale | $715,000+204.3%$237/sqft |
Source: MLS of Southern Arizona #22521270 Report a problem | ||
| 6/26/2001 | Sold | $235,000+17.5%$78/sqft |
Source: MLS of Southern Arizona #2102708 Report a problem | ||
| 7/8/1998 | Sold | $200,000$66/sqft |
Source: MLS of Southern Arizona #9806220 Report a problem | ||
Public tax history
| Year | Property taxes | Tax assessment |
|---|---|---|
| 2025 | $4,394 +19.5% | $45,249 -4.2% |
| 2024 | $3,676 +5.1% | $47,224 +17.6% |
| 2023 | $3,497 -15.4% | $40,167 +25.8% |
| 2022 | $4,133 +0.5% | $31,940 +1% |
| 2021 | $4,112 +3.3% | $31,627 +2.6% |
| 2020 | $3,981 | $30,839 +3% |
| 2019 | $3,981 +4.5% | $29,938 +11.2% |
| 2018 | $3,811 -0.3% | $26,914 |
| 2017 | $3,823 +5.9% | $26,914 +2.3% |
| 2016 | $3,610 +8.5% | $26,306 +5% |
| 2015 | $3,327 | $25,053 |
| 2014 | -- | -- |
| 2013 | -- | $239,667 |
| 2012 | -- | -- |
| 2011 | -- | -- |
| 2010 | -- | -- |
| 2009 | -- | -- |
| 2007 | -- | -- |
| 2006 | -- | -- |
| 2005 | -- | -- |
| 2004 | -- | -- |
| 2003 | -- | -- |
| 2002 | -- | -- |
| 2001 | $2,033 +3.4% | -- |
| 2000 | $1,966 | -- |
Find assessor info on the county website
Monthly payment
Est. payment$--/mo
Payment breakdown
Explore the cost of this home by adjusting the details. Changes won't be saved.All calculations are estimates and provided by Zillow, Inc. for informational purposes only. Actual amounts may vary.
HOA fees may include property taxes on listings classified as Co-Ops. Contact the listing agent and/or owner for fee details.
Mortgage interest rates are dependent on a number of factors, including credit score, down payment, and repayment length. Interest rate data provided by Zillow Group Marketplace, Inc. as of 1/1/1970 from various mortgage lenders with which we have lead or other similar arrangements; the Estimated Payment is an average of those rates.
See how much you could borrow to make a competitive offer.
Climate risks
Neighborhood: 85737
Nearby schools
GreatSchools rating
- 7/10Copper Creek Elementary SchoolGrades: PK-5Distance: 0.5 mi
- 4/10Amphi Academy at El HogarGrades: K-12Distance: 9 mi
- 6/10Ironwood Ridge High SchoolGrades: 9-12Distance: 1.9 mi
Schools provided by the listing agent
- Elementary: Copper Creek
- Middle: Wilson K-8
- High: Canyon Del Oro
Source: MLS of Southern Arizona. This data may not be complete. We recommend contacting the local school district to confirm school assignments for this home.


A local agent can set up tours, give advice and negotiate with sellers.


- Arizona
- Pima County
- Oro Valley
- 85737
- 11426 N Silver Pheasant Loop
Nearby cities
Nearby zip codes
Other Oro Valley Topics
