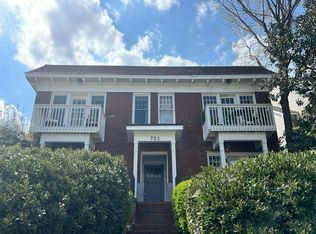
Renovated jewel in the heart of Poncey-Highland!! Move right in to one of the most affordable opportunities in the area (less than most monthly rents) and all of the work has been done for you!! This one-bedroom condo offers an unbeatable intown location just steps from Freedom Park, the PATH Trail, Atlanta Beltline connection, Little 5 Points, Candler Park, Virginia Highland, Ponce City Market, neighborhood restaurants, coffee shops, and more. The light-filled interior features hardwood floors, a newly renovated kitchen and bath, and an efficient floor plan that makes the most of the space. Tucked inside a charming 1920's red brick building with just 13 condos, this 2nd floor home blends historic character with thoughtful modern updates. Additional features include a spacious custom walk-in closet, fresh interior paint, new Trane HVAC system, new water heater, and double-pane windows. This unit is on the top floor (2nd floor) so no one will be above you. Whether you're looking for your first home, an intown pied-a-terre, housing for a college or graduate student, or simply an affordable way to live in one of Atlanta's most walkable neighborhoods, this home offers a rare opportunity at this price point. Convenient to Emory University, Georgia Tech, Georgia State, AUC, Midtown, downtown, and major employment and medical centers. If you've been looking for an affordable intown lifestyle with parks, trails, restaurants, and neighborhood amenities right outside your door, this one check all the boxes.
Active
$149,900
1144 Blue Ridge Ave NE APT 9, Atlanta, GA 30306
1beds
448sqft
Condominium, Mid Rise
Built in 1920
-- sqft lot
$145,000 Zestimate®
$335/sqft
$467/mo HOA
What's special
Hardwood floorsRenovated jewelLight-filled interiorEfficient floor planNew water heaterNew trane hvac systemSpacious custom walk-in closet
- 138 days
- 697
- 65
Zillow last checked:
Listing updated:
Listed by:
Connie Cousins-Baker 404-324-7973,
Harry Norman Realtors
Source: GAMLS,MLS#: 10763406
Facts & features
Interior
Bedrooms & bathrooms
- Bedrooms: 1
- Bathrooms: 1
- Full bathrooms: 1
- Main level bathrooms: 1
- Main level bedrooms: 1
Rooms
- Room types: Other
Dining room
- Features: Dining Rm/Living Rm Combo
Heating
- Central
Cooling
- Central Air
Appliances
- Included: Dishwasher, Electric Water Heater, Refrigerator
- Laundry: Common Area
Features
- High Ceilings, Other, Walk-In Closet(s)
- Flooring: Hardwood
- Basement: Full,Interior Entry
- Has fireplace: Yes
- Fireplace features: Other
- Common walls with other units/homes: 2+ Common Walls
Interior area
- Total structure area: 448
- Total interior livable area: 448 sqft
- Finished area above ground: 448
- Finished area below ground: 0
Property
Parking
- Parking features: None
Features
- Levels: One
- Stories: 1
- Exterior features: Other
- Fencing: Front Yard
- Has view: Yes
- View description: City
- Body of water: None
Lot
- Size: 435 Square Feet
- Features: Corner Lot
Details
- Parcel number: 14 001600130958
Construction
Type & style
- Home type: Condo
- Architectural style: Brick 4 Side,Traditional
- Property subtype: Condominium, Mid Rise
- Attached to another structure: Yes
Materials
- Brick
- Roof: Composition
Condition
- Updated/Remodeled
- New construction: No
- Year built: 1920
Utilities & green energy
- Sewer: Public Sewer
- Water: Public
- Utilities for property: Electricity Available, Sewer Available, Water Available
Community & HOA
Community
- Features: Playground, Sidewalks
- Security: Carbon Monoxide Detector(s), Key Card Entry
- Subdivision: BLUERIDGE CONDO
HOA
- Has HOA: Yes
- Services included: Insurance, Maintenance Grounds, Pest Control, Trash, Water, Maintenance Structure, Management Fee
- HOA fee: $5,604 annually
Location
- Region: Atlanta
Financial & listing details
- Price per square foot: $335/sqft
- Tax assessed value: $164,500
- Annual tax amount: $1,085
- Date on market: 5/13/2026
- Cumulative days on market: 138 days
- Listing agreement: Exclusive Right To Sell
- Listing terms: Other
- Electric utility on property: Yes
Estimated market value
$145,000
$138,000 - $152,000
$1,401/mo
Price history
| Date | Event | Price |
|---|---|---|
| 6/24/2026 | Price change | $149,900-14.3%$335/sqft |
Source:  GAMLS #10763406 Report a problem GAMLS #10763406 Report a problem | ||
| 5/13/2026 | Listed for sale | $175,000+29.6%$391/sqft |
Source: GAMLS #10763406 Report a problem | ||
| 12/18/2023 | Sold | $135,000-2.9%$301/sqft |
Source: GAMLS #20128210 Report a problem | ||
| 12/4/2023 | Pending sale | $139,000$310/sqft |
Source:  FMLS GA #7230647 Report a problem FMLS GA #7230647 Report a problem | ||
| 11/27/2023 | Price change | $139,000-0.7%$310/sqft |
Source: GAMLS #20128210 Report a problem | ||
| 11/10/2023 | Price change | $139,999-3.4%$312/sqft |
Source: FMLS GA #7230647 Report a problem | ||
| 11/1/2023 | Price change | $144,999-2%$324/sqft |
Source: FMLS GA #7230647 Report a problem | ||
| 10/23/2023 | Price change | $148,000-1.3%$330/sqft |
Source: FMLS GA #7230647 Report a problem | ||
| 10/14/2023 | Price change | $150,000-3.2%$335/sqft |
Source: GAMLS #20128210 Report a problem | ||
| 10/9/2023 | Price change | $154,999-1.3%$346/sqft |
Source: FMLS GA #7230647 Report a problem | ||
| 10/7/2023 | Price change | $157,000-1.3%$350/sqft |
Source: GAMLS #20128210 Report a problem | ||
| 10/3/2023 | Price change | $159,000-0.6%$355/sqft |
Source: GAMLS #20128210 Report a problem | ||
| 9/18/2023 | Price change | $159,999+3.2%$357/sqft |
Source: FMLS GA #7230647 Report a problem | ||
| 8/14/2023 | Pending sale | $154,999$346/sqft |
Source: FMLS GA #7230647 Report a problem | ||
| 7/30/2023 | Price change | $154,999-3.1%$346/sqft |
Source: GAMLS #20128210 Report a problem | ||
| 7/14/2023 | Price change | $160,000+6.7%$357/sqft |
Source: FMLS GA #7230647 Report a problem | ||
| 7/3/2023 | Price change | $150,000-3.2%$335/sqft |
Source: GAMLS #20128210 Report a problem | ||
| 6/12/2023 | Listed for sale | $155,000$346/sqft |
Source: FMLS GA #7230647 Report a problem | ||
| 6/9/2023 | Listing removed | $155,000$346/sqft |
Source: FMLS GA #7199266 Report a problem | ||
| 6/6/2023 | Contingent | $155,000$346/sqft |
Source: GAMLS #10146715 Report a problem | ||
| 4/27/2023 | Price change | $155,000-3.1%$346/sqft |
Source: FMLS GA #7199266 Report a problem | ||
| 4/6/2023 | Listed for sale | $159,900+39%$357/sqft |
Source: FMLS GA #7199266 Report a problem | ||
| 3/7/2023 | Sold | $115,000+15%$257/sqft |
Source: Public Record Report a problem | ||
| 2/16/2023 | Pending sale | $99,999$223/sqft |
Source: GAMLS #10129846 Report a problem | ||
| 2/16/2023 | Contingent | $99,999$223/sqft |
Source: FMLS GA #7174328 Report a problem | ||
| 2/11/2023 | Price change | $99,999-50%$223/sqft |
Source: GAMLS #10129846 Report a problem | ||
| 2/9/2023 | Listed for sale | $199,999+381.9%$446/sqft |
Source: GAMLS #10129846 Report a problem | ||
| 11/26/2012 | Sold | $41,500$93/sqft |
Source:  FMLS GA #5060713 Report a problem FMLS GA #5060713 Report a problem | ||
Public tax history
| Year | Property taxes | Tax assessment |
|---|---|---|
| 2025 | $1,085 | $65,800 |
| 2024 | -- | $65,800 +3% |
| 2023 | -- | $63,880 |
| 2022 | $521 +12.2% | $63,880 +3% |
| 2021 | $464 -81.7% | $62,000 +1.2% |
| 2020 | $2,537 +135.5% | $61,280 +1.8% |
| 2019 | $1,077 | $60,200 +9.7% |
| 2018 | $1,077 | $54,880 +56.4% |
| 2017 | $1,077 +136% | $35,080 |
| 2016 | $457 +0.7% | $35,080 |
| 2015 | $453 +105.7% | $35,080 |
| 2014 | $220 +680.7% | $35,080 +111.6% |
| 2013 | $28 -97.7% | $16,580 -39.9% |
| 2012 | $1,226 | $27,600 -21.3% |
| 2011 | -- | $35,080 |
| 2010 | $1,549 -16.6% | $35,080 -15.9% |
| 2009 | $1,857 | $41,720 |
| 2008 | -- | $41,720 |
| 2007 | $439 | $41,720 |
Find assessor info on the county website
Monthly payment
Est. payment
Payment breakdown
Explore the cost of this home by adjusting the details. Changes won't be saved.Climate risks
Neighborhood: Poncey-Highland
Nearby schools
Schools provided by the listing agent
- Elementary: Springdale Park
- Middle: David T Howard
- High: Midtown
Source: GAMLS. This data may not be complete. We recommend contacting the local school district to confirm school assignments for this home.
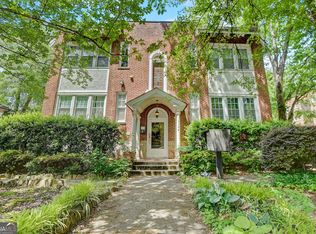
- $132,0001 bd1 ba400 sqft1144 Blue Ridge Ave NE APT 3, Atlanta, GA 30306Sold
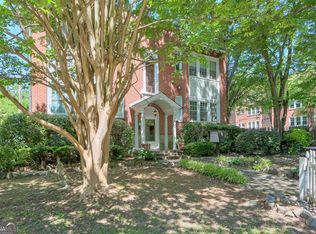
- $180,0001 bd1 ba-- sqft1144 Blue Ridge Ave NE APT 5, Atlanta, GA 30306Sold
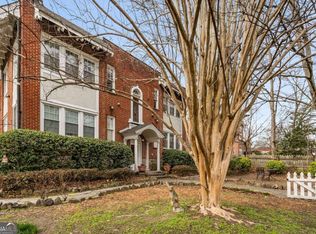
- $209,0001 bd1 ba619 sqft1144 Blue Ridge Ave NE APT 6, Atlanta, GA 30306Sold
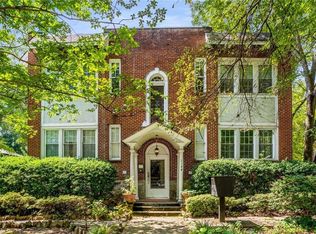
- $178,0001 bd1 ba619 sqft1144 Blue Ridge Ave NE APT 12, Atlanta, GA 30306Sold
Similar homes
- $--1 bd1 ba620 sqft706 Charles Allen Dr NE APT A, Atlanta, GA 30308Auction
 Auction.com 2
 - $135,0001 bd1 ba631 sqft215 Piedmont Ave NE APT 1804, Atlanta, GA 30308Active

 MLS ID #10852184, Justin Landis, Bolst. GAMLS
 - $150,0001 bd1 ba457 sqft1280 W Peachtree St NW APT 3001, Atlanta, GA 30309Active
 MLS ID #10844826, Zac Pasmanick, RE/MAX Metro Atlanta Cityside. GAMLS
 - $149,0001 bd1 ba505 sqft2479 Peachtree Rd NE APT 611, Atlanta, GA 30305Active
 MLS ID #10839953, Julie Berger, Harry Norman Realtors. GAMLS
 - $119,0001 bd1 ba442 sqft20 Marietta St NW APT 9D, Atlanta, GA 30303ActiveMLS ID #10851528, Christopher Rodriguez, Redfin Corporation. GAMLS
- $169,900-- bd1 ba415 sqft706 Charles Allen Dr NE APT 1, Atlanta, GA 30308For Sale
 MLS ID #7788576, ANDREW DOYLE, Wynd Realty, LLC. FMLS GA
 - $134,9901 bd1 ba543 sqft20 Marietta St NW APT 13F, Atlanta, GA 30303ActiveMLS ID #10764387, Kim Ferguson, Keller Williams Realty. GAMLS
- $149,0001 bd1 ba621 sqft2840 Peachtree Rd NW APT 306, Atlanta, GA 30305ActiveMLS ID #10760785, Doris L Armstrong, Lokation Real Estate LLC. GAMLS
- $169,5001 bd1 ba520 sqft120 Ralph McGill Blvd NE APT 903, Atlanta, GA 30308ActiveMLS ID #10716305, Hsanni Henry, Coldwell Banker Realty. GAMLS
- $205,0001 bd1 ba606 sqft866 Briarcliff Rd NE APT C3, Atlanta, GA 30306ActiveMLS ID #10813295, Farley Sirockman, HOME Luxury Real Estate. GAMLS
- $154,9001 bd1 ba387 sqft300 W Peachtree St NE Unit 3M, Atlanta, GA 30308For SaleMLS ID #7808196, Chance Gaither, Atlanta Fine Homes Sotheby's International. FMLS GA
- $164,9001 bd1 ba615 sqft2840 Peachtree Rd NW APT 406, Atlanta, GA 30305ActiveMLS ID #10740925, Team Stowe Group, Ansley RE | Christie's Int'l RE. GAMLS
- $162,5001 bd1 ba520 sqft120 Ralph McGill Blvd NE APT 703, Atlanta, GA 30308Active Under ContractMLS ID #10699641, Susan Howard, Atlanta Communities. GAMLS
- $129,0001 bd1 ba586 sqft32 Peachtree St NW APT 1405, Atlanta, GA 30303ActiveMLS ID #10824321, Mark Spain, Mark Spain Real Estate. GAMLS
- $169,9001 bd1 ba581 sqft120 Ralph McGill Blvd NE APT 610, Atlanta, GA 30308ActiveMLS ID #10842210, Elise Blalock, Virtual Properties Realty.com. GAMLS
- $155,2001 bd1 ba540 sqft1150 Collier Rd NW Unit 25D, Atlanta, GA 30318ActiveMLS ID #10792578, Michelle Jipguep-Sanders, eXp Realty. GAMLS
- $125,0001 bd1 ba550 sqft215 Piedmont Ave NE APT 305, Atlanta, GA 30308ActiveMLS ID #10787171, Candace Willis, Norluxe Realty. GAMLS
- $139,9001 bd1 ba600 sqft1990 Wellbourne Dr NE APT 7, Atlanta, GA 30324ActiveMLS ID #10665264, Bill Golden, Keller Williams Realty. GAMLS
- $149,0001 bd1 ba650 sqft2657 Lenox Rd NE APT 68, Atlanta, GA 30324ActiveMLS ID #10698365, Aruba Chowdhury, Bolst. GAMLS
- $175,0001 bd1 ba550 sqft215 Piedmont Ave NE APT 1505, Atlanta, GA 30308ActiveMLS ID #10702579, Ming Lu, Chapman Hall Premier, Realtors. GAMLS
