Move in ready, open floor plan, with super large island in the kitchen. Nice large master bedroom with huge bathroom with jetted tub and separate shower, and a large walk-in closet. The living area is a very large open area. Please see the floorplan attached. The other two bedrooms are separated from the master bedroom. Extra wide garage in the rear of the house with private ally entrance. New sprinkler system installed last year. Frig can remain with an acceptable offer. Live large in Island Park Community with private lake, boat ramp, and boat docks. The clubhouse has a spectacular party room and a fully equipt fitness room. The pool overlooks the private lake and has a waterfall. Island Park is very private and in high demand. With new homes, great community amenities, and super convenient to everything.
For sale
$293,000
1144 Island Park Blvd, Shreveport, LA 71105
3beds
1,842sqft
Single Family Residence
Built in 2014
6,403 Square Feet Lot
$290,400 Zestimate®
$159/sqft
$78/mo HOA
What's special
Open floor planNice large master bedroomLarge walk-in closet
- 35 days |
- 351 |
- 21 |
Likely to sell faster than
Zillow last checked:
Listing updated:
Listed by:
Rhonda Davis 0000075975,
Open Door Realty Group, LLC 318-459-8112,
Barry Rachal 0912124737 318-469-2277,
Open Door Realty Group, LLC
Source: NTREIS,MLS#: 21333885
Facts & features
Interior
Bedrooms & bathrooms
- Bedrooms: 3
- Bathrooms: 2
- Full bathrooms: 2
Primary bedroom
- Features: Ceiling Fan(s), Dual Sinks, En Suite Bathroom, Garden Tub/Roman Tub, Jetted Tub, Linen Closet, Separate Shower, Walk-In Closet(s)
- Level: First
- Dimensions: 15 x 14
Dining room
- Level: First
- Dimensions: 16 x 13
Living room
- Features: Ceiling Fan(s), Fireplace
- Level: First
- Dimensions: 17 x 20
Heating
- Central, Gas
Cooling
- Central Air, Ceiling Fan(s), Electric
Appliances
- Included: Built-In Gas Range, Dishwasher, Disposal, Microwave, Tankless Water Heater
- Laundry: Electric Dryer Hookup, Laundry in Utility Room
Features
- Built-in Features, Chandelier, Decorative/Designer Lighting Fixtures, Double Vanity, Eat-in Kitchen, Granite Counters, High Speed Internet, Kitchen Island, Open Floorplan, Pantry, Cable TV, Walk-In Closet(s), Wired for Sound
- Flooring: Carpet, Ceramic Tile, Laminate
- Windows: Window Coverings
- Has basement: No
- Number of fireplaces: 1
- Fireplace features: Decorative, Gas Log
Interior area
- Total interior livable area: 1,842 sqft
Video & virtual tour
Property
Parking
- Total spaces: 2
- Parking features: Additional Parking, Alley Access, Asphalt, Door-Multi
- Attached garage spaces: 2
Features
- Levels: One
- Stories: 1
- Patio & porch: Covered
- Pool features: Pool, Community
Lot
- Size: 6,403 Square Feet
Details
- Parcel number: 171315001001100
Construction
Type & style
- Home type: SingleFamily
- Architectural style: Detached
- Property subtype: Single Family Residence
Materials
- Brick, Stucco
- Foundation: Slab
- Roof: Asphalt
Condition
- Year built: 2014
Utilities & green energy
- Sewer: Public Sewer
- Water: Public
- Utilities for property: Sewer Available, Water Available, Cable Available
Community & HOA
Community
- Features: Boat Facilities, Clubhouse, Dock, Fitness Center, Fishing, Lake, Pickleball, Pool, Tennis Court(s), Curbs
- Subdivision: Island Park Garden Homes
HOA
- Has HOA: Yes
- Services included: All Facilities, Association Management, Maintenance Grounds
- HOA fee: $940 annually
- HOA name: Open Door Realty Group Nwla
- HOA phone: 318-469-2277
Location
- Region: Shreveport
Financial & listing details
- Price per square foot: $159/sqft
- Tax assessed value: $214,130
- Annual tax amount: $3,351
- Date on market: 7/17/2026
- Cumulative days on market: 36 days
- Road surface type: Asphalt
Estimated market value
$290,400
$276,000 - $305,000
$1,990/mo
Price history
| Date | Event | Price |
|---|---|---|
| 8/18/2026 | Listed for rent | $2,200$1/sqft |
Source: Zillow Rentals Report a problem | ||
| 7/17/2026 | Listed for sale | $293,000$159/sqft |
Source: NTREIS #21333885 Report a problem | ||
| 8/26/2015 | Sold | -- |
Source: Public Record Report a problem | ||
Public tax history
Tax history is unavailable.
Find assessor info on the county website
Monthly payment
Est. payment
Payment breakdown
Explore the cost of this home by adjusting the details. Changes won't be saved.Climate risks
Neighborhood: Broadmoor, Anderson Island, Shreve Isle.
Nearby schools
GreatSchools rating
- 5/10Riverside Elementary SchoolGrades: PK-5Distance: 0.9 mi
- 6/10Youree Dr. Middle Advanced Placement Magnet SchoolGrades: 6-8Distance: 2.3 mi
- 5/10Captain Shreve High SchoolGrades: 9-12Distance: 2 mi
Schools provided by the listing agent
- District: Caddo PSB
Source: NTREIS. This data may not be complete. We recommend contacting the local school district to confirm school assignments for this home.
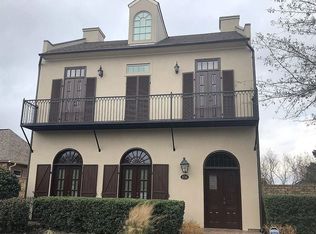
- $295,2003 bd2 ba2.3k sqft1148 Island Park Blvd, Shreveport, LA 71105Off Market
- $258,8003 bd2 ba1.7k sqft1140 Island Park Blvd, Shreveport, LA 71105Off Market

- $437,9003 bd3 ba2.7k sqft1152 Island Park Blvd, Shreveport, LA 71105Off Market

- $426,9003 bd3 ba3.2k sqft1136 Island Park Blvd, Shreveport, LA 71105Off Market
- $276,3003 bd2 ba1.7k sqft1025 Sunshine Ln, Shreveport, LA 71105Off Market
- $267,7003 bd3 ba1.7k sqft1035 Sunshine Ln, Shreveport, LA 71105Off Market
- $427,9004 bd4 ba3.3k sqft1156 Island Park Blvd, Shreveport, LA 71105Off Market
- $258,7002 bd2 ba1.6k sqft1015 Sunshine Ln, Shreveport, LA 71105Off Market
A local agent can set up tours, give advice and negotiate with sellers.
A local lender can help you make sure your offer is ready when you are.
Similar homes
- $280,0003 bd2 ba1.8k sqft2891 Caribbean Cv, Shreveport, LA 71105For Sale
 MLS ID #21353453, Chealsea Knowles. NTREIS
 - $--3 bd1 ba1.9k sqft191 Stuart Ave, Shreveport, LA 71105AuctionServiceLink Auction
- $269,9994 bd2 ba2.1k sqft6133 Horton Ave, Shreveport, LA 71105For Sale
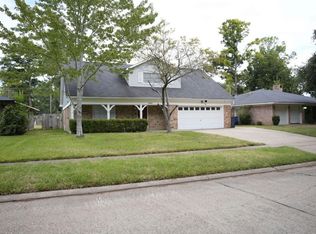 MLS ID #21365643, Evette Clark. NTREIS
 - $--4 bd3 ba2.1k sqft172 Archer Ave, Shreveport, LA 71105Auction
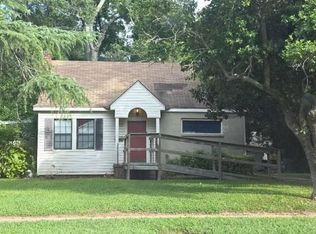 Auction.com 2
 - $310,0003 bd2 ba2.2k sqft1842 Bryan Pl, Shreveport, LA 71105For SaleMLS ID #21355367, Jessica Hammons. NTREIS
- $279,9003 bd1 ba1.7k sqft4940 Dixie Garden Dr, Shreveport, LA 71105For SaleMLS ID #21324838, Denise Evans. NTREIS
- $224,9003 bd2 ba2k sqft4744 Carolyn Ln, Shreveport, LA 71105For SaleMLS ID #21365082, Jonathan Newton. NTREIS
- $230,0003 bd2 ba1.7k sqft505 Meadowbrook Ln, Shreveport, LA 71105For SaleMLS ID #21364888, Brian Smith. NTREIS
- $265,0003 bd3 ba2.2k sqft236 Atlantic Ave, Shreveport, LA 71105For SaleMLS ID #21346729, Justin Price. NTREIS
- $265,9003 bd2 ba2.1k sqft407 Albany Ave, Shreveport, LA 71105For SaleMLS ID #21294602, Sandi Martin. NTREIS
- $275,0003 bd2 ba1.7k sqft235 Preston Ave, Shreveport, LA 71105For SaleMLS ID #21249405, Leigh Lewis. NTREIS
- $299,9005 bd2 ba2.6k sqft229 Rossitter St, Shreveport, LA 71105For SaleMLS ID #21215813, Rebecca Stevens. NTREIS
- $289,0003 bd2 ba1.9k sqft614 Bloomington Ln, Bossier City, LA 71112For SaleMLS ID #21358754, Tavia Melton. NTREIS
- $259,0003 bd2 ba2.5k sqft876 River Rd, Shreveport, LA 71105For SaleMLS ID #21333446, Chris Warren. NTREIS
- $245,0003 bd2 ba2k sqft238 Arthur Ave, Shreveport, LA 71105For Sale By Owner
- $269,0003 bd3 ba2.4k sqft134 Ramses Ln, Shreveport, LA 71105For SaleMLS ID #21281680, Emily Hays. NTREIS
- $335,0003 bd2 ba2.2k sqft210 Ockley Dr, Shreveport, LA 71105For SaleMLS ID #21205363, Christopher Holloway. NTREIS
- $255,0003 bd2 ba2.4k sqft105 Carroll St, Shreveport, LA 71105For SaleMLS ID #21321274, Terri Levesque. NTREIS
- $245,0003 bd2 ba1.8k sqft255 Preston Ave, Shreveport, LA 71105For SaleMLS ID #21349427, Debra Lindsey. NTREIS
- $219,9003 bd2 ba1.9k sqft1751 Bayou Dr, Shreveport, LA 71105For SaleMLS ID #21335980, Sydney Cowgill. NTREIS
