Welcome home to this spacious 2,534 sq. ft. property featuring 3 bedrooms and 2 full baths. Enjoy an expansive living room perfect for entertaining and a separate family room off the kitchen with a cozy gas log fireplace. The kitchen offers abundant cabinet storage and includes a gas range, refrigerator, and dishwasher. Step outside to an incredible covered patio spanning the entire length of the home, overlooking a beautifully landscaped, privacy-fenced backyard. A true standout is the spacious 23x15 workshop with electricity, and a 12x14 storage building with electricity providing endless possibilities for hobbies, projects, or extra storage. Ideally located in a sidewalk-lined neighborhood close to shopping, dining, parks, hospitals, and schools, this home offers space, convenience, and exceptional amenities. Don't miss this must-see property!
For sale
Price cut: $20K (7/28)
$259,000
876 River Rd, Shreveport, LA 71105
3beds
2,534sqft
:
Get pre-qualified$1,801/mo
Single Family Residence
Built in 1959
0.25 Acres Lot
$256,500 Zestimate®
$102/sqft
$-- HOA
What's special
Beautifully landscaped privacy-fenced backyardGas rangeCozy gas log fireplace
- 20 days |
- 493 |
- 34 |
Zillow last checked:
Listing updated:
Listed by:
Chris Warren 0995697634 318-861-2461,
Coldwell Banker Apex, REALTORS 318-861-2461
Source: NTREIS,MLS#: 21333446
Facts & features
Interior
Bedrooms & bathrooms
- Bedrooms: 3
- Bathrooms: 2
- Full bathrooms: 2
Primary bedroom
- Features: Dual Sinks, En Suite Bathroom
- Level: First
- Dimensions: 12 x 17
Bedroom
- Features: En Suite Bathroom, Split Bedrooms
- Level: First
- Dimensions: 11 x 14
Bedroom
- Level: First
- Dimensions: 14 x 11
Other
- Level: First
- Dimensions: 0 x 0
Other
- Level: First
- Dimensions: 0 x 0
Kitchen
- Features: Built-in Features, Eat-in Kitchen, Tile Counters
- Level: First
- Dimensions: 0 x 0
Living room
- Level: First
- Dimensions: 0 x 0
Utility room
- Features: Utility Room
- Level: First
- Dimensions: 0 x 0
Heating
- Central
Cooling
- Central Air
Appliances
- Included: Built-In Gas Range, Dishwasher, Disposal, Gas Oven, Refrigerator, Vented Exhaust Fan
- Laundry: Laundry in Utility Room
Features
- Built-in Features, Double Vanity, Eat-in Kitchen, Tile Counters
- Flooring: Carpet, Ceramic Tile, Luxury Vinyl Plank
- Has basement: No
- Number of fireplaces: 1
- Fireplace features: Family Room, Gas Log
Interior area
- Total interior livable area: 2,534 sqft
Video & virtual tour
Property
Parking
- Total spaces: 2
- Parking features: Attached Carport
- Carport spaces: 2
Features
- Levels: One
- Stories: 1
- Patio & porch: Rear Porch, Front Porch, Covered
- Exterior features: Lighting, Private Yard, Storage
- Pool features: None
- Fencing: Back Yard,Privacy,Wood
Lot
- Size: 0.25 Acres
Details
- Parcel number: 171316003002000
Construction
Type & style
- Home type: SingleFamily
- Architectural style: Detached
- Property subtype: Single Family Residence
Materials
- Brick
- Foundation: Slab
- Roof: Shingle
Condition
- Year built: 1959
Utilities & green energy
- Sewer: Public Sewer
- Water: Public
- Utilities for property: Cable Available, Electricity Connected, Natural Gas Available, Sewer Available, Separate Meters, Water Available
Community & HOA
Community
- Security: Carbon Monoxide Detector(s), Smoke Detector(s)
- Subdivision: Shreve Island
HOA
- Has HOA: No
Location
- Region: Shreveport
Financial & listing details
- Price per square foot: $102/sqft
- Tax assessed value: $153,300
- Annual tax amount: $2,399
- Date on market: 7/17/2026
- Cumulative days on market: 20 days
Estimated market value
$256,500
$244,000 - $269,000
$1,974/mo
Price history
| Date | Event | Price |
|---|---|---|
| 7/28/2026 | Price change | $259,000-7.2%$102/sqft |
Source: NTREIS #21333446 Report a problem | ||
| 7/17/2026 | Listed for sale | $279,000$110/sqft |
Source: NTREIS #21333446 Report a problem | ||
| 7/31/1995 | Sold | -- |
Source: Agent Provided Report a problem | ||
Public tax history
| Year | Property taxes | Tax assessment |
|---|---|---|
| 2025 | $1,438 +0.3% | $15,330 |
| 2024 | $1,433 -2.3% | $15,330 |
| 2023 | $1,466 | $15,330 |
| 2022 | $1,466 +2.6% | $15,330 |
| 2021 | $1,428 0% | $15,330 |
| 2020 | $1,428 -5.6% | $15,330 |
| 2019 | $1,513 -0.7% | $15,330 |
| 2018 | $1,524 +51.2% | $15,330 |
| 2017 | $1,008 +0.2% | $15,330 |
| 2015 | $1,006 -1.6% | $15,330 |
| 2014 | $1,023 | $15,330 |
| 2013 | $1,023 | $15,330 |
| 2012 | -- | $15,330 |
| 2011 | -- | $15,330 |
| 2010 | -- | $15,330 |
| 2009 | -- | $15,330 |
| 2008 | -- | $15,330 +15.5% |
| 2007 | -- | $13,270 |
| 2006 | -- | $13,270 |
| 2005 | -- | $13,270 |
| 2004 | -- | $13,270 +27.1% |
| 2003 | -- | $10,440 |
| 2002 | -- | $10,440 |
| 2000 | -- | $10,440 |
Find assessor info on the county website
Monthly payment
Est. payment
Payment breakdown
Explore the cost of this home by adjusting the details. Changes won't be saved.Climate risks
Neighborhood: Broadmoor, Anderson Island, Shreve Isle.
Nearby schools
GreatSchools rating
- 8/10Shreve Island Elementary SchoolGrades: PK-5Distance: 0.3 mi
- 4/10Broadmoor STEM AcademyGrades: PK-8Distance: 1.4 mi
- 7/10C.E. Byrd High SchoolGrades: 9-12Distance: 1.9 mi
Schools provided by the listing agent
- Elementary: Caddo ISD Schools
- Middle: Caddo ISD Schools
- High: Caddo ISD Schools
- District: Caddo PSB
Source: NTREIS. This data may not be complete. We recommend contacting the local school district to confirm school assignments for this home.
- $278,1003 bd3 ba2.7k sqft872 River Rd, Shreveport, LA 71105Off Market
- $212,6003 bd2 ba1.6k sqft884 River Rd, Shreveport, LA 71105Off Market
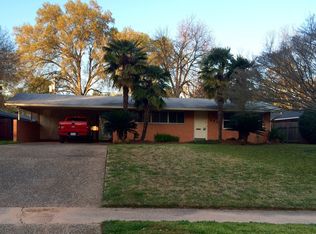
- $208,4003 bd2 ba1.6k sqft857 Audubon Pl, Shreveport, LA 71105Off Market
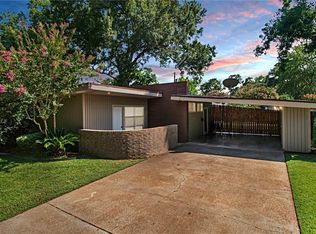
- $--3 bd1 ba1.4k sqft868 River Rd, Shreveport, LA 71105Sold
- $269,0003 bd2 ba2.1k sqft890 River Rd, Shreveport, LA 71105Off Market
- $206,5003 bd2 ba1.7k sqft853 Audubon Pl, Shreveport, LA 71105Off Market
- $198,2003 bd2 ba1.5k sqft863 Audubon Pl, Shreveport, LA 71105Off Market
- $224,4003 bd2 ba1.8k sqft867 Audubon Pl, Shreveport, LA 71105Off Market
A local agent can set up tours, give advice and negotiate with sellers.
A local lender can help you make sure your offer is ready when you are.
Similar homes
- $265,0003 bd3 ba2.2k sqft236 Atlantic Ave, Shreveport, LA 71105For Sale
 MLS ID #21346729, Justin Price. NTREIS
 - $--4 bd3 ba2.1k sqft172 Archer Ave, Shreveport, LA 71105Auction
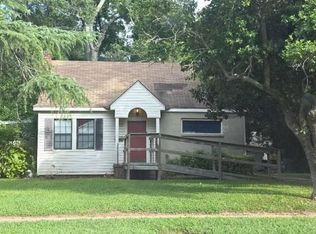 Auction.com 2
 - $--4 bd2 ba2k sqft199 Pierremont Rd, Shreveport, LA 71105Auction
 Auction.com 1
 - $245,0003 bd2 ba1.9k sqft117 Carroll St, Shreveport, LA 71105For Sale
 MLS ID #21348036, Mike Moore. NTREIS
 - $265,0003 bd2 ba1.9k sqft174 Atlantic Ave, Shreveport, LA 71105For SaleMLS ID #21330637, Leslie Davis. NTREIS
- $245,0003 bd2 ba1.8k sqft255 Preston Ave, Shreveport, LA 71105For SaleMLS ID #21349427, Debra Lindsey. NTREIS
- $259,0003 bd2 ba2k sqft175 Richard Ave, Shreveport, LA 71105For SaleMLS ID #21342992, Lucia Hamel. NTREIS
- $255,0003 bd2 ba2.4k sqft105 Carroll St, Shreveport, LA 71105For SaleMLS ID #21321274, Terri Levesque. NTREIS
- $265,9003 bd2 ba2.1k sqft407 Albany Ave, Shreveport, LA 71105For SaleMLS ID #21294602, Sandi Martin. NTREIS
- $207,0003 bd2 ba1.8k sqft171 Archer Ave, Shreveport, LA 71105For SaleMLS ID #21345657, Beth Graham. NTREIS
- $265,0003 bd2 ba2.2k sqft4421 Fern Ave, Shreveport, LA 71105For SaleMLS ID #21306839, Tracy Thomas. NTREIS
- $250,0003 bd2 ba1.8k sqft3510 Gilbert Dr, Shreveport, LA 71104For SaleMLS ID #21337044, Shelly Wagner. NTREIS
- $264,9003 bd2 ba2.1k sqft424 Albany Ave, Shreveport, LA 71105For SaleMLS ID #21293767, Jeannette Sibley. NTREIS
- $275,0003 bd2 ba1.7k sqft235 Preston Ave, Shreveport, LA 71105For SaleMLS ID #21249405, Leigh Lewis. NTREIS
- $238,0004 bd2 ba2k sqft207 Preston Ave, Shreveport, LA 71105For SaleMLS ID #21256168, James Slater. NTREIS
- $239,9003 bd2 ba2k sqft416 Albany Ave, Shreveport, LA 71105For SaleMLS ID #21327461, Jeff Free. NTREIS
- $225,0003 bd2 ba1.5k sqft709 Robards St, Shreveport, LA 71105For SaleMLS ID #21282839, Charles Horne. NTREIS
- $249,9004 bd2 ba2k sqft428 Albany Ave, Shreveport, LA 71105For SaleMLS ID #21293753, Jeannette Sibley. NTREIS
- $264,9004 bd2 ba2.4k sqft4116 Fern Ave, Shreveport, LA 71105For SaleMLS ID #21234641, Steven Pracht. NTREIS
- $281,5003 bd2 ba2.2k sqft301 Levin Ln, Shreveport, LA 71105For SaleMLS ID #21301792, Rhonda Davis. NTREIS
