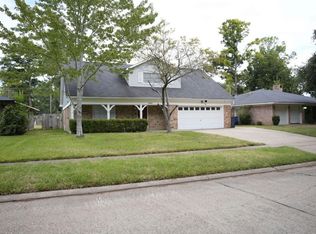
Escape the hustle and enjoy the charm of this precious cottage located just outside the city limits! Situated on a little over a half-acre, this inviting 3-bedroom, 1-bath home blends timeless character. Original hardwood floors add warmth throughout, while the freshly painted interior and exterior give the home a fresh, move-in-ready feel. The spacious kitchen is perfect for everyday living and entertaining, featuring a gas double oven, dishwasher, refrigerator, and plenty of room to gather. Step outside and discover one of this property's standout features—a remarkable 960-square-foot workshop offering endless possibilities for hobbies, storage, a home business, or additional workspace. With its generous lot, classic charm, and exceptional workshop, this Dixie Garden gem is a rare find. Don't miss your opportunity to make this charming property your own!
For sale
$279,900
4940 Dixie Garden Dr, Shreveport, LA 71105
3beds
1,713sqft
Single Family Residence
Built in 1954
0.56 Acres Lot
$273,400 Zestimate®
$163/sqft
$-- HOA
What's special
Generous lotGas double oven
- 37 days |
- 456 |
- 38 |
Zillow last checked:
Listing updated:
Listed by:
Denise Evans 0995683476 318-522-7373,
Pelican Realty Advisors 318-522-7373
Source: NTREIS,MLS#: 21324838
Facts & features
Interior
Bedrooms & bathrooms
- Bedrooms: 3
- Bathrooms: 1
- Full bathrooms: 1
Primary bedroom
- Features: Walk-In Closet(s)
- Level: First
- Dimensions: 0 x 0
Bedroom
- Features: Walk-In Closet(s)
- Level: First
- Dimensions: 0 x 0
Bedroom
- Features: Walk-In Closet(s)
- Level: First
- Dimensions: 0 x 0
Other
- Features: Built-in Features
- Level: First
- Dimensions: 0 x 0
Kitchen
- Features: Built-in Features, Dual Sinks, Eat-in Kitchen
- Level: First
- Dimensions: 0 x 0
Living room
- Level: First
- Dimensions: 0 x 0
Utility room
- Features: Utility Room
- Level: First
- Dimensions: 0 x 0
Heating
- Central, Natural Gas
Cooling
- Central Air, Ceiling Fan(s), Electric
Appliances
- Included: Some Gas Appliances, Double Oven, Dishwasher, Gas Oven, Gas Range, Plumbed For Gas, Refrigerator, Vented Exhaust Fan
- Laundry: Gas Dryer Hookup
Features
- Cedar Closet(s), Chandelier, Eat-in Kitchen, High Speed Internet, Cable TV
- Flooring: Ceramic Tile, Wood
- Has basement: No
- Number of fireplaces: 1
- Fireplace features: Decorative, Gas Log
Interior area
- Total interior livable area: 1,713 sqft
Video & virtual tour
Property
Parking
- Total spaces: 2
- Parking features: Concrete, Carport
- Carport spaces: 2
Features
- Levels: One
- Stories: 1
- Patio & porch: Front Porch, Covered
- Pool features: None
- Fencing: Chain Link,Wood,Wire
Lot
- Size: 0.56 Acres
- Features: Acreage, Back Yard, Lawn
Details
- Parcel number: 171337005021900
Construction
Type & style
- Home type: SingleFamily
- Architectural style: Detached
- Property subtype: Single Family Residence
- Attached to another structure: Yes
Materials
- Wood Siding
- Foundation: Pillar/Post/Pier
- Roof: Composition
Condition
- Year built: 1954
Utilities & green energy
- Sewer: Private Sewer, Septic Tank
- Water: Public
- Utilities for property: Electricity Connected, Natural Gas Available, Sewer Available, Septic Available, Separate Meters, Water Available, Cable Available
Community & HOA
Community
- Security: Carbon Monoxide Detector(s), Smoke Detector(s), Security Lights
- Subdivision: Dixie Gardens Sub
HOA
- Has HOA: No
Location
- Region: Shreveport
Financial & listing details
- Price per square foot: $163/sqft
- Tax assessed value: $175,590
- Annual tax amount: $2,826
- Date on market: 7/14/2026
- Cumulative days on market: 38 days
Estimated market value
$273,400
$260,000 - $287,000
$1,746/mo
Price history
| Date | Event | Price |
|---|---|---|
| 7/14/2026 | Listed for sale | $279,900+19.2%$163/sqft |
Source: NTREIS #21324838 Report a problem | ||
| 3/7/2023 | Sold | -- |
Source: NTREIS #20186603 Report a problem | ||
| 10/27/2022 | Pending sale | $234,900$137/sqft |
Source: NTREIS #20186603 Report a problem | ||
| 10/16/2022 | Contingent | $234,900$137/sqft |
Source: NTREIS #20186603 Report a problem | ||
| 10/14/2022 | Listed for sale | $234,900$137/sqft |
Source: NTREIS #20186603 Report a problem | ||
Public tax history
| Year | Property taxes | Tax assessment |
|---|---|---|
| 2025 | $2,826 +0.5% | $17,559 |
| 2024 | $2,813 +7.9% | $17,559 +8.2% |
| 2023 | $2,608 +49.1% | $16,226 +52.9% |
| 2022 | $1,749 -1.2% | $10,612 |
| 2021 | $1,770 0% | $10,612 |
| 2020 | $1,770 +1.1% | $10,612 +0.1% |
| 2019 | $1,750 | $10,597 |
| 2018 | $1,750 | $10,597 |
| 2017 | $1,750 +0.2% | $10,597 -0.4% |
| 2015 | $1,747 -1.3% | $10,640 |
| 2014 | $1,771 | $10,640 |
| 2013 | $1,771 | $10,640 |
| 2012 | -- | $10,640 +13.6% |
| 2011 | -- | $9,370 |
| 2010 | -- | $9,370 |
| 2009 | -- | $9,370 |
| 2008 | -- | $9,370 +5.4% |
| 2007 | -- | $8,890 |
| 2006 | -- | $8,890 |
| 2005 | -- | $8,890 |
| 2004 | -- | $8,890 +60.5% |
| 2003 | -- | $5,540 |
| 2002 | -- | $5,540 |
| 2000 | -- | $5,540 |
Find assessor info on the county website
Monthly payment
Est. payment
Payment breakdown
Explore the cost of this home by adjusting the details. Changes won't be saved.Climate risks
Neighborhood: 71105
Nearby schools
GreatSchools rating
- 5/10Riverside Elementary SchoolGrades: PK-5Distance: 0.4 mi
- 6/10Youree Dr. Middle Advanced Placement Magnet SchoolGrades: 6-8Distance: 1.6 mi
- 5/10Captain Shreve High SchoolGrades: 9-12Distance: 1.2 mi
Schools provided by the listing agent
- District: Caddo PSB
Source: NTREIS. This data may not be complete. We recommend contacting the local school district to confirm school assignments for this home.
- $164,8002 bd2 ba1.1k sqft4902 Dixie Garden Dr, Shreveport, LA 71105Off Market
- $84,2203 bd1 ba1.1k sqft4944 Dixie Garden Dr, Shreveport, LA 71105Off Market
- $105,8002 bd1 ba1.1k sqft4950 Dixie Garden Dr, Shreveport, LA 71105Off Market
- $126,0002 bd1 ba1.2k sqft4955 Dixie Garden Dr, Shreveport, LA 71105Off Market
- $107,0003 bd2 ba1.8k sqft4925 Dixie Garden Dr, Shreveport, LA 71105Off Market
- $51,949-- bd-- ba2k sqft4940 Dixie Garden Dr, Shreveport, LA 71105Off Market
- $35,7303 bd1 ba892 sqft4975 Dixie Garden Dr, Shreveport, LA 71105Off Market
- $48,4402 bd1 ba1k sqft4885 Dixie Garden Dr, Shreveport, LA 71105Off Market
A local agent can set up tours, give advice and negotiate with sellers.
A local lender can help you make sure your offer is ready when you are.
Similar homes
- $269,9994 bd2 ba2.1k sqft6133 Horton Ave, Shreveport, LA 71105For Sale
 MLS ID #21365643, Evette Clark. NTREIS
 - $224,9003 bd2 ba2k sqft4744 Carolyn Ln, Shreveport, LA 71105For Sale
 MLS ID #21365082, Jonathan Newton. NTREIS
 - $230,0003 bd2 ba1.7k sqft505 Meadowbrook Ln, Shreveport, LA 71105For Sale
 MLS ID #21364888, Brian Smith. NTREIS
 - $--3 bd1 ba1.9k sqft191 Stuart Ave, Shreveport, LA 71105AuctionServiceLink Auction
- $310,0003 bd2 ba2.2k sqft1842 Bryan Pl, Shreveport, LA 71105For SaleMLS ID #21355367, Jessica Hammons. NTREIS
- $--4 bd2 ba2k sqft199 Pierremont Rd, Shreveport, LA 71105AuctionAuction.com 1
- $255,0003 bd2 ba2.4k sqft105 Carroll St, Shreveport, LA 71105For SaleMLS ID #21321274, Terri Levesque. NTREIS
- $275,0003 bd2 ba1.7k sqft235 Preston Ave, Shreveport, LA 71105For SaleMLS ID #21249405, Leigh Lewis. NTREIS
- $--4 bd3 ba2.1k sqft172 Archer Ave, Shreveport, LA 71105AuctionAuction.com 2
- $280,0003 bd2 ba1.8k sqft2891 Caribbean Cv, Shreveport, LA 71105For SaleMLS ID #21353453, Chealsea Knowles. NTREIS
- $265,0003 bd3 ba2.2k sqft236 Atlantic Ave, Shreveport, LA 71105For SaleMLS ID #21346729, Justin Price. NTREIS
- $229,0003 bd2 ba1.6k sqft538 Mockingbird Ln, Shreveport, LA 71105For SaleMLS ID #21309103, Karen Hoell. NTREIS
- $245,0003 bd2 ba2k sqft238 Arthur Ave, Shreveport, LA 71105For Sale By Owner
- $269,0003 bd3 ba2.4k sqft134 Ramses Ln, Shreveport, LA 71105For SaleMLS ID #21281680, Emily Hays. NTREIS
- $299,0003 bd3 ba2.3k sqft242 Dogwood Rd, Shreveport, LA 71105For SaleMLS ID #21345426, Roy Collins. NTREIS
- $245,0003 bd2 ba1.8k sqft255 Preston Ave, Shreveport, LA 71105For SaleMLS ID #21349427, Debra Lindsey. NTREIS
- $265,9003 bd2 ba2.1k sqft407 Albany Ave, Shreveport, LA 71105For SaleMLS ID #21294602, Sandi Martin. NTREIS
- $259,0003 bd2 ba2.5k sqft876 River Rd, Shreveport, LA 71105For SaleMLS ID #21333446, Chris Warren. NTREIS
- $204,9003 bd2 ba1.5k sqft5810 Lovers Ln, Shreveport, LA 71105For SaleMLS ID #21359422, Sarah Drysdale. NTREIS
- $293,0003 bd2 ba1.8k sqft1144 Island Park Blvd, Shreveport, LA 71105For SaleMLS ID #21333885, Rhonda Davis. NTREIS
