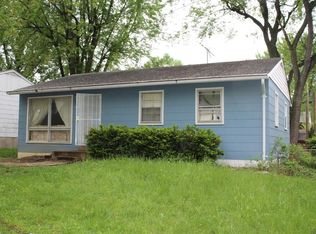
Charming 3-bedroom, 1 full bath home with great potential! This property features a fenced backyard, perfect for pets, outdoor gatherings, or added privacy. Inside, you'll find a functional layout and an unfinished basement offering plenty of storage or future expansion opportunities.
Conveniently located near Highway 270, providing easy access to shopping, dining, and commuting routes.
Ideal opportunity for investors or owner-occupants looking to add value with light cosmetic updates. Property is being sold as-is. Occupancy inspection required.
Don’t miss your chance to make this home your own or add it to your rental portfolio!
Active
Listed by: KMOHomes, LLC • Kyle Morris • 314-393-2416
$75,000
1144 June Ave, Saint Louis, MO 63138
3beds
936sqft
Single Family Residence
Built in 1958
5,201 Square Feet Lot
$-- Zestimate®
$80/sqft
$-- HOA
What's special
Fenced backyardFunctional layout
- 186 days
- 76
- 9
Zillow last checked:
Listing updated:
Listed by:
Kyle Morris 314-393-2416,
KMOHomes, LLC
Source: MARIS,MLS#: 26019657 Originating MLS: St. Louis Association of REALTORS
Originating MLS: St. Louis Association of REALTORSFacts & features
Interior
Bedrooms & bathrooms
- Bedrooms: 3
- Bathrooms: 1
- Full bathrooms: 1
- Main level bathrooms: 1
- Main level bedrooms: 3
Heating
- Natural Gas
Cooling
- Central Air
Features
- Flooring: Wood
- Has basement: Yes
- Has fireplace: No
Interior area
- Total structure area: 936
- Total interior livable area: 936 sqft
- Finished area above ground: 936
- Finished area below ground: 0
Property
Features
- Levels: One
- Fencing: Back Yard
Lot
- Size: 5,201 Square Feet
- Features: Back Yard, Front Yard
Details
- Parcel number: 09E621724
- Special conditions: Real Estate Owned
Construction
Type & style
- Home type: SingleFamily
- Architectural style: Ranch
- Property subtype: Single Family Residence
Materials
- Vinyl Siding
Condition
- Updated/Remodeled
- New construction: No
- Year built: 1958
Utilities & green energy
- Electric: Ameren
- Sewer: Public Sewer
- Water: Public
- Utilities for property: Cable Available, Electricity Connected, Natural Gas Connected, Phone Available, Sewer Connected, Water Connected
Community & HOA
Community
- Subdivision: Larimore Hills
HOA
- Has HOA: No
Location
- Region: Saint Louis
Financial & listing details
- Price per square foot: $80/sqft
- Tax assessed value: $113,000
- Annual tax amount: $1,931
- Date on market: 4/3/2026
- Cumulative days on market: 187 days
- Listing terms: Cash,Conventional,FHA,VA Loan
- Ownership: Bank
- Electric utility on property: Yes
Foreclosure details
Estimated market value
Not available
Estimated sales range
Not available
$1,329/mo
Price history
| Date | Event | Price |
|---|---|---|
| 7/18/2025 | Sold | -- |
Source: Public Record Report a problem | ||
| 2/14/2025 | Listed for sale | $119,900$128/sqft |
Source:  MARIS #25007127 Report a problem MARIS #25007127 Report a problem | ||
| 2/3/2023 | Sold | -- |
Source: Public Record Report a problem | ||
| 9/18/2003 | Sold | -- |
Source: Public Record Report a problem | ||
Public tax history
| Year | Property taxes | Tax assessment |
|---|---|---|
| 2025 | $1,931 +27.8% | $21,470 +35.6% |
| 2024 | $1,511 +2.5% | $15,830 |
| 2023 | $1,475 +36.8% | $15,830 +57.2% |
| 2022 | $1,078 +1.5% | $10,070 |
| 2021 | $1,062 +4.6% | $10,070 +12.8% |
| 2020 | $1,015 +17% | $8,930 |
| 2019 | $868 | $8,930 +22.3% |
| 2018 | $868 | $7,300 |
| 2017 | $868 +0.4% | $7,300 -7.8% |
| 2016 | $865 -8.8% | $7,920 |
| 2015 | $948 | $7,920 -30.6% |
| 2014 | $948 -27.8% | $11,420 |
| 2013 | $1,314 | $11,420 -12% |
| 2012 | -- | $12,970 |
| 2011 | -- | $12,970 -11.9% |
| 2010 | $1,513 +5.4% | $14,720 |
| 2009 | $1,436 +4.8% | $14,720 -7.8% |
| 2008 | $1,371 +29.7% | $15,960 |
| 2007 | $1,057 | $15,960 +38.9% |
| 2006 | $1,057 +2.1% | $11,490 |
| 2005 | $1,035 +13.3% | $11,490 +11.2% |
| 2003 | $914 +3.3% | $10,330 +0.1% |
| 2002 | $884 +17% | $10,320 |
| 2001 | $756 | $10,320 |
Find assessor info on the county website
Monthly payment
Climate risks
Neighborhood: 63138
Nearby schools
Schools provided by the listing agent
- Elementary: Larimore Elem.
- Middle: East Middle
- High: Hazelwood East High
Source: MARIS. This data may not be complete. We recommend contacting the local school district to confirm school assignments for this home.

Similar homes
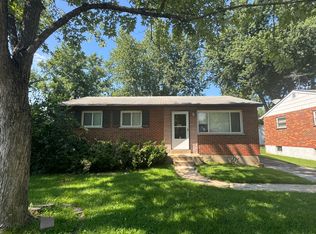
- $--3 bd1 ba1.3k sqft21 Barcelona Ave, Saint Louis, MO 63138Auction
 Xome
Xome - $89,9002 bd1 ba864 sqft1138 Laredo Ave, Saint Louis, MO 63138For Sale
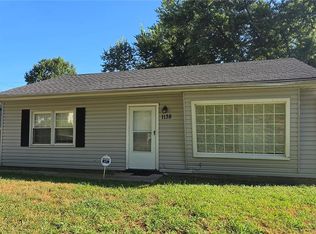
 MLS ID #26058154, Savannah Bosler, Intersection Real Estate. MARIS
 - $95,0003 bd1 ba850 sqft10135 Jepson Dr, Saint Louis, MO 63137For Sale
 MLS ID #26066339, Terry Gannon, RE/MAX Results. MARIS
 - $90,0003 bd1 ba864 sqft147 Chambers Rd, Saint Louis, MO 63137For Sale
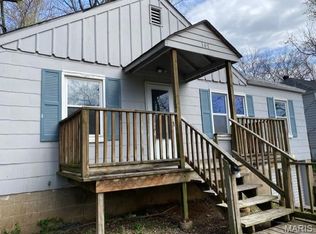 MLS ID #26043469, Michael Berra, Berra Commercial Real Estate LLC. MARIS
 - $90,0003 bd1 ba974 sqft244 Presley Dr, Saint Louis, MO 63137For SaleMLS ID #26043431, Michael Berra, Berra Commercial Real Estate LLC. MARIS
- $79,9003 bd1 ba832 sqft835 Elias Ave, Saint Louis, MO 63147For SaleMLS ID #26063696, Beverly Lacueva, Coldwell Banker Realty - Gundaker. MARIS
- $90,0003 bd1 ba1k sqft1716 Hudson Rd, Saint Louis, MO 63136For SaleMLS ID #26022300, Sarah N Nguyen-Bani, RE/MAX Results. MARIS
- $79,0002 bd1 ba818 sqft433 Jean Ave, Saint Louis, MO 63135For SaleMLS ID #26047697, Tammy Sherrell-Shortt, Sherrell Realty & Associates. MARIS
- $85,0002 bd1 ba1k sqft6203 Tyndall Dr, Saint Louis, MO 63134For SaleMLS ID #26032297, Joe C Cohen, Realty Unlimited. MARIS
- $99,9003 bd2 ba1.2k sqft1208 Bellabrook Dr, Saint Louis, MO 63137For SaleMLS ID #25082029, Blake W Rasmussen, Vylla Home. MARIS
- $64,9002 bd1 ba830 sqft942 Melvin Ave, Saint Louis, MO 63137For SaleMLS ID #26055274, Mark Prizer, Vylla Home. MARIS
- $84,8992 bd2 ba936 sqft10179 Cloverdale Dr, Saint Louis, MO 63136For SaleMLS ID #26037620, Carol S Farley, Eaton Properties, Inc.. MARIS
- $84,8992 bd2 ba792 sqft10195 Cloverdale Dr, Saint Louis, MO 63136For SaleMLS ID #26037618, Carol S Farley, Eaton Properties, Inc.. MARIS
- $90,0002 bd1 ba812 sqft454 Northridge Dr, Saint Louis, MO 63137For SaleMLS ID #26043421, Michael Berra, Berra Commercial Real Estate LLC. MARIS
- $72,5002 bd1 ba756 sqft60 Connolly Dr, Saint Louis, MO 63135For SaleMLS ID #26050334, Missy A Donati, Soto Property Solutions. MARIS
- $86,0002 bd1 ba720 sqft10038 Dorothy Ave, Saint Louis, MO 63137For SaleMLS ID #26001772, Chris C Cole, Keller Williams Pinnacle. MARIS
- $92,8003 bd1 ba1k sqft113 Forestwood Dr, Saint Louis, MO 63135For SaleMLS ID #26065544, Brittney M McClendon, BHHS Select Properties. MARIS
- $75,0002 bd1 ba750 sqft8347 Octavia Ave, Saint Louis, MO 63136For SaleMLS ID #26060301, Tammy K Derrigan, Worth Clark Realty. MARIS
- $99,9003 bd1 ba932 sqft510 Wishaw Ct, Saint Louis, MO 63137For SaleMLS ID #26059988, Alex A Adank, Intersection Real Estate. MARIS
- $59,5002 bd1 ba1k sqft10151 Clairmont Dr, Saint Louis, MO 63136For SaleMLS ID #26051627, Brent Ludwig, The Hermann London Group, Llc. MARIS
