3 Bedroom 2.5 bath 2 story home with 2,583 sq ft of living space. Full unfinished basement built in 2024
Active
$387,150
11441 Clyde Dr, Winfield, IN 46307
3beds
2,509sqft
Single Family Residence
Built in 2024
0.25 Acres Lot
$385,600 Zestimate®
$154/sqft
$43/mo HOA
What's special
- 51 days
- 932
- 34
Likely to sell faster than
Zillow last checked:
Listing updated:
Listed by:
Victor Gutierrez,
Vylla Home 866-595-5008
Source: NIRA as distributed by MLS GRID,MLS#: 842568
Facts & features
Interior
Bedrooms & bathrooms
- Bedrooms: 3
- Bathrooms: 3
- Full bathrooms: 2
- 1/2 bathrooms: 1
Rooms
- Room types: Bedroom 2, Other Room, Primary Bedroom, Living Room, Loft, Laundry, Kitchen, Family Room, Dining Room, Bedroom 3
Primary bedroom
- Level: Upper
- Area: 256
- Dimensions: 16.0 x 16.0
Bedroom 2
- Level: Upper
- Area: 143
- Dimensions: 11.0 x 13.0
Bedroom 3
- Level: Upper
- Area: 121
- Dimensions: 11.0 x 11.0
Dining room
- Level: Main
- Area: 180
- Dimensions: 12.0 x 15.0
Kitchen
- Level: Main
- Area: 135
- Dimensions: 9.0 x 15.0
Laundry
- Level: Upper
- Area: 56
- Dimensions: 7.0 x 8.0
Living room
- Level: Main
- Area: 240
- Dimensions: 16.0 x 15.0
Loft
- Level: Upper
- Area: 187
- Dimensions: 17.0 x 11.0
Other
- Description: Flex Room
- Level: Main
- Area: 140
- Dimensions: 10.0 x 14.0
Other
- Description: Foyer
- Level: Main
- Area: 72
- Dimensions: 12.0 x 6.0
Heating
- Forced Air, Natural Gas
Appliances
- Included: None
Features
- Eat-in Kitchen, Open Floorplan
- Basement: Unfinished
- Has fireplace: No
Interior area
- Total structure area: 2,509
- Total interior livable area: 2,509 sqft
- Finished area above ground: 2,509
Property
Parking
- Total spaces: 3
- Parking features: Driveway
- Garage spaces: 3
- Has uncovered spaces: Yes
Features
- Levels: Two
- Has view: Yes
- View description: Neighborhood
Lot
- Size: 0.25 Acres
- Features: Back Yard
Details
- Parcel number: 451707435011000047
- Special conditions: Real Estate Owned
Construction
Type & style
- Home type: SingleFamily
- Property subtype: Single Family Residence
Condition
- New construction: No
- Year built: 2024
Utilities & green energy
- Electric: 200+ Amp Service, Circuit Breakers
- Sewer: Public Sewer
- Water: Public
Community & HOA
Community
- Subdivision: Aylesworth Sub
HOA
- Has HOA: Yes
- Amenities included: Clubhouse, Pool, Playground, Park, Landscaping, Jogging Path
- Services included: Maintenance Grounds
- HOA fee: $516 annually
- HOA name: Pathway Management
- HOA phone: 815-836-0400
Location
- Region: Winfield
Financial & listing details
- Price per square foot: $154/sqft
- Tax assessed value: $444,400
- Annual tax amount: $4,953
- Date on market: 7/20/2026
- Listing agreement: Exclusive Right To Sell
- Listing terms: Cash
Foreclosure details
Estimated market value
$385,600
$366,000 - $405,000
$3,854/mo
Price history
| Date | Event | Price |
|---|---|---|
| 1/1/2026 | Listing removed | $454,900$181/sqft |
Source:  NIRA as distributed by MLS GRID #816634 Report a problem NIRA as distributed by MLS GRID #816634 Report a problem | ||
| 6/9/2025 | Listed for sale | $454,900+6.5%$181/sqft |
Source: NIRA as distributed by MLS GRID #816634 Report a problem | ||
| 5/20/2025 | Contingent | $427,000$170/sqft |
Source: NIRA as distributed by MLS GRID #816634 Report a problem | ||
| 4/25/2025 | Price change | $427,000-2.3%$170/sqft |
Source: NIRA as distributed by MLS GRID #816634 Report a problem | ||
| 4/10/2025 | Price change | $437,000-1.1%$174/sqft |
Source: NIRA as distributed by MLS GRID #816634 Report a problem | ||
| 3/20/2025 | Price change | $442,000-1.8%$176/sqft |
Source: NIRA as distributed by MLS GRID #816634 Report a problem | ||
| 3/7/2025 | Price change | $449,900-2.6%$179/sqft |
Source: NIRA as distributed by MLS GRID #816634 Report a problem | ||
| 2/27/2025 | Listed for sale | $462,000+8.6%$184/sqft |
Source: NIRA as distributed by MLS GRID #816634 Report a problem | ||
| 2/5/2024 | Sold | $425,515$170/sqft |
Source: Public Record Report a problem | ||
Public tax history
| Year | Property taxes | Tax assessment |
|---|---|---|
| 2025 | $4,953 +21583.9% | $444,400 -1.1% |
| 2024 | $23 | $449,400 +44840% |
| 2023 | -- | $1,000 |
Find assessor info on the county website
Monthly payment
Climate risks
Neighborhood: Winfield
Similar homes
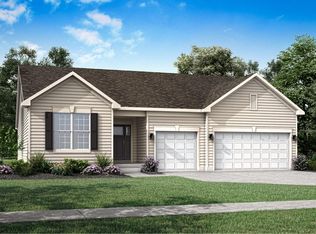
- $385,9992 bd2 ba1.6k sqft7836 E 118th Ave, Winfield, IN 46307For Sale

 MLS ID #844628, Savannah Martin, McColly Real Estate. NIRA as distributed by MLS GRID
 - $--3 bd2 ba1.7k sqft10372 Price St, Winfield, IN 46307Auction
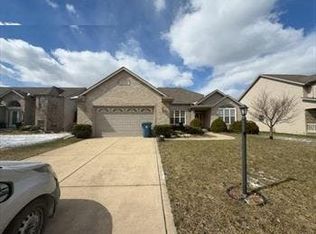 Auction.com 1
 - $349,9003 bd2 ba1.8k sqft7626 E 121st Ave, Winfield, IN 46307For Sale
 MLS ID #837245, Lakia Hasenjaeger, The Jaeger Group, LLC. NIRA as distributed by MLS GRID
 - $327,0003 bd4 ba2.4k sqft10327 Nicklaus St, Winfield, IN 46307For Sale
 MLS ID #842925, Dave Kunovski, Kuno Real Estate. NIRA as distributed by MLS GRID
 - $345,0003 bd2 ba1.9k sqft10670 Maine Dr, Crown Point, IN 46307For SaleMLS ID #844400, Daniel Spitale, McColly Real Estate. NIRA as distributed by MLS GRID
- $385,0004 bd3 ba2.8k sqft2907 Arbor Ln, Hobart, IN 46342For SaleMLS ID #844605, Joan Sulivan, Brokerworks Group. NIRA as distributed by MLS GRID
- $319,9003 bd3 ba1.8k sqft1780 E 110th Pl, Crown Point, IN 46307For SaleMLS ID #840193, Mohammad Rashid, Affordable Realty, Inc.. NIRA as distributed by MLS GRID
- $329,5443 bd2 ba1.6k sqft10407 Iowa St, Crown Point, IN 46307New ConstructionNIRA as distributed by MLS GRID
- $331,7512 bd2 ba1.6k sqft10405 Iowa St, Crown Point, IN 46307New ConstructionNIRA as distributed by MLS GRID
- $516,2054 bd3 ba2.8k sqft10243 Texas St, Crown Point, IN 46307New ConstructionNIRA as distributed by MLS GRID
- $395,0004 bd2 ba2.4k sqft6331 Savannah Ave, Portage, IN 46368For SaleMLS ID #837323, Tracy Pendergrass, Listing Leaders. NIRA as distributed by MLS GRID
