Experience Sonoran Desert Lifestyle Living in Premier Gated Sky Ranch. Beautifully maintained, this contemporary 2118 sq. ft. 3-bedroom, 2 bath home backs directly to open desert with view fencing and no rear neighbors offering a front row seat to the wildlife and beauty of the desert, privacy and sunset views.
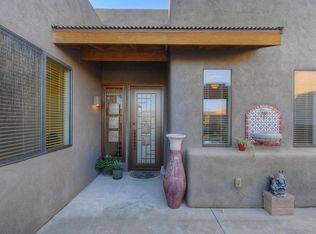
A welcoming front courtyard, leads into a bright, open concept living, dining, and kitchen designed for comfortable living and entertaining. This great room features tile flooring, gas fireplace, and breakfast bar open to the spacious kitchen with generous cabinet storage, stainless steel appliances, and expansive granite counter space plus an adjacent dining room providing space for entertaining.
The spacious primary suite with desert views, features generous walk-in close closet and ensuite bath with tiled shower, separate garden tub plus two separate vanities. The split floor plan also features two additional bedrooms with generous closet storage providing room for guests, or an office/den plus a large dedicated laundry room with ample storage, utility sink, separate from the 2-car garage.
Enjoy your private Arizona desert oasis in the Pebble-Tec pool, large covered patio with additional expanding shade cover and ceiling fans, outdoor kitchen and dining area, ideal for entertaining or relaxing while taking in spectacular sunsets. Owned solar provides additional value.
Convenient to hiking and biking trails, shopping, dining, with convenient I-10 access to Tucson and beyond. This exceptional home combines privacy, views and effortless indoor-outdoor Arizona Lifestyle in one of the area's premier gated communities.
Under contract
$527,000
11445 N Moon Ranch Pl, Marana, AZ 85658
3beds
2,118sqft
Single Family Residence
Built in 2006
6,098 Square Feet Lot
$525,000 Zestimate®
$249/sqft
$-- HOA
What's special
Gas fireplaceWelcoming front courtyardSpectacular sunsetsGenerous cabinet storagePrivacy and sunset viewsExpansive granite counter spaceSeparate garden tub
- 45 days
- 67
- 1
Likely to sell faster than
Zillow last checked:
Listing updated:
Listed by:
BJ Kaysen 520-780-0505,
Coldwell Banker Realty
Source: MLS of Southern Arizona,MLS#: 22620993
Facts & features
Interior
Bedrooms & bathrooms
- Bedrooms: 3
- Bathrooms: 2
- Full bathrooms: 2
Heating
- Forced Air, Natural Gas
Cooling
- Central Air, Ceiling Fans Pre-Wired
Appliances
- Included: Dishwasher, Disposal, Refrigerator, Gas Range, Gas Oven, Microwave
- Laundry: Sink, Laundry Room, Washer, Dryer
Features
- Air Quality, Entrance Foyer, Walk-In Closet(s)
- Flooring: Carpet, Ceramic Tile
- Windows: Double Pane Windows
- Number of fireplaces: 1
- Fireplace features: Gas, Great Room
Interior area
- Total structure area: 2,118
- Total interior livable area: 2,118 sqft
Property
Parking
- Total spaces: 2
- Parking features: Garage Door Opener
- Attached garage spaces: 2
Accessibility
- Accessibility features: None
Features
- Levels: One
- Stories: 1
- Patio & porch: Covered, Paver, Patio
- Exterior features: Native Plants, Built-in Barbecue, Fountain
- Has private pool: Yes
- Pool features: Solar Heat, Heated, Pool/Spa Combo
- Spa features: None
- Fencing: Block,Wrought Iron,View Fence
- Has view: Yes
- View description: Mountain(s), Sunset, Residential, Desert
Lot
- Size: 6,098 Square Feet
- Dimensions: 54 x 115 x 43 x 115
- Features: Decorative Gravel, Sprinklers In Front, East/West Exposure
Details
- Parcel number: 224131180
- Zoning: Marana - F
Construction
Type & style
- Home type: SingleFamily
- Architectural style: Santa Fe
- Property subtype: Single Family Residence
Materials
- Frame - Stucco, Stucco
- Roof: Built-Up
Condition
- Year built: 2006
Utilities & green energy
- Electric: Solar PV System
- Sewer: Sewer Connected
- Water: Water Company
Green energy
- Energy generation: Solar
Community & HOA
Community
- Features: Gated, Paved Street, Sidewalks
- Security: Security System Owned, Closed Circuit Camera(s), Security Lights, Carbon Monoxide Detector(s)
- Subdivision: Skyranch Blks A-B (1-365)
HOA
- Has HOA: Yes
- Amenities included: None
- Services included: Common Area Maint, Gated Community, Street Maint
- HOA name: Cadden
- HOA phone: 520-597-0797
Location
- Region: Marana
Financial & listing details
- Price per square foot: $249/sqft
- Tax assessed value: $451,411
- Annual tax amount: $4,995
- Date on market: 8/31/2026
- Cumulative days on market: 44 days
- Listing terms: FHA,VA Loan,Conventional,Cash
- Road surface type: Paved
Estimated market value
$525,000
$499,000 - $551,000
$3,241/mo
Price history
| Date | Event | Price |
|---|---|---|
| 9/6/2026 | Contingent | $527,000$249/sqft |
Source:  MLS of Southern Arizona #22620993 Report a problem MLS of Southern Arizona #22620993 Report a problem | ||
| 8/31/2026 | Listed for sale | $527,000+21.4%$249/sqft |
Source: MLS of Southern Arizona #22620993 Report a problem | ||
| 12/21/2020 | Sold | $434,000$205/sqft |
Source: MLS of Southern Arizona #22026239 Report a problem | ||
| 10/28/2020 | Pending sale | $434,000$205/sqft |
Source: Tierra Antigua Realty #22026239 Report a problem | ||
| 10/20/2020 | Listed for sale | $434,000$205/sqft |
Source: Tierra Antigua Realty #22026239 Report a problem | ||
| 10/19/2020 | Pending sale | $434,000$205/sqft |
Source: Tierra Antigua Realty #22026239 Report a problem | ||
| 10/17/2020 | Listed for sale | $434,000-13.2%$205/sqft |
Source: Tierra Antigua Realty #22026239 Report a problem | ||
| 7/21/2008 | Listing removed | $500,000$236/sqft |
Source: NCI #20740535 Report a problem | ||
| 6/12/2008 | Listed for sale | $500,000$236/sqft |
Source: NCI #20740535 Report a problem | ||
| 5/4/2008 | Listing removed | $500,000$236/sqft |
Source: NCI Report a problem | ||
| 4/6/2008 | Listed for sale | $500,000+67.2%$236/sqft |
Source: NCI Report a problem | ||
| 2/6/2008 | Sold | $299,000-14.6%$141/sqft |
Source: MLS of Southern Arizona #20740535 Report a problem | ||
| 2/2/2008 | Listed for sale | $350,000$165/sqft |
Source: Homes & Land Report a problem | ||
Public tax history
| Year | Property taxes | Tax assessment |
|---|---|---|
| 2026 | $4,995 -5.8% | $45,141 -0.3% |
| 2025 | $5,303 +4.1% | $45,273 -0.6% |
| 2024 | $5,093 +6.7% | $45,532 +18.1% |
| 2023 | $4,773 -0.9% | $38,538 +19.5% |
| 2022 | $4,815 +2.8% | $32,253 +8% |
| 2021 | $4,685 +2.4% | $29,866 +1.7% |
| 2020 | $4,577 | $29,371 +1.4% |
| 2019 | $4,577 +2.8% | $28,961 +15.1% |
| 2018 | $4,453 +1.7% | $25,168 |
| 2017 | $4,379 +5.4% | $25,168 +5% |
| 2016 | $4,153 +12% | $23,969 +5% |
| 2015 | $3,707 | $22,828 |
| 2014 | -- | -- |
| 2013 | -- | $189,635 |
| 2012 | -- | -- |
| 2011 | -- | -- |
| 2010 | -- | -- |
| 2009 | -- | -- |
| 2007 | -- | -- |
| 2006 | -- | -- |
| 2005 | -- | -- |
Find assessor info on the county website
Monthly payment
Est. payment
Payment breakdown
Explore the cost of this home by adjusting the details. Changes won't be saved.Climate risks
Neighborhood: 85658
Nearby schools
Schools provided by the listing agent
- Elementary: Ironwood
- Middle: Tortolita
- High: Mountain View
Source: MLS of Southern Arizona. This data may not be complete. We recommend contacting the local school district to confirm school assignments for this home.
Similar homes
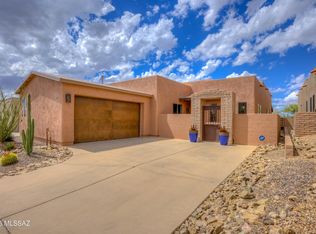
- $469,0003 bd2 ba2.1k sqft11500 N Moon Ranch Pl, Marana, AZ 85658For Sale

 MLS ID #22618179, Jill Warren McKenna, Coldwell Banker Realty. MLS of Southern Arizona
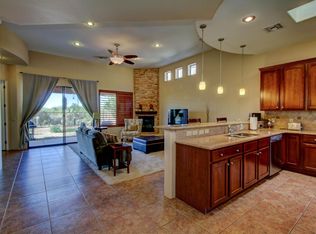
 - $535,0003 bd4 ba2.4k sqft3426 W Copper Spirit Dr, Marana, AZ 85658For Sale
 MLS ID #22622643, Danny A Roth, OMNI Homes International. MLS of Southern Arizona
 - $549,9993 bd2 ba2k sqft4808 W Pier Mountain Pl, Marana, AZ 85658For Sale
 MLS ID #22623854, Jeffrey Schuchart, Long Realty. MLS of Southern Arizona
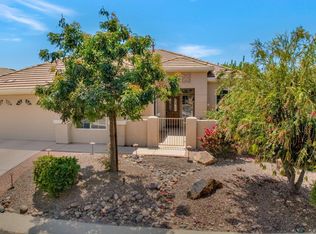
 - $524,0002 bd2 ba1.9k sqft5231 W Arid Canyon Dr, Marana, AZ 85658For Sale
 MLS ID #22610646, Melissa Dawn Rich, Tierra Antigua Realty. MLS of Southern Arizona
 - $430,0004 bd2 ba2.1k sqft12771 N New Reflection Dr, Marana, AZ 85658For SaleMLS ID #22620127, Patricia Kaye Brown, Coldwell Banker Realty. MLS of Southern Arizona
- $525,0002 bd2 ba2k sqft13597 N Buckhorn Cholla Dr, Marana, AZ 85658For SaleMLS ID #22528295, Sandra M Northcutt, Long Realty. MLS of Southern Arizona
- $497,5002 bd2 ba1.8k sqft5130 W Desert Eagle Cir, Marana, AZ 85658For SaleMLS ID #22612686, Venisa L Reyna, Tierra Antigua Realty. MLS of Southern Arizona
- $530,0002 bd2 ba1.8k sqft7186 W Cape Final Trl, Marana, AZ 85658For SaleMLS ID #22620825, Tyler S Van Pelt, Realty ONE Group. MLS of Southern Arizona
- $375,0003 bd2 ba1.5k sqft5516 W Durham Hills St, Marana, AZ 85658For SaleMLS ID #22624051, Melissa Dawn Rich, Tierra Antigua Realty. MLS of Southern Arizona
- $585,0002 bd2 ba2k sqft14226 N Bright Angel Trl, Marana, AZ 85658For SaleMLS ID #22621181, Lisa M Bayless, Long Realty. MLS of Southern Arizona
- $550,0003 bd3 ba2.5k sqft11911 N Prospect Point Pl, Oro Valley, AZ 85737For SaleMLS ID #22612923, Lisa M Bayless, Long Realty. MLS of Southern Arizona
- $599,0002 bd3 ba1.8k sqft14179 N Lava Falls Trl, Marana, AZ 85658For SaleMLS ID #22621791, Judy S Ibrado, Long Realty. MLS of Southern Arizona
- $569,9003 bd2 ba2.4k sqft1662 W Silver Berry Pl, Oro Valley, AZ 85737For SaleMLS ID #22618649, Michael D Oliver, Oliver Realty, LLC. MLS of Southern Arizona
- $549,9003 bd2 ba1.5k sqft9050 N Wagon Spoke Ct, Tucson, AZ 85742For SaleMLS ID #22619156, Matt Bowen, Embarc Realty. MLS of Southern Arizona
- $499,9994 bd3 ba2.4k sqft11845 W Rocky Cove Dr, Marana, AZ 85653For SaleMLS ID #22622588, Nara Brown, Long Realty. MLS of Southern Arizona
- $498,0004 bd3 ba2k sqft7485 W Long Creek Pl, Tucson, AZ 85743For SaleMLS ID #22621865, Joshua Zeledon, Real Broker. MLS of Southern Arizona
- $449,0002 bd2 ba1.6k sqft14162 N Silverleaf Ln, Marana, AZ 85658For SaleMLS ID #22622763, Michelle Volturo, Realty Executives Arizona Territory. MLS of Southern Arizona
- $369,0002 bd2 ba1.6k sqft13489 N Holly Grape Dr, Marana, AZ 85658For SaleMLS ID #22615293, Thomas J Krieger, Realty Executives Arizona Territory. MLS of Southern Arizona
- $434,9003 bd2 ba1.9k sqft14489 N Saguaro Nest Trl, Marana, AZ 85658For SaleMLS ID #22620044, Lucia Maria Robinson, Coldwell Banker Realty. MLS of Southern Arizona
