Waterfront gem that needs finishing! Owners remodeled it for themselves from new PVC plumbing to completely rewired electrical! Open floor plan with a gorgeous kitchen with a breakfast bar and nook open to the great room with a fireplace! Impact windows and doors throughout! French pattern tile in the living area! Large laundry room too! Hall bathroom updated also! Primary bath has been gutted and is ready to be finished! Huge 14x25 patio on the back of the house and room for a pool! House needs a roof. The vinyl seawall was installed in 2002 but it needs a new cap. There's a large boat dock but it needs deck work and a lift. The landscaping is ready for some loving. The A/C works great but is 20+ yrs old. *** House 2 doors down just sold for over $1 million so there's some sweat equity on the table for you! *** Attached is a lender flyer that has a very cool renovation loan option for your buyer!
For sale
$499,900
1145 Molaki Dr, Merritt Island, FL 32953
4beds
1,720sqft
:
Get pre-qualified$3,182/mo
Single Family Residence
Built in 1966
9,147 Square Feet Lot
$476,100 Zestimate®
$291/sqft
$-- HOA
What's special
Large boat dockRoom for a poolLarge laundry roomBreakfast bar and nookOpen floor planGorgeous kitchen
- 7 hours |
- 403 |
- 41 |
Zillow last checked:
Listing updated:
Listed by:
Michelle Daignault-Ives 321-591-8493,
Daignault Realty Inc,
Gina Marie Loggins 321-323-6658,
Daignault Realty Inc
Source: Space Coast AOR,MLS#: 1083312
Facts & features
Interior
Bedrooms & bathrooms
- Bedrooms: 4
- Bathrooms: 2
- Full bathrooms: 2
Primary bedroom
- Level: Main
- Area: 154
- Dimensions: 14.00 x 11.00
Bedroom 2
- Level: Main
- Area: 110
- Dimensions: 11.00 x 10.00
Bedroom 3
- Level: Main
- Area: 120
- Dimensions: 12.00 x 10.00
Bedroom 4
- Level: Main
- Area: 100
- Dimensions: 10.00 x 10.00
Dining room
- Level: Main
- Area: 169
- Dimensions: 13.00 x 13.00
Great room
- Level: Main
- Area: 210
- Dimensions: 15.00 x 14.00
Kitchen
- Level: Main
- Area: 300
- Dimensions: 15.00 x 20.00
Laundry
- Level: Main
- Area: 72
- Dimensions: 6.00 x 12.00
Other
- Description: Covered back patio
- Level: Main
- Area: 350
- Dimensions: 14.00 x 25.00
Heating
- Central
Cooling
- Central Air
Appliances
- Included: Dishwasher, Disposal, Dryer, Electric Oven, Gas Cooktop, Refrigerator, Washer
- Laundry: Electric Dryer Hookup, Washer Hookup
Features
- Breakfast Bar, Breakfast Nook, Eat-in Kitchen, Open Floorplan
- Flooring: Tile
- Number of fireplaces: 1
Interior area
- Total interior livable area: 1,720 sqft
Property
Parking
- Total spaces: 2
- Parking features: Garage
- Garage spaces: 2
Features
- Levels: One
- Stories: 1
- Patio & porch: Patio
- Exterior features: Dock, Impact Windows
- Has view: Yes
- View description: Canal
- Has water view: Yes
- Water view: Canal
- Waterfront features: Canal Front, Navigable Water, Seawall
- Body of water: Canal Navigational to Banana River
Lot
- Size: 9,147 Square Feet
- Features: Other
Details
- Additional parcels included: 2417359
- Parcel number: 243623Iy00005.00028.00
- Special conditions: Standard
Construction
Type & style
- Home type: SingleFamily
- Property subtype: Single Family Residence
Materials
- Block, Stucco
- Roof: Shingle
Condition
- New construction: No
- Year built: 1966
Utilities & green energy
- Sewer: Public Sewer
- Water: Public
- Utilities for property: Cable Available, Electricity Connected, Natural Gas Connected, Sewer Connected, Water Connected
Community & HOA
Community
- Subdivision: Catalina Isle Estates Unit 4
HOA
- Has HOA: No
Location
- Region: Merritt Island
Financial & listing details
- Price per square foot: $291/sqft
- Tax assessed value: $450,120
- Annual tax amount: $2,706
- Date on market: 7/24/2026
- Listing terms: Cash,Conventional
Estimated market value
$476,100
$452,000 - $500,000
$3,263/mo
Price history
| Date | Event | Price |
|---|---|---|
| 7/24/2026 | Listed for sale | $499,900+165.9%$291/sqft |
Source: Space Coast AOR #1083312 Report a problem | ||
| 2/22/2002 | Sold | $188,000+14.6%$109/sqft |
Source: Public Record Report a problem | ||
| 11/13/2001 | Sold | $164,000$95/sqft |
Source: Public Record Report a problem | ||
Public tax history
| Year | Property taxes | Tax assessment |
|---|---|---|
| 2025 | $2,706 +7.6% | $201,230 +2.9% |
| 2024 | $2,515 +1.4% | $195,560 +3% |
| 2023 | $2,481 +7.2% | $189,870 +3% |
| 2022 | $2,315 -3.5% | $184,340 +3% |
| 2021 | $2,399 +2% | $178,980 +1.4% |
| 2020 | $2,351 +2.3% | $176,510 +2.3% |
| 2019 | $2,298 | $172,550 +1.9% |
| 2018 | $2,298 -0.1% | $169,340 +2.1% |
| 2017 | $2,300 -0.7% | $165,860 +2.1% |
| 2016 | $2,317 -1.4% | $162,450 +0.7% |
| 2015 | $2,350 -3.1% | $161,330 +0.8% |
| 2014 | $2,424 | $160,050 -11% |
| 2013 | -- | $179,840 +16% |
| 2012 | $2,069 -2.6% | $155,060 -1.9% |
| 2011 | $2,125 -8.9% | $158,110 -12.6% |
| 2010 | $2,333 +0% | $180,970 -17.4% |
| 2009 | $2,333 -0.4% | $218,990 -8.8% |
| 2008 | $2,343 -3.3% | $240,000 -16.6% |
| 2007 | $2,423 -8.1% | $287,800 +29.9% |
| 2005 | $2,638 -0.7% | $221,540 +31.7% |
| 2004 | $2,656 -3.1% | $168,240 +25% |
| 2003 | $2,741 +1.4% | $134,590 +10.9% |
| 2002 | $2,703 +15.1% | $121,380 +4.6% |
| 2001 | $2,349 +14% | $116,070 +19.4% |
| 2000 | $2,060 | $97,180 |
Find assessor info on the county website
Monthly payment
Est. payment
Payment breakdown
Explore the cost of this home by adjusting the details. Changes won't be saved.Climate risks
Neighborhood: 32953
Nearby schools
GreatSchools rating
- 8/10Audubon Elementary SchoolGrades: PK-6Distance: 1.4 mi
- 7/10Thomas Jefferson Middle SchoolGrades: 7-8Distance: 3.1 mi
- 5/10Merritt Island High SchoolGrades: PK,9-12Distance: 0.3 mi
Schools provided by the listing agent
- Elementary: Audubon
- Middle: Jefferson
- High: Merritt Island
Source: Space Coast AOR. This data may not be complete. We recommend contacting the local school district to confirm school assignments for this home.
- $550,5003 bd2 ba1.4k sqft1135 Molaki Dr, Merritt Island, FL 32953Off Market
- $604,4003 bd2 ba1.6k sqft1155 Molaki Dr, Merritt Island, FL 32953Off Market

- $431,8004 bd2 ba1.3k sqft1150 Molaki Dr, Merritt Island, FL 32953Off Market

- $558,9003 bd2 ba1.1k sqft1125 Molaki Dr, Merritt Island, FL 32953Off Market

- $1,025,0003 bd4 ba2.6k sqft1165 Molaki Dr, Merritt Island, FL 32953Sold
- $358,4003 bd2 ba1.4k sqft1140 Molaki Dr, Merritt Island, FL 32953Off Market
- $369,0004 bd2 ba1.4k sqft1160 Molaki Dr, Merritt Island, FL 32953Off Market
- $304,7003 bd2 ba1.3k sqft1130 Molaki Dr, Merritt Island, FL 32953Off Market
A local agent can set up tours, give advice and negotiate with sellers.
Similar homes
- $525,0004 bd2 ba1.7k sqft280 Tiki Dr, Merritt Island, FL 32953For Sale
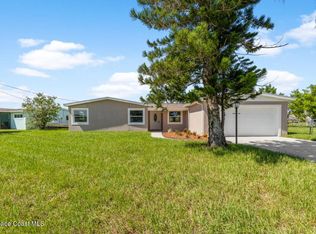 MLS ID #1082310, Manny Canha. Space Coast AOR
 - $429,9004 bd2 ba1.5k sqft175 Sea Breeze Cir, Merritt Island, FL 32953For Sale
 MLS ID #1083254, Heather Tellone. Space Coast AOR
 - $430,0004 bd2 ba1.9k sqft855 Montego Bay Dr S, Merritt Island, FL 32953For Sale
 MLS ID #1082280, Francesca DiPasquale. Space Coast AOR
 - $490,0004 bd2 ba1.9k sqft225 Richland Ave, Merritt Island, FL 32953For Sale
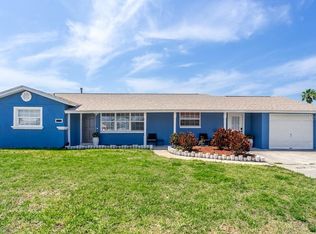
 MLS ID #O6346730, Sam Rivera, LPT REALTY, LLC. Stellar MLS
 - $565,0004 bd2 ba1.8k sqft1350 Scorpious Ct, Merritt Island, FL 32953For SaleMLS ID #1077218, Richard V Harris. Space Coast AOR
- $355,0004 bd2 ba1.3k sqft1085 Montego Bay Dr N, Merritt Island, FL 32953For SaleMLS ID #1082751, George W Reed. Space Coast AOR
- $399,0004 bd2 ba2k sqft85 Catalina Isle Dr, Merritt Island, FL 32953For SaleMLS ID #1082072, Nancy G. Corso. Space Coast AOR
- $429,9003 bd3 ba1.8k sqft180 Florida Blvd, Merritt Island, FL 32953For SaleMLS ID #1082530, Bryan Rhoads. Space Coast AOR
- $480,0003 bd3 ba2.1k sqft560 Needle Blvd, Merritt Island, FL 32953For SaleMLS ID #1081035, Matthew Scott Martin. Space Coast AOR
- $599,0004 bd2 ba2.1k sqft315 Ursa Ave, Merritt Island, FL 32953For SaleMLS ID #1080600, Stacy E Matlock. Space Coast AOR
- $610,0004 bd2 ba1.6k sqft1580 Mercury St, Merritt Island, FL 32953For SaleMLS ID #1080978, John Addington. Space Coast AOR
- $519,0004 bd2 ba2.4k sqft195 Sea Breeze Cir, Merritt Island, FL 32953For SaleMLS ID #1078011, Charles Gersey. Space Coast AOR
- $689,0004 bd2 ba1.7k sqft1060 Montego Bay Dr N, Merritt Island, FL 32953For SaleMLS ID #1079046, Lindsey N. Whitney. Space Coast AOR
- $525,0003 bd2 ba2.1k sqft173 Las Palmas, Merritt Island, FL 32953For SaleMLS ID #1072115, Mercedes Carlson. Space Coast AOR
- $385,0004 bd2 ba1.8k sqft115 Hurwood Ave, Merritt Island, FL 32953For SaleMLS ID #1078524, Vicki L Chambers. Space Coast AOR
- $499,0004 bd3 ba2.1k sqft540 Barrett Dr, Merritt Island, FL 32952For SaleMLS ID #1079145, Lou R Tucciarone. Space Coast AOR
- $375,0004 bd2 ba1.5k sqft2205 Windsor Dr, Merritt Island, FL 32952For SaleMLS ID #1082434, C Anne Humphreys. Space Coast AOR
- $324,9003 bd2 ba1.6k sqft385 Island Oaks Pl, Merritt Island, FL 32953For SaleMLS ID #1076448, Aida N Teague. Space Coast AOR
- $385,0003 bd2 ba1.6k sqft365 Hula Cir, Merritt Island, FL 32952For SaleMLS ID #1083173, Melissa Horne. Space Coast AOR
- $419,9003 bd2 ba1.5k sqft1291 Potomac Dr, Merritt Island, FL 32952For SaleMLS ID #1083306, Juan Castro. Space Coast AOR
