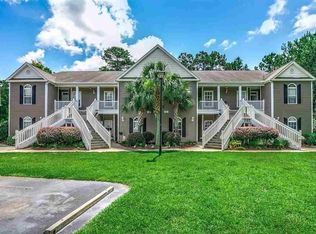
Welcome to 1145 Peace Pipe Place #204, a beautifully maintained 3-bedroom, 2-bath condo offering comfort, convenience, and low-maintenance living in the heart of Myrtle Beach. Freshly painted throughout, this move-in-ready home features a bright and inviting open floor plan with spacious living and dining areas, perfect for relaxing or entertaining. The well-appointed kitchen offers ample cabinet and counter space, while the split-bedroom layout provides added privacy for the primary suite. The generous primary bedroom includes an en-suite bath and plenty of closet space, with two additional bedrooms ideal for family, guests, or a home office. Enjoy your morning coffee or unwind in the evening from the private balcony. Conveniently located near shopping, dining, golf courses, healthcare, schools, and just a short drive to the beautiful Atlantic Ocean, this condo is perfect as a primary residence, vacation getaway, or investment opportunity. Don't miss your chance to own this freshly updated Myrtle Beach gem—schedule your showing today!
For sale
Price cut: $10K (8/26)
$195,000
1145 Peace Pipe Pl. #204, Myrtle Beach, SC 29579
3beds
1,263sqft
Condominium
Built in 2004
-- sqft lot
$189,800 Zestimate®
$154/sqft
$399/mo HOA
What's special
Private balconyEn-suite bathPlenty of closet spaceFreshly painted throughoutWell-appointed kitchenSplit-bedroom layoutGenerous primary bedroom
- 55 days
- 308
- 31
Zillow last checked:
Listing updated:
Listed by:
Move South w/ Annie Team 843-298-2246,
INNOVATE Real Estate,
Gordon Grout 854-444-6404,
INNOVATE Real Estate
Source: CCAR,MLS#: 2617957
Originating MLS: Coastal Carolinas Association of Realtors
Facts & features
Interior
Bedrooms & bathrooms
- Bedrooms: 3
- Bathrooms: 2
- Full bathrooms: 2
Kitchen
- Features: Dishwasher, Kitchen Exhaust Fan, Pantry, Stainless Steel Appliances, Solid Surface Counters
Heating
- Central
Cooling
- Central Air
Appliances
- Included: Dishwasher, Freezer, Oven, Range, Refrigerator, Range Hood, Dryer, Washer
- Laundry: Washer Hookup
Features
- Ceiling Fan(s), Dual Sinks, Entrance Foyer, Split Bedrooms, Separate Shower, Vanity, Walk-In Closet(s), Window Treatments, Stainless Steel Appliances, Solid Surface Counters
- Flooring: Luxury Vinyl, Luxury VinylPlank
- Common walls with other units/homes: End Unit
Interior area
- Total structure area: 1,263
- Total interior livable area: 1,263 sqft
Property
Parking
- Total spaces: 2
- Parking features: Two Spaces
Features
- Levels: One
- Stories: 1
- Patio & porch: Balcony, Patio
- Exterior features: Balcony, Patio, Storage
- Pool features: Community, Outdoor Pool
- Has view: Yes
- View description: Golf Course
Lot
- Features: Near Golf Course
Details
- Additional parcels included: ,
- Parcel number: 42714020027
- Zoning: mf
- Special conditions: None
Construction
Type & style
- Home type: Condo
- Architectural style: Low Rise
- Property subtype: Condominium
- Attached to another structure: Yes
Materials
- Vinyl Siding
Condition
- Resale
- Year built: 2004
Utilities & green energy
- Water: Public
- Utilities for property: Cable Available, Electricity Available, Other, Phone Available, Sewer Available, Underground Utilities, Water Available
Community & HOA
Community
- Features: Clubhouse, Gated, Recreation Area, Golf, Long Term Rental Allowed, Pool
- Security: Gated Community
- Subdivision: Arrowhead Pointe
HOA
- Has HOA: Yes
- Amenities included: Clubhouse, Gated, Pet Restrictions
- Services included: Common Areas, Insurance, Internet, Maintenance Grounds, Pest Control, Pool(s), Recreation Facilities, Sewer, Trash, Water
- HOA fee: $399 monthly
Location
- Region: Myrtle Beach
Financial & listing details
- Price per square foot: $154/sqft
- Tax assessed value: $230,000
- Annual tax amount: $702
- Date on market: 7/17/2026
- Listing terms: Cash,Conventional,FHA
- Electric utility on property: Yes
Estimated market value
$189,800
$180,000 - $199,000
$1,697/mo
Price history
| Date | Event | Price |
|---|---|---|
| 8/26/2026 | Price change | $195,000-4.9%$154/sqft |
Source: | ||
| 7/17/2026 | Listed for sale | $205,000+52.4%$162/sqft |
Source: | ||
| 9/30/2020 | Sold | $134,500+24.5%$106/sqft |
Source: | ||
| 5/15/2017 | Sold | $108,000-1.7%$86/sqft |
Source: | ||
| 3/15/2017 | Pending sale | $109,900$87/sqft |
Source: CENTURY 21 Boling & Associates, Inc. #1704330 Report a problem | ||
| 2/22/2017 | Listed for sale | $109,900$87/sqft |
Source: CENTURY 21 Boling & Associates #1704330 Report a problem | ||
| 10/20/2016 | Listing removed | $109,900$87/sqft |
Source: CENTURY 21 Boling & Associates, Inc. #1620227 Report a problem | ||
| 10/10/2016 | Listed for sale | $109,900+7.7%$87/sqft |
Source: CENTURY 21 Boling & Associates #1620227 Report a problem | ||
| 4/3/2010 | Sold | $102,000+3.1%$81/sqft |
Source: Public Record Report a problem | ||
| 2/10/2005 | Sold | $98,900$78/sqft |
Source: Public Record Report a problem | ||
Public tax history
| Year | Property taxes | Tax assessment |
|---|---|---|
| 2025 | $702 | $166,750 |
| 2024 | $702 | $166,750 +15% |
| 2023 | -- | $145,000 |
| 2022 | -- | $145,000 |
| 2021 | $638 +57% | -- |
| 2020 | $406 | -- |
| 2019 | -- | -- |
| 2018 | $417 | $4,160 -52.3% |
| 2017 | -- | $8,715 +75% |
| 2016 | -- | $4,980 -42.9% |
| 2015 | -- | $8,715 +75% |
| 2014 | -- | $4,980 |
| 2013 | -- | -- |
| 2012 | -- | -- |
| 2010 | -- | $7,080 +24.2% |
| 2009 | -- | $5,700 |
| 2008 | -- | $5,700 |
| 2007 | -- | $5,700 |
Find assessor info on the county website
Monthly payment
Est. payment
Payment breakdown
Explore the cost of this home by adjusting the details. Changes won't be saved.Climate risks
Neighborhood: 29579
Nearby schools
Schools provided by the listing agent
- Elementary: Pine Island Elementary School
- Middle: Ten Oaks Middle School
- High: Carolina Forest High School
Source: CCAR. This data may not be complete. We recommend contacting the local school district to confirm school assignments for this home.