Welcome to Garden Creek! This spacious first-floor 3-bedroom, 2-bath condo offers approximately 1,346 heated square feet and a desirable split-bedroom floor plan. Step inside to an open and inviting living and dining area featuring updated flooring and plenty of natural light. The kitchen offers white cabinetry, ample counter space, a breakfast bar and stainless-steel refrigerator, making it easy to stay connected while entertaining. The spacious primary suite features plenty of room for your furniture, generous closet space and a private bath. Two additional bedrooms provide flexibility for guests, a home office or additional living space. You'll also appreciate the separate full-size laundry room and additional storage. One of the highlights is the screened porch overlooking the open natural area behind the building, offering a peaceful place to enjoy your morning coffee or unwind at the end of the day. Being on the first floor means no stairs to climb, adding convenience for everyday living. Garden Creek offers a community pool and a convenient Myrtle Beach location near shopping, dining, entertainment, Market Common, area golf courses and the beach. Whether you're searching for a primary residence, second home or investment property, 135 Butkus Dr #2 offers space, convenience and value along the Grand Strand.
For sale
Price cut: $7.9K (10/3)
$170,000
135 Butkus Dr. #2, Myrtle Beach, SC 29588
3beds
1,301sqft
Condominium
Built in 2008
-- sqft lot
$165,800 Zestimate®
$131/sqft
$475/mo HOA
What's special
Community poolDesirable split-bedroom floor planUpdated flooringAmple counter spacePrivate bathBreakfast barSpacious primary suite
- 22 days
- 504
- 40
Likely to sell faster than
Zillow last checked:
Listing updated:
Listed by:
Duffy Bisesto Group 843-267-5944,
RE/MAX Executive - Grande Dunes,
Natalie J Bisesto 914-584-5558,
RE/MAX Executive - Grande Dunes
Source: CCAR,MLS#: 2623335 Originating MLS: Coastal Carolinas Association of Realtors
Originating MLS: Coastal Carolinas Association of RealtorsFacts & features
Interior
Bedrooms & bathrooms
- Bedrooms: 3
- Bathrooms: 2
- Full bathrooms: 2
Rooms
- Room types: Screened Porch, Utility Room
Primary bedroom
- Features: Ceiling Fan(s), Main Level Primary, Walk-In Closet(s)
- Level: First
Primary bathroom
- Features: Separate Shower
Dining room
- Features: Living/Dining Room
Kitchen
- Features: Breakfast Bar, Dishwasher
Living room
- Features: Ceiling Fan(s)
Other
- Features: Bedroom on Main Level, Utility Room
Heating
- Central, Electric
Cooling
- Central Air
Appliances
- Included: Dishwasher, Disposal, Microwave, Range, Refrigerator
- Laundry: Washer Hookup
Features
- Ceiling Fan(s), Main Level Primary, Split Bedrooms, Separate Shower, Walk-In Closet(s), Breakfast Bar, Bedroom on Main Level
- Flooring: Carpet, Luxury Vinyl, Luxury VinylPlank, Vinyl
Interior area
- Total structure area: 1,346
- Total interior livable area: 1,301 sqft
Property
Parking
- Parking features: Other
Features
- Levels: One
- Stories: 1
- Patio & porch: Patio, Porch, Screened
- Exterior features: IrrigationSprinklers, Patio
- Pool features: Community, Outdoor Pool
Details
- Additional parcels included: ,
- Parcel number: 44115010091
- Zoning: RES
- Special conditions: None
Construction
Type & style
- Home type: Condo
- Architectural style: Low Rise
- Property subtype: Condominium
Materials
- Vinyl Siding
- Foundation: Slab
Condition
- Resale
- Year built: 2008
Utilities & green energy
- Water: Public
- Utilities for property: Electricity Available, Sewer Available, Underground Utilities, Water Available, Trash Collection
Community & HOA
Community
- Features: Clubhouse, Cable TV, Recreation Area, Long Term Rental Allowed, Pool
- Security: Smoke Detector(s)
- Subdivision: Garden Creek
HOA
- Has HOA: Yes
- Amenities included: Clubhouse, Pet Restrictions, Trash, Cable TV, Maintenance Grounds
- Services included: Association Management, Common Areas, Insurance, Legal/Accounting, Maintenance Grounds, Pool(s), Recreation Facilities, Sewer, Trash, Water
- HOA fee: $475 monthly
Location
- Region: Myrtle Beach
Financial & listing details
- Price per square foot: $131/sqft
- Date on market: 9/21/2026
- Listing terms: Cash,Conventional
- Electric utility on property: Yes
Estimated market value
$165,800
$158,000 - $174,000
$1,831/mo
Price history
| Date | Event | Price |
|---|---|---|
| 10/3/2026 | Price change | $170,000-4.4%$131/sqft |
Source:  CCAR #2623335 Report a problem CCAR #2623335 Report a problem | ||
| 9/21/2026 | Listed for sale | $177,900+50.1%$137/sqft |
Source: CCAR #2623335 Report a problem | ||
| 10/9/2018 | Sold | $118,500-1.2%$91/sqft |
Source: CCAR #1818506 Report a problem | ||
| 9/10/2018 | Pending sale | $119,900$92/sqft |
Source: Surfside Beach - WEICHERT, REALTORS - Southern Coast #1818506 Report a problem | ||
| 9/2/2018 | Listed for sale | $119,900$92/sqft |
Source: Weichert Realtors SB #1818506 Report a problem | ||
Public tax history
Tax history is unavailable.
Monthly payment
Est. payment
Payment breakdown
Explore the cost of this home by adjusting the details. Changes won't be saved.Climate risks
Neighborhood: 29588
Nearby schools
Schools provided by the listing agent
- Elementary: Lakewood Elementary School
- Middle: Socastee Middle School
- High: Socastee High School
Source: CCAR. This data may not be complete. We recommend contacting the local school district to confirm school assignments for this home.
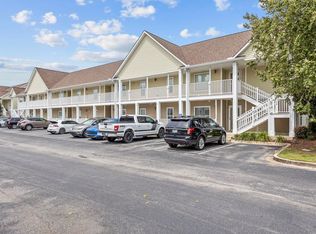
- $185,0003 bd2 ba1.3k sqft135 Butkus Dr UNIT 7-8, Myrtle Beach, SC 29588Sold
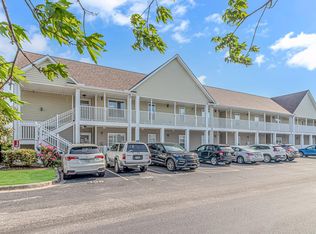
- $178,0003 bd2 ba1.3k sqft135 Butkus Dr UNIT 5, Myrtle Beach, SC 29588Pending
- $174,0003 bd2 ba1.3k sqft135 Butkus Dr UNIT 7, Myrtle Beach, SC 29588Off Market
- $200,3003 bd2 ba1.3k sqft135 Butkus Dr UNIT 7, Myrtle Beach, SC 29588Off Market
Similar homes
- $155,0002 bd2 ba1.1k sqft3965 Forsythia Ct Unit 303, Myrtle Beach, SC 29588For Sale By Owner
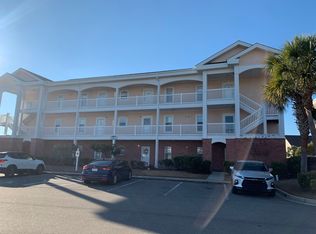
- $160,0002 bd2 ba1.1k sqft3951 Gladiola Ct. #204, Myrtle Beach, SC 29588For Sale

 MLS ID #2619133, Lori Lentz-Widner, Century 21 The Harrelson Group. CCAR
 - $199,9003 bd2 ba1.3k sqft131 Butkus Dr. #2, Myrtle Beach, SC 29588For Sale
 MLS ID #2621915, Mary Richards, SERHANT. CCAR
 - $199,9503 bd2 ba1.3k sqft114 Butkus Dr. #3, Myrtle Beach, SC 29588For Sale
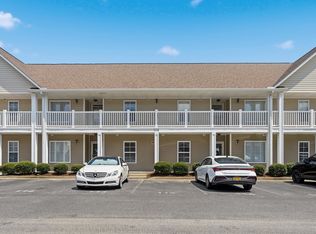 MLS ID #2619939, Toshara J Pack, Century 21 The Harrelson Group. CCAR
 - $175,0002 bd2 ba1k sqft3927 Gladiola Ct. #204, Myrtle Beach, SC 29588For SaleMLS ID #2523070, Shelyn M Lee, Resourceful Realty. CCAR
- $219,5003 bd2 ba1.3k sqft118 Butkus Dr. #4, Myrtle Beach, SC 29588For SaleMLS ID #2623173, Tyler R Wolff, BHGRE Paracle Myrtle Beach. CCAR
- $149,9002 bd2 ba1.1k sqft3965 Forcythia Ct. #203, Myrtle Beach, SC 29588For SaleMLS ID #2617845, Drew S Dellinger, Garden City Realty, Inc. CCAR
- $189,9003 bd3 ba1.4k sqft100 Spring Creek Dr. #A, Myrtle Beach, SC 29588For SaleMLS ID #2616785, Prime Group Team, The Litchfield Company Real Estate-PrinceCrk. CCAR
- $200,0003 bd2 ba1.2k sqft238 Stonebrook Dr., Myrtle Beach, SC 29588For SaleMLS ID #2624655, Beth M Ross, Carolina Pines Realty. CCAR
- $209,0003 bd3 ba1.5k sqftWellington, Myrtle Beach, SC 29588For SaleMLS ID #2624643, The Geng Group Team, Exit Coastal Real Estate Pros. CCAR
- $175,0003 bd2 ba1k sqft210, Myrtle Beach, SC 29588For SaleMLS ID #2508688, Greg Harrelson Sales Team, Century 21 The Harrelson Group. CCAR
- $209,9002 bd2 ba1.1k sqft3919 Gladiola Ct. #3-101, Myrtle Beach, SC 29588For SaleMLS ID #2619312, Adam Levy, Century 21 The Harrelson Group. CCAR
- $175,0003 bd2 ba1.2k sqft1145 Peace Pipe Pl. #204, Myrtle Beach, SC 29579For SaleMLS ID #2617957, Move South w/ Annie Team, INNOVATE Real Estate. CCAR
- $179,0003 bd2 ba1.2k sqft1121 Peace Pipe Pl. #204, Myrtle Beach, SC 29579For SaleMLS ID #2620201, Seth June Team, S.H. June & Associates, LLC. CCAR
- $210,0003 bd3 ba1.5k sqft117 Maddux Ln. #D, Myrtle Beach, SC 29588For SaleMLS ID #2624105, Blackwater Team, Welcome Home Realty. CCAR
- $179,9003 bd2 ba1.8k sqft160 Nollie Rd., Myrtle Beach, SC 29588For SaleMLS ID #2615320, Sollecito Advantage Group, CB Sea Coast Advantage MI. CCAR
- $144,5001 bd2 ba790 sqftAzalea Lakes Hpr Ph Xi, Myrtle Beach, SC 29588For SaleMLS ID #2620912, Jeremy R Jenks, Keller Williams Oak and Ocean. CCAR
- $145,0003 bd2 ba1.2k sqft155 Ranchette Circle Lot 23 Wildwood Ranch, Myrtle Beach, SC 29588For SaleMLS ID #2623979, Cynthia S Stanley, Sea Oats Real Estate. CCAR
- $137,0001 bd2 ba850 sqft14, Myrtle Beach, SC 29588For SaleMLS ID #2620823, Joseph LaVeglia, INNOVATE Real Estate. CCAR
- $239,0003 bd2 ba1.4k sqft823 Shem Creek Circle, Myrtle Beach, SC 29588For SaleMLS ID #2624732, Matthew Lucas, CB Sea Coast Advantage MI. CCAR
