Welcome home to a place where space, comfort, and thoughtful design come together to create the lifestyle you've been looking for. Situated on a sprawling homesite of over half an acre, this exceptional home offers the rare opportunity to enjoy privacy and an unmatched sense of space.
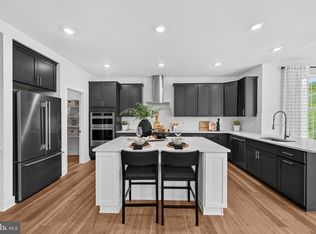
From the moment you step inside, you're greeted by a breathtaking two story family room filled with natural light, creating an open and inviting atmosphere that seamlessly connects to the heart of the home. The stunning gourmet kitchen is designed for gathering and is outfitted with luxury appliances, abundant cabinetry, expansive countertops, a large center island, and an oversized walk in pantry that provides exceptional storage while keeping everything within easy reach. Whether you're preparing a quiet family dinner or hosting a house full of guests, this kitchen is designed to make every occasion effortless.
With five spacious bedrooms and four full baths, this home offers the flexibility today's families need. A first floor bedroom with an adjacent full bath provides the perfect retreat for overnight guests, multigenerational living, or a private home office. Upstairs, the luxurious owner's suite becomes your own personal sanctuary. The elegant owner's bath features a freestanding soaking tub, a spacious stand alone shower, dual vanities, and generous space, creating the perfect place to begin and end each day.
Every room reflects careful attention to detail with upgraded finishes thoughtfully selected throughout the home. Best of all, these luxury features are already included in the price, allowing you to enjoy a beautifully appointed, move in ready home without the added expense and uncertainty of costly upgrades.
This is more than just a beautiful home. It is an opportunity to enjoy refined living with the space, style, and quality that make every day feel extraordinary.
This homesite is under construction and will be ready for a Fall Move In! Contact Lennar today to schedule an appointment to view this home!
New construction
$959,500
1145 SW Frank St, Upper Macungie Township, PA 18051
5beds
3,463sqft
:
Get pre-qualified$6,406/mo
Single Family Residence
Built in 2026
0.62 Acres Lot
$957,600 Zestimate®
$277/sqft
$160/mo HOA
What's special
Luxury appliancesFreestanding soaking tubOpen and inviting atmosphereFive spacious bedroomsExpansive countertopsLarge center islandOversized walk in pantry
- 13 days |
- 81 |
- 3 |
Zillow last checked:
Listing updated:
Listed by:
John D. Kuester III 215-977-9777,
Fusion PHL Realty 215-977-9777
Source: GLVR,MLS#: 779128 Originating MLS: Lehigh Valley MLS
Originating MLS: Lehigh Valley MLSFacts & features
Interior
Bedrooms & bathrooms
- Bedrooms: 5
- Bathrooms: 4
- Full bathrooms: 4
Primary bedroom
- Level: Second
- Dimensions: 18.00 x 19.00
Bedroom
- Description: Bed 2
- Level: Second
- Dimensions: 11.00 x 11.00
Bedroom
- Description: Bed 3
- Level: Second
- Dimensions: 10.00 x 13.00
Bedroom
- Description: Bed 4
- Level: Second
- Dimensions: 11.00 x 14.00
Bedroom
- Description: Bed 5- Guest Bed on 1st floor with full bath
- Level: First
- Dimensions: 11.00 x 13.00
Primary bathroom
- Description: Primary bathroom
- Level: Second
- Dimensions: 16.00 x 14.00
Den
- Description: office / flex room
- Level: First
- Dimensions: 10.00 x 14.00
Dining room
- Description: Dining Room
- Level: First
- Dimensions: 11.00 x 14.00
Family room
- Description: 2 Story Family Room
- Level: First
- Dimensions: 21.00 x 17.00
Other
- Description: Jack and Jill Bath
- Level: Second
- Dimensions: 8.00 x 11.00
Other
- Description: On suite bath for Guest Bedroom
- Level: Second
- Dimensions: 5.00 x 7.00
Other
- Description: Full Bath for First Floor Guest Bedroom
- Level: First
- Dimensions: 6.00 x 9.00
Kitchen
- Description: Open Kitchen Layout
- Level: First
- Dimensions: 16.00 x 18.00
Heating
- Gas, Propane
Cooling
- Central Air
Appliances
- Included: Double Oven, Dishwasher, Electric Dryer, Electric Oven, Gas Cooktop, Disposal, Gas Water Heater, Microwave, Washer, Tankless Water Heater
- Laundry: Electric Dryer Hookup
Features
- Dining Area, Separate/Formal Dining Room
- Basement: Finished
- Has fireplace: Yes
- Fireplace features: Family Room, Gas Log
Interior area
- Total interior livable area: 3,463 sqft
- Finished area above ground: 3,463
- Finished area below ground: 0
Video & virtual tour
Property
Parking
- Total spaces: 2
- Parking features: Attached, Garage
- Attached garage spaces: 2
Features
- Exterior features: Propane Tank - Leased
Lot
- Size: 0.62 Acres
Details
- Zoning: Residential
- Special conditions: None
Construction
Type & style
- Home type: SingleFamily
- Architectural style: Craftsman
- Property subtype: Single Family Residence
Materials
- Vinyl Siding
- Roof: Asphalt,Fiberglass
Condition
- New Construction
- New construction: Yes
- Year built: 2026
Utilities & green energy
- Sewer: Public Sewer
- Water: Public
Community & HOA
Community
- Subdivision: Arabella Reserve
HOA
- Has HOA: Yes
- HOA fee: $160 monthly
Location
- Region: Upper Macungie Township
Financial & listing details
- Price per square foot: $277/sqft
- Date on market: 7/15/2026
- Cumulative days on market: 14 days
- Ownership type: Fee Simple
Estimated market value
$957,600
$910,000 - $1.01M
$3,930/mo
Price history
| Date | Event | Price |
|---|---|---|
| 7/15/2026 | Listed for sale | $959,500$277/sqft |
Source:  GLVR #779128 Report a problem GLVR #779128 Report a problem | ||
Public tax history
Tax history is unavailable.
Monthly payment
Est. payment
Payment breakdown
Explore the cost of this home by adjusting the details. Changes won't be saved.Climate risks
Neighborhood: 18051
Nearby schools
GreatSchools rating
- 9/10Fogelsville SchoolGrades: K-5Distance: 1.6 mi
- 8/10Springhouse Middle SchoolGrades: 6-8Distance: 5.1 mi
- 8/10Parkland Senior High SchoolGrades: 9-12Distance: 6.2 mi
Schools provided by the listing agent
- Elementary: Fogelsville Elementary School
- Middle: Spring House Middle School
- High: Parkland High School
- District: Parkland
Source: GLVR. This data may not be complete. We recommend contacting the local school district to confirm school assignments for this home.
- $995,9955 bd5 ba5k sqft1130 Frank St, Fogelsville, PA 18051New Construction
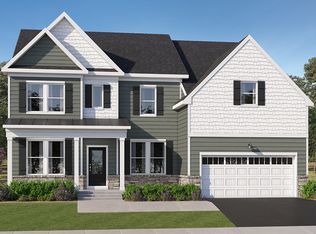
- $999,2504 bd5 ba4.7k sqft1135 Frank St, Fogelsville, PA 18051New Construction

- $959,5004 bd4 ba3.4k sqft1145 Frank St, Fogelsville, PA 18051New Construction
- $424,2004 bd2 ba1.8k sqft8225 Main St, Fogelsville, PA 18051Off Market
- $268,4002 bd1 ba810 sqft8223 Main St, Fogelsville, PA 18051Off Market
- $313,1002 bd1 ba1k sqft8129 Main St, Fogelsville, PA 18051Off Market
- $693,1004 bd3 ba2.8k sqft8131 Main St, Fogelsville, PA 18051Off Market
- $405,0005 bd1 ba2.2k sqft8217 Main St, Fogelsville, PA 18051Off Market
A local agent can set up tours, give advice and negotiate with sellers.
A local lender can help you make sure your offer is ready when you are.
Similar homes
- $725,0004 bd3 ba3.6k sqft8348 Pheasant Run, Fogelsville, PA 18051For Sale
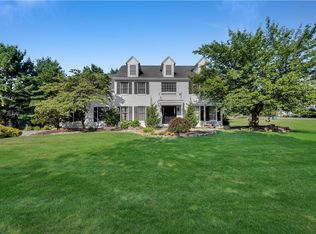 MLS ID #781482, Justin G. Brown, Light House Realty LV LLC. GLVR
 - $995,9955 bd5 ba5k sqft1130 Frank St, Fogelsville, PA 18051New Construction
 Bright MLS
 - from $934,9904 bd4 ba3.7k sqftSavanna Plan, Arabella Reserve, Fogelsville, PA 18051New Construction
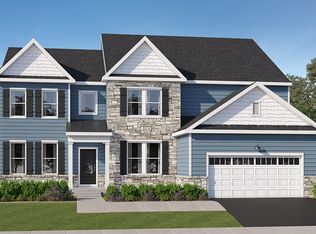 Lennar Homes
 - $999,2504 bd5 ba4.7k sqft1135 Frank St, Fogelsville, PA 18051New ConstructionBright MLS
- from $904,9904 bd4 ba3.4k sqftAnsley Plan, Arabella Reserve, Fogelsville, PA 18051New ConstructionLennar Homes
- $959,5004 bd4 ba3.4k sqft1145 Frank St, Fogelsville, PA 18051New ConstructionLennar Homes
- $943,1235 bd4 ba3.3k sqft8445 Haaf Rd, Fogelsville, PA 18051New ConstructionLennar Homes
- from $849,9905 bd4 ba3.3k sqftEverett Plan, Arabella Reserve, Fogelsville, PA 18051New ConstructionLennar Homes
- $--5 bd3 ba2.8k sqft1408 White Oak Rd, Allentown, PA 18104AuctionServiceLink Auction
- $874,9005 bd4 ba3.1k sqft9002 Yorkshire Cir, Fogelsville, PA 18051New ConstructionMLS ID #756457, Thomas M. Huzela, BHGRE Valley Partners-Allentwn. GLVR
- $795,0004 bd4 ba4.3k sqft2288 Mulberry Rd, Fogelsville, PA 18051For SaleMLS ID #776823, Tom Wuench Sr, EXP Realty LLC. GLVR
- from $814,9904 bd4 ba3.3k sqftGeorgia Plan, Arabella Reserve, Fogelsville, PA 18051New ConstructionLennar Homes
- $779,5004 bd3 ba2.7k sqftKey Ct Lot 7, Kutztown, PA 19530New ConstructionMLS ID #780966, Kate Young, Howard Hanna TheFrederickGroup. GLVR
- $999,9905 bd-- ba4.2k sqft5199 Surrey Ct, Allentown, PA 18104New ConstructionGLVR
- $867,9904 bd-- ba3k sqft5137 Schantz The Washington Upper, Macungie Township, PA 18104New ConstructionMLS ID #781258, Richard Carroll, Jr., Benchmark Real Estate Co. Inc.. GLVR
- $860,0003 bd4 ba4k sqft3940 Whitetail Ct, Schnecksville, PA 18078For SaleMLS ID #780634, Dionelcy Y. Bloom, Weichert Realtors - Allentown. GLVR
- $765,0004 bd3 ba3.5k sqft2165 Beechwood St, Orefield, PA 18069For SaleMLS ID #779962, Meredith Misko, Weichert Realtors. GLVR
- from $917,9904 bd4 ba3.7k sqftThe Monroe - Front Entry Plan, The Reserve at Surrey Court, Allentown, PA 18104New ConstructionHallmark Homes
- from $910,9804 bd3 ba3.6k sqftNottingham Plan, Fallbrooke Farms, Breinigsville, PA 18031New ConstructionKeystone Custom Homes
- $879,0005 bd4 ba3.9k sqft2362 Cross Creek Rd, Macungie, PA 18062For SaleMLS ID #780045, Tom J. Omondi, Weichert Realtors - Allentown. GLVR
