This quaint country home is ideal for a anyone wanting to live apart from the hustle and bustle. The views of the fields, the mountains, and the clouds from the back of the house are truly spectacular. Not to mention the dark nights when you can gaze up at the stars and clearly see the Milky Way and meteor showers at their appointed times of the year. Are you ready for a little country life without having to step in manure? With a custom-made chicken coop, you can get some of the benefits of the John Denver lifestyle without going whole hog. The acre property also boasts a large outbuilding that could possibly be rented to locals for temporary storage or converted into a shop for crafts or a handy person. The yard has been meticulously maintained and provides plenty of nice grass for running and playing. There is also plenty of potential for the gardener. Some young fruit trees and grape vines will possibly provide much yield to the future owners. The front porch is a very nice place to sit and enjoy the birdsong, beautiful breezes and occasional rainstorms. Buyer to verify all information.
Pending
Price cut: $25K (6/22)
$499,900
1145 W Westside Hwy N, Dayton, ID 83232
4beds
3,354sqft
:
Get pre-qualified$2,936/mo
Single Family Residence
Built in 1993
0.75 Acres Lot
$492,800 Zestimate®
$149/sqft
$-- HOA
What's special
- 76 days |
- 43 |
- 1 |
Zillow last checked:
Listing updated:
Listed by:
Michael Del Hansen 801-510-1121,
Engel & Volkers Logan, LLC - Idaho
Source: UtahRealEstate.com,MLS#: 2159607
Facts & features
Interior
Bedrooms & bathrooms
- Bedrooms: 4
- Bathrooms: 4
- Full bathrooms: 2
- 3/4 bathrooms: 1
- 1/2 bathrooms: 1
- Partial bathrooms: 1
- Main level bedrooms: 2
Rooms
- Room types: Master Bathroom
Heating
- Forced Air
Cooling
- Central Air
Appliances
- Included: Gas Range, Built-In Range
- Laundry: Electric Dryer Hookup
Features
- Walk-In Closet(s), Vaulted Ceiling(s)
- Flooring: Carpet, Tile
- Windows: Blinds, Double Pane Windows, Skylight(s)
- Basement: Full,Basement Entrance
- Has fireplace: No
Interior area
- Total structure area: 3,354
- Total interior livable area: 3,354 sqft
- Finished area above ground: 1,552
- Finished area below ground: 1,802
Video & virtual tour
Property
Parking
- Total spaces: 2
- Parking features: RV Access/Parking
- Attached garage spaces: 2
Features
- Stories: 2
- Patio & porch: Porch, Open Porch
- Fencing: Partial
- Has view: Yes
- View description: Mountain(s), Valley
Lot
- Size: 0.75 Acres
- Features: Drip Irrigation: Man-Part
- Topography: Terrain
- Residential vegetation: Fruit Trees, Landscaping: Full, Mature Trees, Vegetable Garden
Details
- Additional structures: Outbuilding
- Parcel number: RP03251.02
- Zoning description: Single-Family
Construction
Type & style
- Home type: SingleFamily
- Architectural style: Rambler/Ranch
- Property subtype: Single Family Residence
Materials
- Aluminum Siding
- Roof: Asphalt
Condition
- Blt./Standing
- New construction: No
- Year built: 1993
- Major remodel year: 2008
Utilities & green energy
- Sewer: Septic Tank, Sewer: Septic Tank
- Water: Culinary
- Utilities for property: Natural Gas Connected, Electricity Connected, Water Connected
Community & HOA
HOA
- Has HOA: No
Location
- Region: Dayton
Financial & listing details
- Price per square foot: $149/sqft
- Annual tax amount: $1,550
- Date on market: 5/21/2026
- Listing terms: Cash,Conventional,FHA
- Acres allowed for irrigation: 0
- Electric utility on property: Yes
Visit our professional directory to find an agent in your area that can help with your home search.
Visit professional directoryEstimated market value
$492,800
$468,000 - $517,000
$2,907/mo
Price history
| Date | Event | Price |
|---|---|---|
| 6/29/2026 | Pending sale | $499,900$149/sqft |
Source:  UtahRealEstate.com #2159607 Report a problem UtahRealEstate.com #2159607 Report a problem | ||
| 6/22/2026 | Price change | $499,900-4.8%$149/sqft |
Source: UtahRealEstate.com #2159607 Report a problem | ||
| 5/21/2026 | Listed for sale | $524,900-1.7%$156/sqft |
Source: UtahRealEstate.com #2159607 Report a problem | ||
| 11/21/2025 | Listing removed | $534,000$159/sqft |
Source: UtahRealEstate.com #2086201 Report a problem | ||
| 5/20/2025 | Listed for sale | $534,000$159/sqft |
Source: UtahRealEstate.com #2086201 Report a problem | ||
Public tax history
Tax history is unavailable.
Monthly payment
Est. payment
Payment breakdown
Explore the cost of this home by adjusting the details. Changes won't be saved.Climate risks
Neighborhood: 83232
Nearby schools
GreatSchools rating
- 6/10Harold B Lee Elementary SchoolGrades: PK-5Distance: 0.7 mi
- 7/10Harold B Lee Middle SchoolGrades: 6-8Distance: 0.6 mi
- 9/10West Side Senior High SchoolGrades: 9-12Distance: 0.5 mi
Schools provided by the listing agent
- Elementary: Harold B. Lee
- Middle: Harold B. Lee
- High: West Side
- District: West Side Joint
Source: UtahRealEstate.com. This data may not be complete. We recommend contacting the local school district to confirm school assignments for this home.
- $555,8004 bd4 ba3.3k sqft1145 N Westside Hwy, Dayton, ID 83232Off Market

- $331,6003 bd2 ba1.2k sqft1149 N Westside Hwy, Dayton, ID 83232Off Market
- $483,7006 bd2 ba4k sqft1135 N Westside Hwy, Dayton, ID 83232Off Market
- $382,7001 bd1 ba1.3k sqft1195 N Westside Hwy, Dayton, ID 83232Off Market
- $262,2002 bd1 ba880 sqft1155 N Westside Hwy, Dayton, ID 83232Off Market
- $354,3003 bd2 ba2.1k sqft1169 N Westside Hwy, Dayton, ID 83232Off Market
- $292,4003 bd1 ba1.6k sqft1125 N Westside Hwy, Dayton, ID 83232Off Market
- $368,5003 bd2 ba1k sqft1089 N Westside Hwy, Dayton, ID 83232Off Market
Similar homes
- $515,0005 bd3 ba3.1k sqft240 N 300 E, Preston, ID 83263For Sale
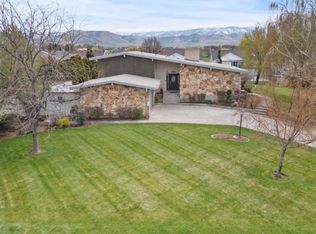
 MLS ID #2176475, Barry Henline, ECCLES HENLINE LLC. UtahRealEstate.com
 - $500,0006 bd4 ba3.9k sqft415 E 1 S, Preston, ID 83263For Sale
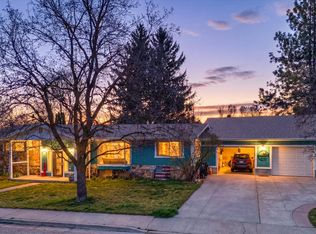 MLS ID #2146310, Ron D Andrus, Cornerstone Real Estate Professionals/Idaho. UtahRealEstate.com
 - $480,0004 bd2 ba2.3k sqft2949 N Riverdale Dugway Rd, Preston, ID 83263For Sale
 MLS ID #2174823, Lesia Atkinson, Realtypath LLC (Cache Valley). UtahRealEstate.com
 - $375,0004 bd2 ba1.8k sqft1159 S 600 W, Preston, ID 83263For Sale
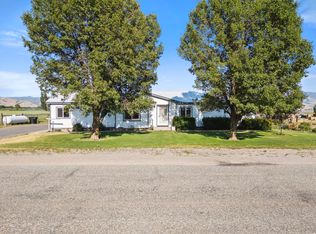 Engel & Volkers
 - $569,0006 bd3 ba3.4k sqft1075 Double Eagle Cir, Preston, ID 83263ACTIVEMLS ID #583183, Amber Almond, Cornerstone Real Estate Professionals Idaho, LLC. PCTMLS
- $495,0004 bd3 ba1.8k sqft542 S Lakeside Dr, Franklin, ID 83237ACTIVEMLS ID #582961, Jessica Petersen, Hybrid Real Estate, LLC. PCTMLS
- $449,9004 bd2 ba1.9k sqft83 W 800 S, Preston, ID 83263For SaleMLS ID #2168707, Christa Neal, Cornerstone Real Estate Professionals/Idaho. UtahRealEstate.com
- $375,0004 bd2 ba1.8k sqft1159 S 600 W, Preston, ID 83263For SaleMLS ID #2176142, Michael Del Hansen, Engel & Volkers Logan, LLC - Idaho. UtahRealEstate.com
- $470,0005 bd3 ba2.5k sqft862 S 1150 E, Preston, ID 83263For SaleMLS ID #2165863, Joseph Kennedy, Real Service Realty LLC. UtahRealEstate.com
- $439,9003 bd2 ba1.8k sqft146 S 300 E, Preston, ID 83263For SaleMLS ID #2170374, Michael Del Hansen, Engel & Volkers Logan, LLC - Idaho. UtahRealEstate.com
- $505,0004 bd2 ba1.9k sqft590 E 1 S #S, Preston, ID 83263For SaleMLS ID #2155879, Amber Almond, Cornerstone Real Estate Professionals/Idaho. UtahRealEstate.com
- $505,0004 bd2 ba1.9k sqft619 N 1 E #S, Preston, ID 83263For SaleMLS ID #2155863, Amber Almond, Cornerstone Real Estate Professionals/Idaho. UtahRealEstate.com
- $415,0003 bd3 ba1.8k sqft105 W 200 S, Preston, ID 83263For SaleMLS ID #2173518, Mark W Beckstead, Cornerstone Real Estate Professionals/Idaho. UtahRealEstate.com
- $529,5003 bd4 ba3.9k sqft881 S 1200 E, Preston, ID 83263For SaleMLS ID #2146611, Mark W Beckstead, Cornerstone Real Estate Professionals/Idaho. UtahRealEstate.com
- $505,0004 bd2 ba1.9k sqft590 E 1 S #S-a/b, Preston, ID 83263For SaleMLS ID #2149614, Amber Almond, Cornerstone Real Estate Professionals/Idaho. UtahRealEstate.com
- $505,0004 bd2 ba1.9k sqft619 E 1 S #S-a/b, Preston, ID 83263For SaleMLS ID #2149633, Amber Almond, Cornerstone Real Estate Professionals/Idaho. UtahRealEstate.com
- $575,0005 bd3 ba3.7k sqft655 N 8 E, Preston, ID 83263For SaleMLS ID #2145029, Janene Jensen, Beckstead Real Estate, LLC. UtahRealEstate.com
- $410,0004 bd2 ba2.7k sqft96 N 100 W, Preston, ID 83263For SaleMLS ID #2159481, Colton R. Clark, White Oak & Company Real Estate LLC. UtahRealEstate.com
- $429,5005 bd2 ba2.2k sqft4748 S 1400 W, Preston, ID 83263For SaleMLS ID #2168325, Mark W Beckstead, Cornerstone Real Estate Professionals/Idaho. UtahRealEstate.com
- $415,0004 bd3 ba1.8k sqft875 S 1200 E, Preston, ID 83263For SaleMLS ID #2166421, Amber Almond, Cornerstone Real Estate Professionals/Idaho. UtahRealEstate.com
