Secluded Amish built 3-bedroom, 1.5-bath ranch on 4.74 private acres in Lyon Township! This well-maintained home features 1,356 sq. ft. of comfortable main-level living space, highlighted by an inviting layout. Enjoy the convenience of a 1-car detached motorized toy storage plus an expansive 2-car attached garage—perfect for vehicles, extra storage, or a workshop. Situated on a generous lot surrounded by state land on 2 sides, this property offers serene privacy while staying conveniently close to all that Roscommon and Higgins Lake have to offer. Schedule your private tour today to explore all the possibilities this property has to offer! Updates include a metal roof, remodeled full fixture bath with soaker tub and stand-up shower, newer water heater, and fresh carpet and cedar lined closets in all bedrooms!
Pending
$230,000
11452 N Muskegon Rd, Roscommon, MI 48653
3beds
1,356sqft
Single Family Residence
Built in 1976
4.74 Acres Lot
$221,300 Zestimate®
$170/sqft
$-- HOA
What's special
Metal roofFresh carpetInviting layout
- 31 days
- 1,387
- 74
Zillow last checked:
Listing updated:
Listed by:
Christopher R Colmus 810-845-8298,
Nemer Realty 810-635-2050
Source: MiRealSource,MLS#: 50223099 Originating MLS: East Central Association of REALTORS
Facts & features
Interior
Bedrooms & bathrooms
- Bedrooms: 3
- Bathrooms: 2
- Full bathrooms: 1
- 1/2 bathrooms: 1
Rooms
- Room types: Breezeway, Bedroom, Laundry, Master Bedroom, Living Room
Primary bedroom
- Level: First
Bedroom 1
- Features: Carpet
- Level: Entry
- Area: 156
- Dimensions: 13 x 12
Bedroom 2
- Features: Carpet
- Level: Entry
- Area: 120
- Dimensions: 12 x 10
Bedroom 3
- Features: Carpet
- Level: Entry
- Area: 120
- Dimensions: 12 x 10
Bathroom 1
- Level: Entry
Heating
- Baseboard, Boiler, Propane
Appliances
- Included: Electric Water Heater
- Laundry: First Floor Laundry
Features
- Flooring: Carpet
- Basement: Block,Partial,Interior Entry,Sump Pump,Unfinished
- Number of fireplaces: 1
- Fireplace features: Living Room, Natural Fireplace
Interior area
- Total structure area: 1,856
- Total interior livable area: 1,356 sqft
- Finished area above ground: 1,356
- Finished area below ground: 0
Property
Parking
- Total spaces: 2
- Parking features: Attached, Electric in Garage, Workshop in Garage, Direct Access
- Attached garage spaces: 2
Features
- Levels: One
- Stories: 1
- Has view: Yes
- View description: Rural View
- Frontage type: Road
- Frontage length: 850
Lot
- Size: 4.74 Acres
- Dimensions: 265 x 859 x 276 x 840
- Features: Wooded, Unpaved, Corner Lot, Rural, Rolling/Hilly
Details
- Additional structures: Shed(s)
- Parcel number: 0070060100020
- Special conditions: Private
Construction
Type & style
- Home type: SingleFamily
- Architectural style: Ranch
- Property subtype: Single Family Residence
Materials
- Vinyl Siding
- Foundation: Basement
Condition
- New construction: No
- Year built: 1976
Utilities & green energy
- Electric: 200+ Amp Service
- Sewer: Septic Tank
- Water: Private Well
Community & HOA
Community
- Subdivision: N/A
HOA
- Has HOA: No
Location
- Region: Roscommon
Financial & listing details
- Price per square foot: $170/sqft
- Tax assessed value: $223,200
- Annual tax amount: $2,183
- Date on market: 9/27/2026
- Cumulative days on market: 32 days
- Listing agreement: Exclusive Right To Sell
- Listing terms: Cash,Conventional
Estimated market value
$221,300
$210,000 - $232,000
$1,556/mo
Price history
| Date | Event | Price |
|---|---|---|
| 10/21/2026 | Pending sale | $230,000$170/sqft |
Source:  MiRealSource #50223099 Report a problem | ||
| 9/27/2026 | Listed for sale | $230,000+91.7%$170/sqft |
Source: MiRealSource #50223099 Report a problem | ||
| 6/21/2019 | Sold | $120,000-11.1%$88/sqft |
Source:  WWMLS #201801357 Report a problem | ||
| 6/14/2019 | Pending sale | $135,000$100/sqft |
Source: CENTURY 21 Northland #201801357 Report a problem | ||
| 1/5/2019 | Price change | $135,000-3.6%$100/sqft |
Source: CENTURY 21 Northland #201801357 Report a problem | ||
| 8/10/2018 | Price change | $140,000-3.4%$103/sqft |
Source: CENTURY 21 Northland #201801357 Report a problem | ||
| 7/10/2018 | Listed for sale | $144,900$107/sqft |
Source: Century 21 Northland Higgins Lake #201801357 Report a problem | ||
Public tax history
| Year | Property taxes | Tax assessment |
|---|---|---|
| 2025 | $2,183 +7.3% | $111,600 +8% |
| 2024 | $2,035 +5.5% | $103,300 +2% |
| 2023 | $1,930 -0.1% | $101,300 +45.3% |
| 2022 | $1,933 -6% | $69,700 -0.6% |
| 2021 | $2,056 | $70,100 -14.1% |
| 2020 | -- | $81,600 +22% |
| 2019 | $598 | $66,900 +17.8% |
| 2018 | -- | $56,800 -4.1% |
| 2016 | -- | $59,200 -23.1% |
| 2015 | -- | $77,000 +42.3% |
| 2014 | -- | $54,100 +37.7% |
| 2013 | -- | $39,300 -18.8% |
| 2012 | -- | $48,400 +2.3% |
| 2011 | $1,082 | $47,300 |
Find assessor info on the county website
Monthly payment
Est. payment
Payment breakdown
Explore the cost of this home by adjusting the details. Changes won't be saved.Climate risks
Neighborhood: 48653
Nearby schools
Schools provided by the listing agent
- Elementary: Roscommon Elementary School
- Middle: Roscommon Middle School
- High: Roscommon High School
- District: Roscommon Area Public Schools
Source: MiRealSource. This data may not be complete. We recommend contacting the local school district to confirm school assignments for this home.
Similar homes
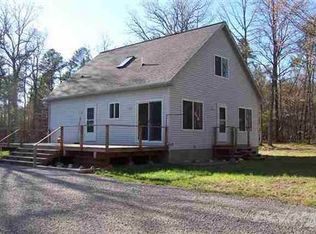
- $205,0003 bd2 ba1.2k sqft1125 Robinson St, Roscommon, MI 48653For Sale

 MLS ID #201843313, Peggy Wimmer, Cary Real Estate LLC. WWMLS
- $199,0003 bd2 ba1.1k sqft6090 E Johnson Rd, Lake City, MI 49651For Sale
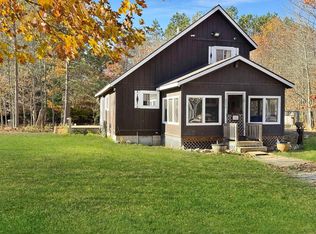 MLS ID #1951973, Greg Bosscher. NGLRMLS
- $220,0003 bd2 ba1.5k sqft11136 Steckert Bridge Rd, Roscommon, MI 48653For Sale
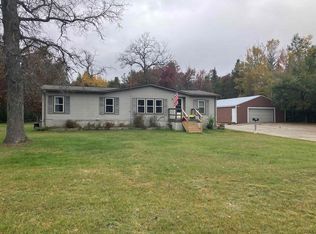
 MLS ID #50224965, KIMBERLY A STURGIS, RE/MAX RIVER HAVEN. MiRealSource
- $219,0003 bd2 ba1.1k sqft115 Saginaw Legion Dr, Roscommon, MI 48653For Sale
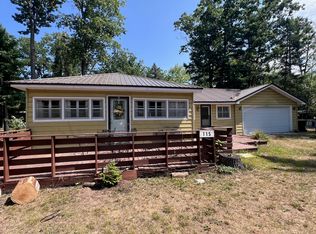 MLS ID #201843120, Angela Farrington, KW Northern Michigan Team Partners. WWMLS
- $215,0002 bd2 ba1k sqft327 Boucher St, Roscommon, MI 48653For SaleMLS ID #201843446, Jeri Ann Janisse, RE/MAX of Higgins Lake. WWMLS
- $235,0002 bd2 ba1.2k sqft5640 N Reserve Rd, Roscommon, MI 48653For Sale
 MLS ID #26053691, Melissa Socha, Modern Way Realty. MichRIC
- $220,0002 bd1 ba1.5k sqft4489 W School Rd, Roscommon, MI 48653For Sale
 MLS ID #20261042328, Abigail Hotchkiss, Real Estate One. Realcomp II
- $239,0004 bd2 ba1.4k sqft109 Argus Ct, Roscommon, MI 48653For SaleMLS ID #201842352, Lori Sajdak, Century 21 Realty North Higgins Lake. WWMLS
- $214,0002 bd1 ba836 sqft8830 N Loxley Rd, Roscommon, MI 48653For SaleMLS ID #201842303, Mary A Rosner, Cary Real Estate LLC. WWMLS
- $227,0002 bd2 ba1.4k sqft11404 Beaver Creek Trl, Roscommon, MI 48653For SaleMLS ID #201842287, Sonya Loose, Century 21 Signature. WWMLS
- $285,0003 bd2 ba1.1k sqft1249 W Higgins Lake Dr, Roscommon, MI 48653For SaleMLS ID #201842673, James Amy, RE/MAX of Higgins Lake. WWMLS
- $155,0003 bd1 ba1.2k sqft7370 W Higgins Lake Dr, Roscommon, MI 48653For SaleMLS ID #201843430, Angela Farrington, KW Northern Michigan Team Partners. WWMLS
- $279,9003 bd2 ba2k sqft8856 N Loxley Rd, Roscommon, MI 48653For SaleMLS ID #201842531, Mary A Rosner, Cary Real Estate LLC. WWMLS
- $269,0002 bd2 ba1.1k sqft6589 Joann Dr, Roscommon, MI 48653For SaleMLS ID #201842936, Deanna Babcock, RE/MAX of Higgins Lake. WWMLS
- $270,0002 bd2 ba1.5k sqft233 Crystal Ln, Roscommon, MI 48653For SaleMLS ID #201843038, Angela Farrington, KW Northern Michigan Team Partners. WWMLS
- $200,0004 bd2 ba1.9k sqft330 Ivy Dr, Roscommon, MI 48653For SaleMLS ID #20261069707, James T Silver, Keller Williams Somerset. Realcomp II
