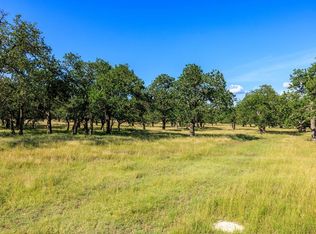
This 30-acre Hill Country retreat is nestled in the heart of the Texas Hill Country, offering an ideal balance of comfort, functionality, and convenient access to Fredericksburg. The property features two homes, beginning with the main residence built circa 2001, encompassing 3,492 square feet (per GCAD) of custom stone and stucco construction that showcases warmth and quality craftsmanship throughout. The thoughtfully designed layout includes four bedrooms and three baths (the fourth bedroom is located upstairs and does not have a closet), a dedicated office, an expansive great room with fireplace, a spacious kitchen with center island, abundant cabinetry, a generous walk-in pantry, and an oversized attached two-car garage, all enhanced by quality finishes. One of the home's standout features is its wide, full-length front porch, perfect for relaxing and enjoying the Hill Country breeze. Set a comfortable distance away, the second home was built in 1998 and offers approximately 1,686 square feet (per GCAD) of brick construction with two bedrooms, two baths, a cozy living room with fireplace, a wide full-length front porch, and a detached oversized two-car garage, making it ideal for a guesthouse, multigenerational living, or income-producing rental. Additional improvements include a large metal workshop with attached carport and shed, a barn suitable for livestock, feed, and equipment, and the added benefit of an agricultural property tax exemption. This rare and well-appointed property delivers a unique blend of rural serenity and modern convenience, offering exceptional space, flexibility, and opportunity in a prime Hill Country location.
Pending
Price cut: $180K (7/21)
$1,195,000
11453 N US HWY 87, Fredericksburg, TX 78624
4beds
3,492sqft
Single Family Residence
Built in 2001
30 Acres Lot
$-- Zestimate®
$342/sqft
$-- HOA
What's special
Dedicated officeOversized attached two-car garageFour bedroomsThree bathsWide full-length front porchThoughtfully designed layoutAbundant cabinetry
- 36 days |
- 446 |
- 28 |
Likely to sell faster than
Zillow last checked:
Listing updated:
Listed by:
Neal Reeh TREC #382570 (830) 456-6679,
Real Estate Advisory Team, LLC
Source: LERA MLS,MLS#: 2002008
Facts & features
Interior
Bedrooms & bathrooms
- Bedrooms: 4
- Bathrooms: 3
- Full bathrooms: 3
Primary bedroom
- Features: Walk-In Closet(s), Ceiling Fan(s), Full Bath
- Area: 272
- Dimensions: 16 x 17
Bedroom 2
- Area: 210
- Dimensions: 14 x 15
Bedroom 3
- Area: 195
- Dimensions: 13 x 15
Bedroom 4
- Area: 416
- Dimensions: 16 x 26
Primary bathroom
- Features: Tub/Shower Separate, Double Vanity
- Area: 176
- Dimensions: 11 x 16
Dining room
- Area: 168
- Dimensions: 12 x 14
Kitchen
- Area: 195
- Dimensions: 13 x 15
Living room
- Area: 432
- Dimensions: 18 x 24
Office
- Area: 182
- Dimensions: 13 x 14
Heating
- Central, 2 Units, Electric
Cooling
- Two Central, Zoned
Appliances
- Included: Cooktop, Disposal, Dishwasher, Water Softener Owned, Electric Water Heater, Double Oven, 2+ Water Heater Units
- Laundry: Washer Hookup, Dryer Connection
Features
- One Living Area, Separate Dining Room, Two Eating Areas, Breakfast Bar, Pantry, Study/Library, Utility Room Inside, High Ceilings, All Bedrooms Downstairs, Walk-In Closet(s), Master Downstairs, Ceiling Fan(s)
- Flooring: Ceramic Tile, Wood, Vinyl
- Windows: Window Coverings
- Has basement: No
- Number of fireplaces: 1
- Fireplace features: One, Living Room, Wood Burning
Interior area
- Total interior livable area: 3,492 sqft
Property
Parking
- Total spaces: 3
- Parking features: Two Car Garage, Attached, Garage Door Opener, One Car Carport
- Attached garage spaces: 2
- Carport spaces: 1
- Covered spaces: 3
Features
- Stories: 1.5
- Patio & porch: Covered
- Exterior features: Other
- Pool features: None
- Fencing: Ranch Fence
Lot
- Size: 30 Acres
- Features: 15 Acres Plus, Ag Exempt, Hunting Permitted, Rolling Slope
- Residential vegetation: Partially Wooded
Details
- Additional structures: Second Residence, Workshop
- Parcel number: 82303
- Horses can be raised: Yes
Construction
Type & style
- Home type: SingleFamily
- Architectural style: Texas Hill Country
- Property subtype: Single Family Residence
Materials
- Stucco, Stone Veneer
- Foundation: Slab
- Roof: Composition
Condition
- Pre-Owned
- New construction: No
- Year built: 2001
Details
- Builder name: Stanley Crenwelge
Utilities & green energy
- Electric: CTEC
- Sewer: Septic
- Water: Private Well
- Utilities for property: Private Garbage Service
Community & HOA
Community
- Features: None
- Subdivision: Out/Gillespie County
Location
- Region: Fredericksburg
Financial & listing details
- Price per square foot: $342/sqft
- Tax assessed value: $651,000
- Annual tax amount: $16,350
- Price range: $1.2M - $1.2M
- Date on market: 7/21/2026
- Cumulative days on market: 36 days
- Listing terms: Conventional,Cash
Estimated market value
Not available
Estimated sales range
Not available
Not available
Price history
| Date | Event | Price |
|---|---|---|
| 8/10/2026 | Pending sale | $1,195,000$342/sqft |
Source:  LERA MLS #2002008 Report a problem LERA MLS #2002008 Report a problem | ||
| 7/21/2026 | Price change | $1,195,000-13.1%$342/sqft |
Source:  CHCBOR #101636 Report a problem CHCBOR #101636 Report a problem | ||
| 2/4/2026 | Price change | $1,375,000-5.2%$394/sqft |
Source: CHCBOR #101636 Report a problem | ||
| 10/23/2025 | Price change | $1,450,000-3.3%$415/sqft |
Source: LERA MLS #1888780 Report a problem | ||
| 7/31/2025 | Listed for sale | $1,500,000$430/sqft |
Source: CHCBOR #98366 Report a problem | ||
Public tax history
| Year | Property taxes | Tax assessment |
|---|---|---|
| 2025 | $6,814 +416% | $651,000 |
| 2024 | $1,321 -0.7% | $651,000 +6.5% |
| 2023 | $1,330 -63.2% | $611,355 +10% |
| 2022 | $3,614 0% | $555,777 +10% |
| 2021 | $3,615 | $505,252 +10% |
| 2020 | -- | $459,320 +6.5% |
| 2018 | $3,615 | $431,400 +4.6% |
| 2017 | -- | $412,350 +11.1% |
| 2016 | -- | $371,300 +5.4% |
| 2015 | -- | $352,180 +5.7% |
| 2014 | -- | $333,300 |
| 2012 | -- | $333,300 |
| 2011 | -- | $333,300 -5.2% |
| 2010 | -- | $351,480 -3.8% |
| 2009 | -- | $365,290 |
| 2008 | -- | $365,290 +11.6% |
| 2007 | -- | $327,371 |
Find assessor info on the county website
Monthly payment
Est. payment
Payment breakdown
Explore the cost of this home by adjusting the details. Changes won't be saved.Climate risks
Neighborhood: 78624
Nearby schools
GreatSchools rating
- 5/10Fredericksburg Elementary SchoolGrades: 2-5Distance: 10.8 mi
- 6/10Fredericksburg Middle SchoolGrades: 6-8Distance: 10.9 mi
- 7/10Fredericksburg High SchoolGrades: 9-12Distance: 11.6 mi
Schools provided by the listing agent
- Elementary: Fredericksburg
- Middle: Fredericksburg
- High: Fredericksburg
- District: Fredericksburg
Source: LERA MLS. This data may not be complete. We recommend contacting the local school district to confirm school assignments for this home.
- $413,000-- bd-- ba900 sqft11453 N Us Highway 87, Fredericksburg, TX 78624Off Market
- $709,300-- bd-- ba-- sqft11375 N Us Highway 87, Fredericksburg, TX 78624Off Market
- $325,000-- bd-- ba-- sqft11470 N Us Highway 87, Fredericksburg, TX 78624For Sale
- $622,500-- bd1 ba1.5k sqft11507 N Us Highway 87, Fredericksburg, TX 78624Off Market
- $416,900-- bd-- ba-- sqft11507 N Us Highway 87, Fredericksburg, TX 78624Off Market
- $6,470-- bd-- ba-- sqft11358 N Us Highway 87, Fredericksburg, TX 78624Off Market
- $498,400-- bd1 ba2.2k sqft11358 N Us Highway 87, Fredericksburg, TX 78624Off Market
- $867,900-- bd-- ba-- sqft11358 N Us Highway 87, Fredericksburg, TX 78624Off Market
A local agent can set up tours, give advice and negotiate with sellers.
Similar homes
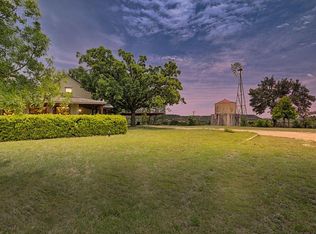
- $1,150,0004 bd2 ba4.3k sqft5709 Ranch Rd #965, Fredericksburg, TX 78624For Sale
 MLS ID #105042, Lindsey Hollin. CHCBOR
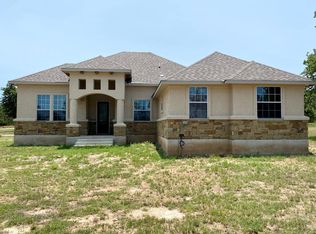
 - $1,349,0004 bd3 ba3.9k sqft74 Friedrich Cemetery Rd, Fredericksburg, TX 78624For Sale
 MLS ID #101739, Mimi Bartel & Adam Carroll. CHCBOR
 - $1,099,0004 bd3 ba2.9k sqft622 Paradise Ranch Rd, Fredericksburg, TX 78624For Sale
 MLS ID #105037, Ashley Colmenero. CHCBOR
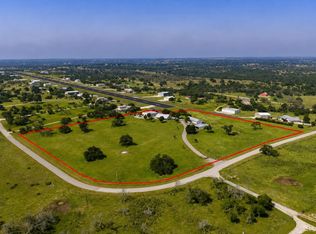
 - $1,295,0004 bd4 ba3.2k sqft2377 Aviation Loop, Fredericksburg, TX 78624For Sale
 MLS ID #104832, Lisa McGehee. CHCBOR
 - $1,150,0003 bd3 ba2.5k sqft5545 Center Point Rd, Fredericksburg, TX 78624For SaleMLS ID #104481, Krista Duderstadt. CHCBOR
- $899,0003 bd2 ba3.6k sqft1282 Vintage Oaks Dr, Fredericksburg, TX 78624For SaleMLS ID #98568, Robert Tucker. CHCBOR
- $1,149,0003 bd3 ba2.9k sqft67 Sky Ln, Fredericksburg, TX 78624For SaleMLS ID #104792, Alexandra Lang. CHCBOR
- $1,295,0004 bd4 ba3.3k sqft601 Garrison Rd, Fredericksburg, TX 78624For Sale
 MLS ID #1921621, Cynthia Sanchez TREC #571980, JPAR San Antonio. LERA MLS
 - $1,200,0004 bd3 ba2.1k sqft362 Oak Haven, Fredericksburg, TX 78624For SaleMLS ID #1879999, Karin Buchanan TREC #673176, Fore Premier Properties. LERA MLS
- $799,0003 bd3 ba2.6k sqft146 Hillside Dr, Fredericksburg, TX 78624Active
 MLS ID #4077493, Michele Smith, Reata Ranch Realty, LLC. Unlock MLS
 - $1,300,0004 bd3 ba4.3k sqft411 Emerald Loop, Fredericksburg, TX 78624For SaleMLS ID #1999237, Clayton Sears TREC #740990, Real Estate Advisory Team, LLC. LERA MLS
- $949,0003 bd4 ba3.2k sqft627 Eichen Strasse, Fredericksburg, TX 78624For SaleMLS ID #104329, Tammy Pack. CHCBOR
- $1,395,0004 bd4 ba4.2k sqft394 Ropes End Trl, Fredericksburg, TX 78624For SaleMLS ID #105028, Rebekah Sauer. CHCBOR
- $849,0004 bd4 ba2.7k sqft1080 Cherry Mountain Loop, Fredericksburg, TX 78624For SaleMLS ID #104056, Michael W. Starks. CHCBOR
- $1,393,0003 bd4 ba3.5k sqft477 Sage Ridge Rd, Fredericksburg, TX 78624For SaleMLS ID #101764, Mimi Bartel & Adam Carroll. CHCBOR
- $1,195,0003 bd2 ba3.1k sqft2157 Stone Oak, Fredericksburg, TX 78624For SaleMLS ID #97581, Dennis Kusenberger. CHCBOR
- $1,125,0003 bd3 ba2.5k sqft328 E Distant View Dr, Fredericksburg, TX 78624For SaleMLS ID #104184, Denise JoJo Jones. eXp Realty
- $1,050,0004 bd4 ba2.9k sqft2143 Stone Oak, Fredericksburg, TX 78624ActiveMLS ID #6406024, Sarah Wanek Wanek, Reata Ranch Realty, LLC. Unlock MLS
- $889,0003 bd2 ba2.5k sqft2747 Lower Crabapple Rd, Fredericksburg, TX 78624For SaleMLS ID #105071, Michael W. Starks. CHCBOR
- $1,350,0003 bd4 ba4.4k sqft19998 Fm 2093, Fredericksburg, TX 78624For SaleMLS ID #104626, Scott Frantzen. CHCBOR
