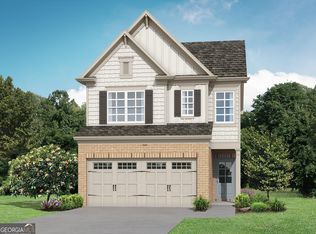
The Pinewood plan built by Walker Anderson Homes and ready Fall 2026! This new townhome community is in a highly sought after Suwanee location, near Suwanee Town Center with endless dining,shopping, and entertainment options! This popular open concept floorplan has the perfect flow of function and design, offering 3 spacious bedrooms + Loft/ 2.5 baths. The open dining area and large family room with modern electric fireplace complete with dramatic shiplap surround make for the perfect gathering spot and leads out to the private covered rear porch to enjoy the beautiful surroundings. The entertainer's kitchen boasts painted cabinets with upgraded quartz countertops, tile backsplash, plus oversized island open to living & dining area! Enjoy relaxing in your luxurious private primary suite flooded with natural light, boasting double trey ceilings and a massive walk-in closet. The spa-like primary bathroom offers a double vanity with quartz counter top,painted cabinets,tile floor and shower with frameless glass door.Just off the primary suite is a bonus loft space, perfect for media room, home office or play area. Additionally here are 2 Generously sized secondary bedrooms, hall bath with painted cabinets & quartz countertop and conveniently located laundry room complete the upstairs. Come and enjoy maintenance-free living and experience all this prime Suwanee location has to offer, Walkable to Peachtree Ridge Park, Suwanee Creek Park and many additional recreation areas are nearby! The HOA dues are just $1,500/annually and cover the common areas, reserve funds for exterior maintenance of building and roof, lawn care, private road & street lights. *Ask us about our up to $15,000 Preferred Lender Incentive, specific to this homesite and valid with use of Seller's preferred lender with binding contract by 8/31/26. *Interior photos are stock photos of same floorplan. Actual finishes may vary.*
Pending
$474,900
1146 Bartlett Trce, Suwanee, GA 30024
3beds
1,814sqft
Townhouse
Built in 2026
1,742 Square Feet Lot
$407,900 Zestimate®
$262/sqft
$125/mo HOA
What's special
- 82 days
- 24
- 1
Zillow last checked:
Listing updated:
Listed by:
Tamra J Wade 770-502-6230,
Re/Max Tru, Inc.,
Shannan Campbell 770-502-6230,
Re/Max Tru, Inc.
Source: GAMLS,MLS#: 10824471
Facts & features
Interior
Bedrooms & bathrooms
- Bedrooms: 3
- Bathrooms: 3
- Full bathrooms: 2
- 1/2 bathrooms: 1
Rooms
- Room types: Family Room, Foyer, Loft, Media Room
Kitchen
- Features: Breakfast Area, Breakfast Bar, Kitchen Island, Pantry, Solid Surface Counters
Heating
- Central, Electric, Heat Pump, Zoned
Cooling
- Ceiling Fan(s), Central Air, Electric, Zoned
Appliances
- Included: Dishwasher, Disposal, Microwave, Oven/Range (Combo), Stainless Steel Appliance(s)
- Laundry: Upper Level
Features
- Double Vanity, High Ceilings, Tile Bath, Tray Ceiling(s), Walk-In Closet(s)
- Flooring: Laminate, Tile, Vinyl
- Basement: None
- Attic: Pull Down Stairs
- Number of fireplaces: 1
- Fireplace features: Family Room
- Common walls with other units/homes: 2+ Common Walls,No One Above,No One Below
Interior area
- Total structure area: 1,814
- Total interior livable area: 1,814 sqft
- Finished area above ground: 1,814
- Finished area below ground: 0
Video & virtual tour
Property
Parking
- Total spaces: 2
- Parking features: Attached, Garage, Garage Door Opener, Kitchen Level
- Has attached garage: Yes
Features
- Levels: Two
- Stories: 2
- Patio & porch: Patio
- Body of water: None
Lot
- Size: 1,742 Square Feet
- Features: Level
Details
- Parcel number: R7167373
Construction
Type & style
- Home type: Townhouse
- Architectural style: Brick Front,Traditional
- Property subtype: Townhouse
- Attached to another structure: Yes
Materials
- Other
- Foundation: Slab
- Roof: Composition
Condition
- New Construction
- New construction: Yes
- Year built: 2026
Details
- Warranty included: Yes
Utilities & green energy
- Sewer: Public Sewer
- Water: Public
- Utilities for property: Cable Available, Electricity Available, High Speed Internet, Natural Gas Available, Phone Available, Sewer Connected, Underground Utilities, Water Available
Community & HOA
Community
- Features: Sidewalks, Street Lights, Near Shopping
- Security: Carbon Monoxide Detector(s), Smoke Detector(s)
- Subdivision: Bartlett Ridge
HOA
- Has HOA: Yes
- Services included: Maintenance Structure, Maintenance Grounds, Management Fee, Private Roads, Reserve Fund
- HOA fee: $1,500 annually
Location
- Region: Suwanee
Financial & listing details
- Price per square foot: $262/sqft
- Tax assessed value: $65,000
- Date on market: 8/12/2026
- Cumulative days on market: 83 days
- Listing agreement: Exclusive Right To Sell
- Listing terms: 1031 Exchange,Cash,Conventional,FHA,VA Loan
- Electric utility on property: Yes
Estimated market value
$407,900
$388,000 - $432,000
$2,661/mo
Price history
| Date | Event | Price |
|---|---|---|
| 8/20/2026 | Pending sale | $474,900$262/sqft |
Source:  GAMLS #10824471 Report a problem | ||
| 8/12/2026 | Listed for sale | $474,900$262/sqft |
Source: GAMLS #10824471 Report a problem | ||
Public tax history
| Year | Property taxes | Tax assessment |
|---|---|---|
| 2026 | -- | $26,000 |
Find assessor info on the county website
Monthly payment
Est. payment
Payment breakdown
Explore the cost of this home by adjusting the details. Changes won't be saved.Climate risks
Neighborhood: 30024
Nearby schools
Schools provided by the listing agent
- Elementary: Burnette
- Middle: Richard Hull
- High: Peachtree Ridge
Source: GAMLS. This data may not be complete. We recommend contacting the local school district to confirm school assignments for this home.
Similar homes
- $477,7003 bd3 ba1.8k sqft982 Edgewood View Trce, Suwanee, GA 30024New Construction

 FMLS GA
- $478,7003 bd3 ba1.8k sqft986 Edgewood View Trce, Suwanee, GA 30024New Construction
 FMLS GA
- $482,9003 bd3 ba1.8k sqft2743 Apperson Way Trl, Suwanee, GA 30024New ConstructionFMLS GA
- $494,7003 bd3 ba1.8k sqft974 Edgewood View Trce, Suwanee, GA 30024New Construction
 FMLS GA
- $454,9003 bd3 ba1.8k sqft1134 Bartlett Trce, Suwanee, GA 30024New ConstructionFMLS GA
- $493,5634 bd4 ba2.5k sqft287 Bell Grove Ln, Suwanee, GA 30024Active
 MLS ID #10874684, Dennis Asken, Ansley RE|Christie's Int'l RE. GAMLS
- $475,0003 bd4 ba2.1k sqft3420 Hardy St, Duluth, GA 30096ActiveMLS ID #10835132, Rosanne Shepherd, Keller Williams Realty Atl. Partners. GAMLS
- $579,0003 bd4 ba2.4k sqft512 Via Secco Ln, Suwanee, GA 30024ActiveMLS ID #10760284, Shirley Weather, Real Broker, LLC. GAMLS
- $449,9004 bd4 ba2.5k sqft2743 Hallwood Ln, Suwanee, GA 30024ActiveMLS ID #10872783, Dennis Asken, Ansley RE|Christie's Int'l RE. GAMLS
- $543,0003 bd4 ba2.1k sqft324 Marlowe Aly, Johns Creek, GA 30024ActiveMLS ID #10758211, Mingwei Li, Virtual Properties Realty.com. GAMLS
- $399,0003 bd3 ba1.9k sqft1192 Lanier Willow Path, Buford, GA 30518ActiveMLS ID #10832315, Tamra J Wade, Re/Max Tru, Inc.. GAMLS
- $469,9002 bd2 ba1.7k sqft6838 Welcome Rd, Flowery Branch, GA 30542ActiveMLS ID #10883214, Angie Smart, Keller Williams Lanier Partners. GAMLS
- $379,9003 bd3 ba1.9k sqft1948 Westwind St, Lawrenceville, GA 30043ActiveMLS ID #10867528, Elise Blalock, Virtual Properties Realty.com. GAMLS
- $329,9003 bd3 ba1.8k sqft1702 Villageside Ct, Lawrenceville, GA 30043ActiveMLS ID #10875451, Ahmed B Husnani, Virtual Properties Realty.Net. GAMLS
- $355,0004 bd4 ba2k sqft4266 Buford Valley Way, Buford, GA 30518ActiveMLS ID #10877613, Amanosi Ayers, Luxe Residential Group. GAMLS
- $426,9904 bd4 ba2.2k sqft435 Elise Way, Lawrenceville, GA 30045ActiveGAMLS
- $430,9904 bd4 ba2.3k sqft431 Elise Way, Lawrenceville, GA 30045ActiveGAMLS
