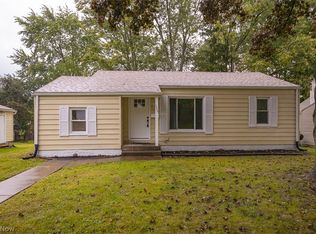
This charming Cape Cod in the desirable Bestview neighborhood has already made it through inspection and was nearly to closing. Recent improvements include new central air, a waterproofed basement, French drain and a new man door on the garage.
Inside, timeless character meets fresh, modern style with new LVP flooring and carpet throughout. The show-stopping kitchen is sure to impress, featuring granite countertops, abundant sleek cabinetry, updated lighting and fixtures, and a stylish new sink. Spacious bedrooms offer comfortable retreats, while the full basement provides excellent storage or future flex-space potential.
Outside, enjoy a fully fenced yard that’s perfect for relaxing, entertaining, or letting pets play. A one-car detached garage and off-street driveway parking add even more convenience.
Charming, updated, and ready for its next chapter—this Bestview gem is one you won’t want to miss! Schedule your showing today.
Pending
Price cut: $6K (10/5)
$139,000
1146 Packard Dr, Akron, OH 44320
4beds
--sqft
Single Family Residence
Built in 1948
9,539 Square Feet Lot
$-- Zestimate®
$--/sqft
$-- HOA
What's special
Fully fenced yardOne-car detached garageSpacious bedroomsStylish new sinkWaterproofed basementFrench drainUpdated lighting and fixtures
- 104 days
- 682
- 60
Zillow last checked:
Listing updated:
Listed by:
Robin Thompson 614-505-7438 jfoster@revealty.com,
RE/MAX Revealty
Source: MLS Now,MLS#: 5199893 Originating MLS: Other/Unspecificed
Originating MLS: Other/UnspecificedFacts & features
Interior
Bedrooms & bathrooms
- Bedrooms: 4
- Bathrooms: 1
- Full bathrooms: 1
- Main level bathrooms: 1
- Main level bedrooms: 2
Heating
- Forced Air, Gas
Cooling
- Central Air, None
Appliances
- Included: Microwave, Range, Refrigerator
Features
- Basement: Full
- Has fireplace: No
Video & virtual tour
Property
Parking
- Total spaces: 1
- Parking features: Driveway, Detached, Garage, On Street
- Garage spaces: 1
Accessibility
- Accessibility features: None
Features
- Levels: One and One Half
- Patio & porch: Front Porch
- Exterior features: None
- Pool features: None
- Fencing: Back Yard,Front Yard
Lot
- Size: 9,539 Square Feet
- Features: Back Yard, Front Yard
Details
- Parcel number: 6809163
- Special conditions: Standard
Construction
Type & style
- Home type: SingleFamily
- Architectural style: Cape Cod
- Property subtype: Single Family Residence
Materials
- Aluminum Siding, Vinyl Siding
- Foundation: Block
- Roof: Asphalt,Fiberglass
Condition
- Updated/Remodeled
- Year built: 1948
Utilities & green energy
- Sewer: Public Sewer
- Water: Public
Community & HOA
Community
- Features: Curbs, Sidewalks
- Security: Smoke Detector(s)
- Subdivision: Bestview
HOA
- Has HOA: No
Location
- Region: Akron
Financial & listing details
- Tax assessed value: $76,220
- Annual tax amount: $1,659
- Date on market: 7/8/2026
- Cumulative days on market: 55 days
- Listing terms: Cash,Conventional,FHA,VA Loan
Estimated market value
Not available
Estimated sales range
Not available
Not available
Price history
| Date | Event | Price |
|---|---|---|
| 10/14/2026 | Pending sale | $139,000 |
Source:  MLS Now #5199893 Report a problem MLS Now #5199893 Report a problem | ||
| 10/5/2026 | Price change | $139,000-4.1% |
Source: MLS Now #5199893 Report a problem | ||
| 9/28/2026 | Price change | $145,000-3.3% |
Source: MLS Now #5199893 Report a problem | ||
| 9/12/2026 | Price change | $150,000+3.4% |
Source: MLS Now #5199893 Report a problem | ||
| 7/26/2026 | Pending sale | $145,000 |
Source: MLS Now #5199893 Report a problem | ||
| 7/26/2026 | Price change | $145,000-2.7% |
Source: MLS Now #5199893 Report a problem | ||
| 7/16/2026 | Price change | $149,000-6.3% |
Source: MLS Now #5199893 Report a problem | ||
| 7/8/2026 | Listed for sale | $159,000+313% |
Source: MLS Now #5199893 Report a problem | ||
| 3/5/2026 | Sold | $38,500 |
Source: Public Record Report a problem | ||
Public tax history
| Year | Property taxes | Tax assessment |
|---|---|---|
| 2025 | $1,773 +0.2% | $26,680 |
| 2024 | $1,770 +19.8% | $26,680 |
| 2023 | $1,478 +24.3% | $26,680 +61.4% |
| 2022 | $1,189 -0.1% | $16,531 |
| 2021 | $1,190 | $16,531 |
| 2020 | -- | $16,531 +5.9% |
| 2019 | $2,698 +124.9% | $15,614 0% |
| 2018 | $1,200 -5% | $15,620 |
| 2017 | $1,263 | $15,620 -1.1% |
| 2016 | $1,263 | $15,800 |
| 2015 | $1,263 +0.8% | $15,800 |
| 2014 | $1,253 -7.6% | $15,800 -10.3% |
| 2013 | $1,357 +1.2% | $17,610 |
| 2012 | $1,341 +20.3% | $17,610 +0% |
| 2011 | $1,114 -5.6% | $17,609 -10.1% |
| 2010 | $1,180 | $19,579 |
| 2009 | -- | $19,579 |
| 2008 | $1,345 -6.3% | $19,579 -11.9% |
| 2007 | $1,435 +0.8% | $22,219 |
| 2006 | $1,423 +17.2% | $22,219 |
| 2005 | $1,214 | $22,219 +6.7% |
| 2004 | -- | $20,829 |
| 2003 | $1,062 -0.7% | $20,829 |
| 2002 | $1,070 +16.5% | $20,829 +30% |
| 2001 | $918 +16.2% | $16,020 |
| 2000 | $790 | $16,020 |
Find assessor info on the county website
Monthly payment
Est. payment
Payment breakdown
Explore the cost of this home by adjusting the details. Changes won't be saved.Climate risks
Neighborhood: West Akron
Nearby schools

Similar homes
- $134,9003 bd2 ba1.5k sqft1055 Seward Ave, Akron, OH 44320For Sale
 MLS ID #5254111, Alyssa Nicolino, Key Realty. MLS Now
 - $154,9003 bd1 ba1.2k sqft1208 Roslyn Ave, Akron, OH 44320For Sale
 MLS ID #5243607, Keysha Myers, Key Realty. MLS Now
 - $164,9003 bd2 ba1.1k sqft1184 Orlando Ave, Akron, OH 44320For Sale
 MLS ID #5251587, Gregory Erlanger, Keller Williams Citywide. MLS Now
 - $139,9005 bd3 ba2.7k sqft1013 Celina Ave, Akron, OH 44307For Sale
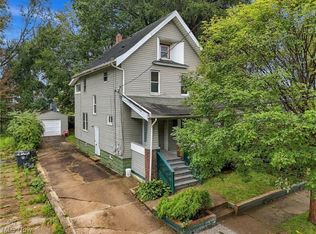 MLS ID #5244584, Joseph Camp, RE/MAX Edge Realty. MLS Now
