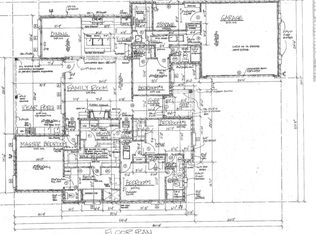
Stunning new construction in Southern Legacy Subdivision. This open floor plan home has no wasted space and offers all the custom details. The chef's kitchen features a large center island, custom painted cabinets, a 36" gas cooktop, and walk in pantry with plenty of storage. The dining room overlooks the large backyard and opens up to a spacious back porch and outdoor kitchen. The master suite is located off the rear of the home with a spa like bathroom. Enjoy the dual sink, soaking tub, a custom tiled shower, and large walk-in closet that is connected to the laundry room. You will love this one street subdivision that is convenient to schools, shopping, dining and entertainment. Flood zone X - no flood insurance required.
Pending
$545,500
1146 Southern Living Ln, Denham Springs, LA 70726
4beds
2,536sqft
Single Family Residence, Residential
Built in 2026
0.43 Acres Lot
$-- Zestimate®
$215/sqft
$42/mo HOA
What's special
Open floor plan homeCustom painted cabinetsSpacious back porchSpa like bathroomCustom tiled showerSoaking tubDual sink
- 119 days |
- 21 |
- 0 |
Zillow last checked:
Listing updated:
Listed by:
Lane Doiron,
Mandy Benton Realty Group LLC 225-380-1919
Source: ROAM MLS,MLS#: 2026005188
Facts & features
Interior
Bedrooms & bathrooms
- Bedrooms: 4
- Bathrooms: 3
- Full bathrooms: 3
Rooms
- Room types: Bathroom, Primary Bathroom, Bedroom, Primary Bedroom, Foyer, Loft, Storage
Primary bedroom
- Features: En Suite Bath, Ceiling 9ft Plus, Ceiling Fan(s), Walk-In Closet(s), Master Downstairs
- Level: Main
- Area: 258.38
- Width: 17.1
Bedroom 1
- Level: Main
- Area: 138.05
- Width: 12.11
Bedroom 2
- Level: Main
- Area: 134.42
- Width: 11.1
Bedroom 3
- Level: Main
- Area: 112.22
- Width: 11.1
Primary bathroom
- Features: Double Vanity, Walk-In Closet(s), Separate Shower, Soaking Tub, Water Closet
- Level: Main
- Area: 157.5
- Dimensions: 15 x 10.5
Bathroom 1
- Level: Main
- Area: 51.02
Kitchen
- Features: Counters Solid Surface, Kitchen Island, Pantry, Cabinets Custom Built
Living room
- Level: Main
- Area: 389.94
Heating
- Central, Electric
Cooling
- Central Air, Ceiling Fan(s)
Appliances
- Included: Gas Stove Con, Gas Cooktop, Dishwasher, Disposal, Microwave, Range/Oven, Self Cleaning Oven, Range Hood, Gas Water Heater, Stainless Steel Appliance(s)
- Laundry: Laundry Room, Electric Dryer Hookup, Washer Hookup, Inside, Washer/Dryer Hookups
Features
- Built-in Features, Ceiling 9'+, Primary Closet
- Flooring: Ceramic Tile, Wood
- Windows: Screens
- Attic: Attic Access
- Number of fireplaces: 1
- Fireplace features: Gas Log, Pre-Fab Firep, Ventless
Interior area
- Total structure area: 3,706
- Total interior livable area: 2,536 sqft
Property
Parking
- Total spaces: 2
- Parking features: 2 Cars Park, Garage, Concrete, Driveway, Garage Door Opener
- Has garage: Yes
Features
- Stories: 1
- Patio & porch: Porch
- Exterior features: Outdoor Grill, Outdoor Kitchen, Lighting
- Fencing: None
Lot
- Size: 0.43 Acres
- Dimensions: 76 x 249.12
- Features: Elevation Cert Avail, Rectangular Lot, Landscaped
Details
- Special conditions: Standard,Owner/Agent
Construction
Type & style
- Home type: SingleFamily
- Architectural style: Traditional
- Property subtype: Single Family Residence, Residential
Materials
- Fiber Cement, Brick
- Foundation: Slab
- Roof: Shingle
Condition
- All Original,Never Occupied,Under Construction
- New construction: Yes
- Year built: 2026
Details
- Builder name: Jeansonne Properties LLC
Utilities & green energy
- Gas: Denham Springs Gas
- Sewer: Public Sewer
- Water: Public
- Utilities for property: Cable Connected
Community & HOA
Community
- Features: Sidewalks
- Subdivision: Southern Legacy
HOA
- Has HOA: Yes
- Services included: Common Areas, Electricity, Maintenance Grounds, Maint Subd Entry HOA, Water
- HOA fee: $500 annually
Location
- Region: Denham Springs
Financial & listing details
- Price per square foot: $215/sqft
- Price range: $545.5K - $545.5K
- Date on market: 3/24/2026
- Listing terms: Cash,Conventional,Private Financing Available,VA Loan
Estimated market value
Not available
Estimated sales range
Not available
Not available
Price history
| Date | Event | Price |
|---|---|---|
| 5/12/2026 | Pending sale | $545,500$215/sqft |
Source:  ROAM MLS #2026005188 Report a problem ROAM MLS #2026005188 Report a problem | ||
| 3/24/2026 | Listed for sale | $545,500$215/sqft |
Source: ROAM MLS #2026005188 Report a problem | ||
Public tax history
Tax history is unavailable.
Monthly payment
Est. payment
Payment breakdown
Explore the cost of this home by adjusting the details. Changes won't be saved.Climate risks
Neighborhood: 70726
Nearby schools
GreatSchools rating
- 7/10Freshwater Elementary SchoolGrades: PK-5Distance: 0.4 mi
- 7/10Denham Springs Junior High SchoolGrades: 6-8Distance: 1.3 mi
- 7/10Denham Springs High SchoolGrades: 9-12Distance: 1.2 mi
Schools provided by the listing agent
- District: Livingston Parish
Source: ROAM MLS. This data may not be complete. We recommend contacting the local school district to confirm school assignments for this home.
- $--4 bd3 ba2.4k sqft1138 Southern Living Ln, Denham Springs, LA 70726Sold
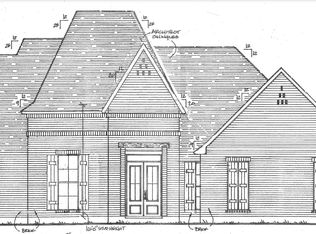
- $523,2164 bd3 ba2.4k sqft1122 Southern Living Ln, Denham Springs, LA 70726Pending
- $135,700-- bd-- ba990 sqft9233 Randall Ave, Denham Springs, LA 70726Off Market
- $149,500-- bd-- ba1.1k sqft9241 Randall Ave, Denham Springs, LA 70726Off Market
- $141,800-- bd-- ba1k sqft9221 Randall Ave, Denham Springs, LA 70726Off Market
- $135,200-- bd-- ba1k sqft9245 Randall Ave, Denham Springs, LA 70726Off Market
- $159,700-- bd-- ba1.2k sqft9240 Randall Ave, Denham Springs, LA 70726Off Market
- $144,500-- bd-- ba1k sqft9229 Randall Ave, Denham Springs, LA 70726Off Market
A local agent can set up tours, give advice and negotiate with sellers.
A local lender can help you make sure your offer is ready when you are.
Similar homes
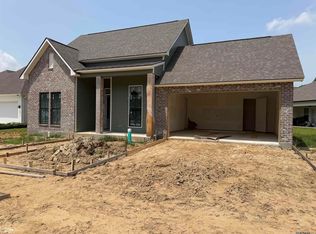
- $449,9003 bd3 ba1.9k sqft1163 Ivy Ct, Denham Springs, LA 70726New Construction
 MLS ID #2026011740, Kayla Lockhart, Covington & Associates Real Estate, LLC. ROAM MLS
 - $--4 bd2 ba1.8k sqft12862 Silverbell Ave, Denham Springs, LA 70726Auction
 Xome
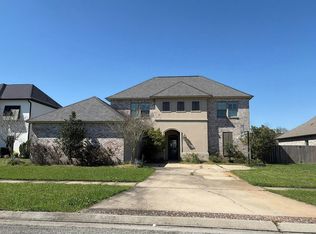
Xome - $--6 bd4 ba3.1k sqft18616 Lake Harbor Ln, Prairieville, LA 70769Auction
 Auction.com 2
 - $--5 bd3 ba3.1k sqft39327 Nutall Oak Ave, Prairieville, LA 70769Auction
 Auction.com 2
 - $545,9905 bd4 ba3k sqft10022 Sanctuary Oaks Dr, Baton Rouge, LA 70817New ConstructionMLS ID #2026011747, Carlos Alvarez, RE/MAX Total. ROAM MLS
- $534,9905 bd3 ba3k sqft10129 Sanctuary Oaks Dr, Saint George, LA 70817New ConstructionMLS ID #2026011869, Carlos Alvarez, RE/MAX Total. ROAM MLS
- from $272,9903 bd2 ba1.8k sqftTownsend IV H Plan, Ellis Estates, Denham Springs, LA 70726New ConstructionDSLD Homes
- from $315,9904 bd2 ba2k sqftAubry III H Plan, Juban Gardens, Denham Springs, LA 70726New ConstructionDSLD Homes
- from $293,9903 bd2 ba1.8k sqftTrillium IV G Plan, Juban Gardens, Denham Springs, LA 70726New ConstructionDSLD Homes
- $579,9004 bd3 ba2.1k sqft19919 State Highway 444, Livingston, LA 70754New ConstructionMLS ID #2024011168, Chelsea Ratcliff, NextHome Solutions. ROAM MLS
- from $309,8004 bd2 ba1.8k sqftMonique Plan, Eagles Gate, Denham Springs, LA 70726New ConstructionManuel Builders
- $567,9004 bd3 ba2.2k sqft22769 Plank Rd, Zachary, LA 70791New ConstructionMLS ID #2025015907, Kendall Plain, Plain & Associates LLC. ROAM MLS
- from $336,9904 bd3 ba2.3k sqftCappello III A Plan, Nickens Lake, Denham Springs, LA 70726New ConstructionDSLD Homes
- from $336,9904 bd3 ba2.3k sqftCappello III B Plan, Nickens Lake, Denham Springs, LA 70726New ConstructionDSLD Homes
- from $300,8003 bd3 ba1.8k sqftCarter Plan, Eagles Gate, Denham Springs, LA 70726New ConstructionManuel Builders
- from $294,9904 bd3 ba1.9k sqftDomenico III A Plan, Ellis Estates, Denham Springs, LA 70726New ConstructionDSLD Homes
- from $294,9904 bd2 ba2k sqftAlfani III H Plan, Ellis Estates, Denham Springs, LA 70726New ConstructionDSLD Homes
- $327,8003 bd2 ba1.7k sqft33499 Tenor Dr, Livingston, LA 70706New ConstructionMLS ID #2026011592, Tiffini Helg, Blue Heron Realty. ROAM MLS
- $509,9904 bd3 ba3k sqft10124 Sanctuary Oaks Dr, Baton Rouge, LA 70817New ConstructionMLS ID #2025019569, Carlos Alvarez, RE/MAX Total. ROAM MLS
- from $293,9903 bd2 ba1.8k sqftTrillium IV B Plan, Juban Gardens, Denham Springs, LA 70726New ConstructionDSLD Homes
