The Shoreline You've Been Waiting For Has Arrived
Perfectly positioned to capture breathtaking views of the Jordanelle Reservoir, the new Deer Valley® East Village and Bald Mountain, this exceptional residence offers a rare combination of sophisticated design, luxury upgrades, and year-round recreation.
Designed for both entertaining and everyday comfort, the open floorplan centers on a spacious kitchen and great room, complemented by a main-floor primary suite that offers effortless main level living and unobstructed mountain views to wake up to. The living area flows seamlessly out to a spacious deck -- the perfect perch for morning coffee or sunset cocktails while soaking in the alpine scenery -- while the lower patio's private hot tub invites you to unwind after a day on the slopes or trails.
Downstairs, the family room and game room with wet bar create an ideal gathering space for movie nights, gameday get-togethers, or après-ski celebrations with friends and family. Two guest bedrooms plus a full and second half-bathroom flank this level, along with an oversized cold storage area offering exceptional space for seasonal gear, wine storage, or outdoor equipment.
Don't miss one of the most desirable and beautifully upgraded Shoreline residences to come to market.
Furnishings negotiable with exceptions. Buyer to verify all information to their satisfaction.
For sale
Price cut: $50K (8/27)
$1,845,000
11463 N Perspective Dr, Hideout, UT 84036
3beds
3,265sqft
Townhouse
Built in 2020
1,742 Square Feet Lot
$1,801,000 Zestimate®
$565/sqft
$400/mo HOA
What's special
- 88 days
- 183
- 4
Zillow last checked:
Listing updated:
Listed by:
Daniel Feldman 435-647-6098,
KW Park City Keller Williams Real Estate,
Heather Feldman 435-731-0803,
KW Park City Keller Williams Real Estate
Source: PCBR,MLS#: 12603242
Facts & features
Interior
Bedrooms & bathrooms
- Bedrooms: 3
- Bathrooms: 4
- Full bathrooms: 2
- 1/2 bathrooms: 2
Heating
- Forced Air
Cooling
- Central Air
Appliances
- Included: Dishwasher, Disposal, Microwave, Oven, Refrigerator, Washer, Gas Water Heater, Water Purifier, Water Softener Owned
Features
- Storage, Ceiling Fan(s), High Ceilings, Double Vanity, Kitchen Island, Main Level Master Bedroom, Open Floorplan, Pantry, Ski Storage, Walk-In Closet(s), Wet Bar, Breakfast Bar
- Flooring: Carpet, Tile, Vinyl
- Basement: Walk-Out Access
- Number of fireplaces: 1
- Fireplace features: Gas
Interior area
- Total structure area: 3,265
- Total interior livable area: 3,265 sqft
Property
Parking
- Total spaces: 2
- Parking features: Hose Bibs, Guest, Garage Door Opener
- Garage spaces: 2
Features
- Exterior features: Storage, Drip Irrigation
- Has spa: Yes
- Spa features: Private
- Has view: Yes
- View description: Lake, Mountain(s)
- Has water view: Yes
- Water view: Lake
Lot
- Size: 1,742 Square Feet
- Features: Native Plants
Details
- Parcel number: 0000213787
- Other equipment: Appliances, Audio System, Thermostat - Programmable
Construction
Type & style
- Home type: Townhouse
- Architectural style: Mountain Contemporary
- Property subtype: Townhouse
Materials
- Stone, Stucco, Wood Siding
- Foundation: Concrete Perimeter
- Roof: Metal,Shingle
Condition
- New construction: No
- Year built: 2020
Utilities & green energy
- Sewer: Public Sewer
- Water: Public
- Utilities for property: Cable Available, Electricity Connected, High Speed Internet Available, Natural Gas Connected, Phone Available
Community & HOA
Community
- Security: Smoke Alarm
- Subdivision: Shoreline
HOA
- Has HOA: Yes
- Services included: Com Area Taxes, Insurance, Maintenance Structure, Maintenance Grounds, Reserve Fund
- HOA fee: $400 monthly
- HOA phone: 801-235-7368
Location
- Region: Hideout
Financial & listing details
- Price per square foot: $565/sqft
- Tax assessed value: $1,595,400
- Annual tax amount: $14,934
- Date on market: 8/26/2026
- Listing terms: Cash,Conventional
- Electric utility on property: Yes
- Road surface type: Paved
Estimated market value
$1,801,000
$1.71M - $1.89M
$7,067/mo
Price history
Price history is unavailable.
Public tax history
| Year | Property taxes | Tax assessment |
|---|---|---|
| 2025 | $14,935 +10% | $1,595,400 +9% |
| 2024 | $13,580 -2.8% | $1,464,000 -2.8% |
| 2023 | $13,974 +71.9% | $1,505,700 +91.6% |
| 2022 | $8,130 -36.9% | $785,767 -20.9% |
| 2021 | $12,891 +642.1% | $993,172 +609.4% |
| 2020 | $1,737 | $140,000 |
Find assessor info on the county website
Monthly payment
Est. payment
Payment breakdown
Explore the cost of this home by adjusting the details. Changes won't be saved.Climate risks
Neighborhood: Hideout

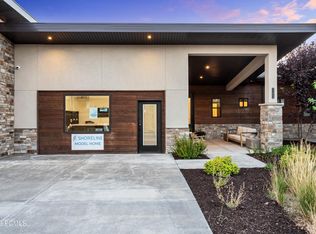
Similar homes
- $1,800,0004 bd3 ba2.7k sqft11536 N Vantage Ln, Hideout, UT 84036For Sale
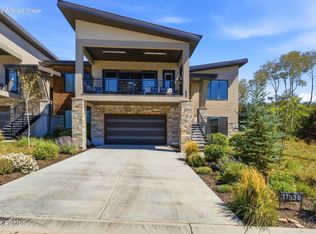
 MLS ID #12604095, Mandy Greenwood, Rocklin Real Estate. PCBR
 - $1,600,0003 bd3 ba2.7k sqft848 E Klaim Dr, Hideout, UT 84036For Sale
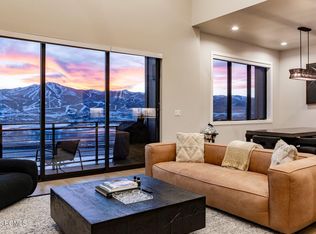 MLS ID #12604498, Melissa Goff, Summit Sotheby's International Realty. PCBR
 - $1,600,0003 bd3 ba2.7k sqft848 E Klaim Dr Unit 5, Hideout, UT 84036For Sale

 MLS ID #2189630, Melissa Goff, Summit Sotheby's International Realty. UtahRealEstate.com
 - $1,495,0003 bd4 ba2.8k sqft369 E Overlook Loop, Hideout, UT 84036For Sale
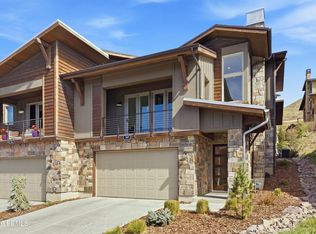 MLS ID #12604344, julie Johnson, BHHS UP (Salt Lake). PCBR
 - $1,469,0003 bd4 ba2.8k sqft647 E Silver Hill Loop, Kamas, UT 84036For SaleMLS ID #12604440, Kyler Sultemeier, KW Park City Keller Williams Real Estate. PCBR
- $1,750,0004 bd4 ba2.5k sqft11782 N Apex Way #74, Kamas, UT 84036For SaleMLS ID #12604264, Alisha Staten, BHHS Utah Properties - SV. PCBR
- $2,125,0004 bd4 ba3.6k sqft11451 N Sailwater Ln, Hideout, UT 84036For SaleMLS ID #12601374, Lana Harris, KW Park City Keller Williams Real Estate. PCBR
- $1,875,0003 bd4 ba2.8k sqft10845 N Hideout Cv, Hideout, UT 84036For SaleMLS ID #12603082, Brian K Lake, LAKE Real Estate. PCBR
- $1,550,0003 bd3 ba2.7k sqft878 E Miner Way #27, Hideout, UT 84036For SaleMLS ID #12601693, Tyler Quinn, Chapman Richards & Assoc.IncPC. PCBR
- $2,175,0004 bd4 ba3.4k sqft402 E Overlook Loop, Hideout, UT 84036For SaleMLS ID #12602978, F Seaton Prince, eXp Realty, LLC (Park City). PCBR
- $2,500,0003 bd4 ba3.1k sqft11525 N Vantage Ln #85, Kamas, UT 84036For SaleMLS ID #12602702, Jonathan Burky, BHHS Utah Properties - SV. PCBR
- $1,795,0002 bd3 ba2k sqft1222 E Black Hawk Way, Hideout, UT 84036For SaleMLS ID #12603544, Allison Reemsnyder, Summit Sotheby's International Realty Sugarhouse. PCBR
- $1,579,0004 bd3 ba2.8k sqft11494 N Deepwater Dr #Qq, Hideout, UT 84036New ConstructionMLS ID #12604101, Mike Nelson, Rocklin Real Estate. PCBR
- $1,595,0004 bd3 ba2.3k sqft12465 Bone Hollow Rd, Kamas, UT 84036For SaleMLS ID #12604237, Julie Hopkins, KW Park City Keller Williams Real Estate. PCBR
- $1,999,0004 bd3 ba3.2k sqft12384 N Ross Creek Dr, Kamas, UT 84036For SaleMLS ID #2164836, Kevin Crockett, Berkshire Hathaway HomeServices Utah Properties (Saddleview). UtahRealEstate.com
- $1,999,0004 bd3 ba3.2k sqft12384 N Ross Creek Dr, Kamas, UT 84036For SaleMLS ID #12602576, Kevin Crockett, BHHS Utah Properties - SV. PCBR
- $1,999,9004 bd5 ba3.7k sqft512 E Kayak Dr, Hideout, UT 84036New ConstructionMLS ID #12603593, Alex Cornwall, Summit Sotheby's International Realty. PCBR
- $1,999,9004 bd5 ba3.7k sqft512 E Kayak Dr #309, Hideout, UT 84036New ConstructionMLS ID #2176798, C. Alex Cornwall, Summit Sotheby's International Realty. UtahRealEstate.com
- $2,300,0004 bd5 ba3.5k sqft10772 N Hideout Trl, Hideout, UT 84036For SaleMLS ID #12603760, Brooke Rose, Equity RE (Luxury Group). PCBR
