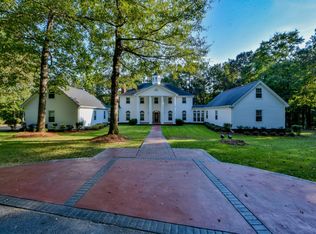
Exceptional custom built house on 4 wooded acres with a meticulously landscaped backyard, great for outdoor living. The grand foyer showcases a Baccarat crystal chandelier, marble floors, and a sweeping staircase. The main level includes a library, office, formal dining room, and laundry room. The spacious primary suite features dual bathrooms and an additional laundry setup. The kitchen is designed for entertaining, with double ovens, Sub-Zero refrigerator, warming drawer, three dishwashers, a butler’s pantry, and back kitchen, flowing into a keeping room with a cozy stone fireplace. Upstairs offers three additional bedrooms and bathrooms, a third laundry connection, plus a bonus room. Extensive storage includes a 3,892 sqft basement. With so many features, this home truly must be seen!
For sale
Price cut: $100K (8/10)
$1,199,000
11465 Woodbank Pkwy, Tuscaloosa, AL 35405
4beds
10,613sqft
Single Family Residence
Built in 2003
4 Acres Lot
$1,150,000 Zestimate®
$113/sqft
$8/mo HOA
What's special
Laundry roomFormal dining roomBack kitchenBaccarat crystal chandelierAdditional laundry setupGrand foyerSweeping staircase
- 212 days
- 568
- 17
Zillow last checked:
Listing updated:
Listed by:
Morgan Smyth 205-344-1345,
Keller Williams Tuscaloosa
Source: WAMLS,MLS#: 173071
Facts & features
Interior
Bedrooms & bathrooms
- Bedrooms: 4
- Bathrooms: 6
- Full bathrooms: 5
- 1/2 bathrooms: 1
Heating
- Electric
Cooling
- Heat Pump, 3+ Units
Appliances
- Included: Built-In Oven, Dishwasher, Disposal, Gas Oven, Gas Range, Gas Water Heater, Multiple Water Heaters, Microwave, Refrigerator, Range Hood, Warming Drawer
- Laundry: Laundry Closet, Main Level, Laundry Room, Upper Level
Features
- Wet Bar, Breakfast Bar, Breakfast Area, Separate/Formal Dining Room, Granite Counters, Intercom, Jetted Tub, Kitchen Island, Primary Downstairs, Pantry, Solid Surface Counters, Cable TV, Walk-In Closet(s), Pot Filler
- Flooring: Hardwood
- Windows: Wood Frames
- Basement: Block,Full,Walk-Out Access
- Has fireplace: Yes
- Fireplace features: Gas Log, Kitchen, Family/Living/Great Room, Outside, Wood Burning
Interior area
- Total structure area: 10,613
- Total interior livable area: 10,613 sqft
Property
Parking
- Parking features: Attached Carport, Asphalt, Attached, Circular Driveway, Driveway, Garage, Garage Door Opener
- Has attached garage: Yes
- Has carport: Yes
Features
- Levels: Three Or More
- Stories: 3
- Patio & porch: Covered, Open, Patio, Porch
- Exterior features: Rain Gutters, Sprinkler/Irrigation, Outdoor Grill
- Pool features: None
Lot
- Size: 4 Acres
- Features: Acreage, Wooded
Details
- Parcel number: 4302030000003.001
- Other equipment: Intercom
Construction
Type & style
- Home type: SingleFamily
- Architectural style: Other
- Property subtype: Single Family Residence
Materials
- Brick, Stone
- Roof: Composition,Shingle
Condition
- Resale
- Year built: 2003
Utilities & green energy
- Sewer: Septic Tank
- Utilities for property: Cable Available
Community & HOA
Community
- Features: Gutter(s)
- Security: Prewired
- Subdivision: Woodbank
HOA
- HOA fee: $100 annually
Location
- Region: Tuscaloosa
Financial & listing details
- Price per square foot: $113/sqft
- Tax assessed value: $1,323,100
- Annual tax amount: $2,497
- Date on market: 2/2/2026
- Cumulative days on market: 310 days
- Listing terms: Cash,Conventional,VA Loan
Estimated market value
$1,150,000
$1.09M - $1.21M
$2,729/mo
Price history
| Date | Event | Price |
|---|---|---|
| 8/10/2026 | Price change | $1,199,000-7.7%$113/sqft |
Source:  WAMLS #173071 Report a problem WAMLS #173071 Report a problem | ||
| 4/16/2026 | Price change | $1,299,000-13.4%$122/sqft |
Source: WAMLS #173071 Report a problem | ||
| 2/2/2026 | Listed for sale | $1,499,999$141/sqft |
Source: WAMLS #173071 Report a problem | ||
| 1/20/2026 | Listing removed | $1,499,999$141/sqft |
Source: WAMLS #171498 Report a problem | ||
| 1/2/2026 | Price change | $1,499,999-18.9%$141/sqft |
Source: WAMLS #171498 Report a problem | ||
| 10/14/2025 | Listed for sale | $1,850,000+132.7%$174/sqft |
Source: WAMLS #171498 Report a problem | ||
| 7/25/2006 | Sold | $795,000$75/sqft |
Source: Public Record Report a problem | ||
Public tax history
| Year | Property taxes | Tax assessment |
|---|---|---|
| 2025 | $2,675 +7.1% | $100,800 +7% |
| 2024 | $2,497 -1.2% | $94,220 -1.1% |
| 2023 | $2,527 -1.1% | $95,310 |
| 2022 | $2,556 -1.1% | -- |
| 2021 | $2,585 +3.5% | -- |
| 2020 | $2,499 | $94,280 |
| 2019 | $2,499 | $94,280 |
| 2018 | $2,499 | $94,280 |
| 2017 | $2,499 +10.1% | -- |
| 2016 | $2,269 -2% | -- |
| 2015 | $2,314 | -- |
| 2014 | $2,314 | $87,460 |
| 2013 | $2,314 -1.6% | -- |
| 2012 | $2,352 | -- |
| 2011 | $2,352 | -- |
| 2010 | $2,352 -1% | -- |
| 2009 | $2,375 +11.3% | -- |
| 2008 | $2,135 | $807,900 |
| 2007 | $2,135 +1.9% | $807,900 |
| 2006 | $2,094 | $807,900 |
| 2005 | $2,094 +16.8% | $807,900 +16.4% |
| 2004 | $1,793 | $694,300 |
Find assessor info on the county website
Monthly payment
Est. payment
Payment breakdown
Explore the cost of this home by adjusting the details. Changes won't be saved.Climate risks
Neighborhood: 35405
Nearby schools
Schools provided by the listing agent
- Elementary: Big Sandy
- Middle: Duncanville
- High: Hillcrest
Source: WAMLS. This data may not be complete. We recommend contacting the local school district to confirm school assignments for this home.
- $451,5004 bd1 ba3.1k sqft11507 Woodbank Pkwy, Tuscaloosa, AL 35405Off Market
- $435,0004 bd1 ba2.5k sqft11434 Woodbank Pkwy, Tuscaloosa, AL 35405Off Market
- $485,7005 bd2 ba3.4k sqft11445 Woodbank Pkwy, Tuscaloosa, AL 35405Off Market
- $724,8004 bd5 ba5k sqft11470 Woodbank Pkwy, Tuscaloosa, AL 35405Off Market
Similar homes
- $895,0005 bd4 ba5.6k sqft11147 Mountain Park Cir, Tuscaloosa, AL 35405For Sale
 MLS ID #174929, Robert Jonio, Keller Williams Tuscaloosa. WAMLS
 - $750,0006 bd6 ba8k sqft14075 Highway 69 S, Tuscaloosa, AL 35405For Sale
 MLS ID #176045, Celeste Hagler, 1st Class Real Estate South Ho. WAMLS
 - $1,200,0005 bd7 ba7.7k sqft3621 Oak Glen Dr, Tuscaloosa, AL 35406For Sale
 MLS ID #175753, Alice Maxwell, Keller Williams Tuscaloosa. WAMLS
 - $1,295,0005 bd6 ba6.8k sqft1314 Downing Ridge Rd, Tuscaloosa, AL 35406For Sale
 MLS ID #176247, WES YORK, HAMNER REAL ESTATE. WAMLS
 - $1,199,0005 bd6 ba6.5k sqft15128 Highland Rdg, Duncanville, AL 35456For Sale
 MLS ID #21448598, Tricia Gray, Keller Williams Tuscaloosa. GALMLS
 - $899,9006 bd5 ba5.9k sqft2400 Yorktown Dr, Tuscaloosa, AL 35406For SaleMLS ID #21462019, Caitlin Tubbs Wilson, Hamner Real Estate, LLC. GALMLS
