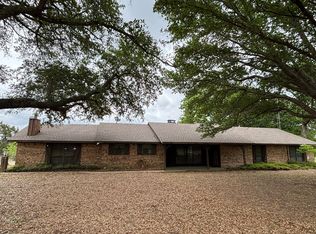
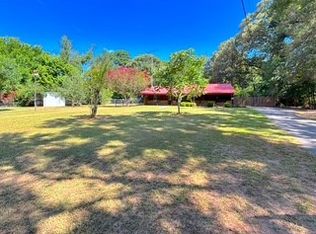
YOUR COUNTRY HOMESTEAD - Three bedroom, two and a half bath home with spacious living area, wood-burning fireplace, and pool located near Brownsboro. Other features of the property include a 30' x 60' shop building and an 856 square foot RV carport. Located only minutes from Tyler and Athens, this country homestead situated on two acres is ideally suited for a fantastic living opportunity.
For sale
Price cut: $10K (7/16)
$495,000
11466 State Highway 31 E, Brownsboro, TX 75756
3beds
2,263sqft
:
Get pre-qualified$3,364/mo
Single Family Residence
Built in 1998
2 Acres Lot
$-- Zestimate®
$219/sqft
$-- HOA
What's special
Wood-burning fireplaceThree bedroomSituated on two acres
- 115 days |
- 273 |
- 20 |
Zillow last checked:
Listing updated:
Listed by:
Steve Grant 903-675-3503,
Steve Grant Realty, LLC
Source: GTARMLS,MLS#: 26005418
Facts & features
Interior
Bedrooms & bathrooms
- Bedrooms: 3
- Bathrooms: 3
- Full bathrooms: 2
- 1/2 bathrooms: 1
Rooms
- Room types: Utility Room, 1 Living Area
Primary bedroom
- Features: Master Bedroom Split
Bedroom
- Features: Walk-In Closet(s)
- Level: Main
Bedroom 1
- Area: 500
- Dimensions: 20 x 25
Bedroom 2
- Area: 210
- Dimensions: 15 x 14
Bedroom 3
- Area: 210
- Dimensions: 15 x 14
Bathroom
- Features: Shower and Tub, Walk-In Closet(s), Ceramic Tile
Dining room
- Area: 255
- Dimensions: 15 x 17
Kitchen
- Features: Kitchen/Eating Combo
- Area: 216
- Dimensions: 18 x 12
Living room
- Area: 480
- Dimensions: 20 x 24
Heating
- Central/Electric, Fireplace(s), Hot Water
Cooling
- Central Electric, Ceiling Fan(s)
Appliances
- Included: Range/Oven-Electric, Dishwasher, Microwave, Electric Water Heater
Features
- Ceiling Fan(s), Pantry
- Flooring: Tile
- Number of fireplaces: 1
- Fireplace features: One Wood Burning, Brick
Interior area
- Total structure area: 2,263
- Total interior livable area: 2,263 sqft
Video & virtual tour
Property
Parking
- Total spaces: 2
- Parking features: Garage Faces Side, Door w/Opener w/Controls
- Garage spaces: 2
- Has uncovered spaces: Yes
- Details: Garage Size: 20 x 23
Features
- Levels: One
- Stories: 1
- Patio & porch: Patio Covered
- Pool features: Heated, Gunite, In Ground, Chlorine
- Fencing: Barbed Wire,Pipe
Lot
- Size: 2 Acres
- Dimensions: 271.96 x 320.77
- Features: Rectangular Lot
Details
- Additional structures: Workshop, Other
- Special conditions: None,As-Is Condition @ Closing
- Other equipment: Satellite Dish
Construction
Type & style
- Home type: SingleFamily
- Architectural style: Traditional
- Property subtype: Single Family Residence
Materials
- Brick Veneer
- Foundation: Slab
- Roof: Composition
Condition
- Year built: 1998
Utilities & green energy
- Sewer: Septic Tank
- Water: Community, Company: Community
- Utilities for property: Overhead Utilities, Satellite Internet
Community & HOA
HOA
- Has HOA: No
Location
- Region: Brownsboro
Financial & listing details
- Price per square foot: $219/sqft
- Annual tax amount: $8,187
- Date on market: 4/16/2026
- Listing terms: Conventional,Cash
- Road surface type: Paved
Estimated market value
Not available
Estimated sales range
Not available
Not available
Price history
| Date | Event | Price |
|---|---|---|
| 7/16/2026 | Price change | $495,000-2%$219/sqft |
Source: Henderson County BOR #112695 Report a problem | ||
| 6/16/2026 | Price change | $505,000-5.6%$223/sqft |
Source: Palestine AOR #103254 Report a problem | ||
| 4/16/2026 | Listed for sale | $535,000$236/sqft |
Source: Henderson County BOR #112695 Report a problem | ||
Public tax history
Tax history is unavailable.
Monthly payment
Est. payment
Payment breakdown
Explore the cost of this home by adjusting the details. Changes won't be saved.Climate risks
Neighborhood: 75756
Nearby schools
GreatSchools rating
- 5/10Brownsboro Elementary SchoolGrades: PK-3Distance: 0.9 mi
- 7/10Brownsboro Junior High SchoolGrades: 7-8Distance: 2.7 mi
- 4/10Brownsboro High SchoolGrades: 9-12Distance: 2.2 mi
Schools provided by the listing agent
- Elementary: Brownsboro
- Middle: Brownsboro
- High: Brownsboro
Source: GTARMLS. This data may not be complete. We recommend contacting the local school district to confirm school assignments for this home.
- $498,1003 bd3 ba2.3k sqft11466 State Highway 31 E, Brownsboro, TX 75756Off Market
- $519,200-- bd1 ba1k sqftSt Hwy 31 Off Of, Murchison, TX 75778Off Market
- $280,8003 bd2 ba1.5k sqft11260 State Highway 31 E, Brownsboro, TX 75756Off Market
- $714,200-- bd-- ba2.6k sqft11515 State Highway 31 E, Brownsboro, TX 75756Off Market
- $--4 bd2 ba2.7k sqft4942 State Highway 31 E, Murchison, TX 75778Sold
- $574,100-- bd2 ba1.7k sqft11671 State Highway 31 E, Brownsboro, TX 75756Off Market
- $232,100-- bd-- ba1.6k sqft11671 State Highway 31 E, Brownsboro, TX 75756Off Market
- $172,700-- bd2 ba837 sqft11699 State Highway 31 E, Brownsboro, TX 75756Off Market
A local agent can set up tours, give advice and negotiate with sellers.
A local lender can help you make sure your offer is ready when you are.
Similar homes
- $425,0003 bd2 ba2.7k sqft14070 County Road 3520, Brownsboro, TX 75756For Sale
 MLS ID #21239652, Tim Canterbury. NTREIS
 - $314,9003 bd2 ba1.6k sqft11524 Sunrise St, Brownsboro, TX 75756For Sale
 MLS ID #21354553, Jeri Canatella. NTREIS
 - $340,0003 bd3 ba1.6k sqft13150 Jordan Acre #Fm-607, Brownsboro, TX 75756For Sale
 MLS ID #21285983, Summer Harrison. NTREIS
 - $395,0004 bd2 ba2.2k sqft4446 Fm 607 S, Larue, TX 75770For Sale
 MLS ID #21347493, Claudia Vinson. NTREIS
 - $469,9004 bd2 ba2.2k sqft14209 County Road 188, Bullard, TX 75757For Sale By Owner
- $465,0003 bd1 ba1.7k sqft610 Old Tyler Hwy, Athens, TX 75751For SaleMLS ID #25007212, Steve Grant, Steve Grant Realty, LLC. GTARMLS
- $407,7773 bd3 ba2k sqft2436 Lakefront Shores Rd, Athens, TX 75752For SaleMLS ID #26004659, James Grant, Steve Grant Realty, LLC. GTARMLS
- $360,0003 bd3 ba2k sqft7574 State Highway 64, Ben Wheeler, TX 75754For SaleMLS ID #26009698, Julie Stewart, Stewart & McGee Real Estate. GTARMLS
- $499,7005 bd3 ba2.8k sqft19001 County Road 49, Tyler, TX 75704For SaleMLS ID #26003961, John Prell, Creekview Realty. GTARMLS
- $549,0003 bd2 ba2k sqft7991 Fm 314, Ben Wheeler, TX 75754For SaleMLS ID #26002155, Charlee Rees, Keller Williams Realty-Tyler. GTARMLS
- $370,0004 bd3 ba2.7k sqft8677 State Highway 19 S, Athens, TX 75751For SaleMLS ID #26007057, Geoff Woods, Stewart & McGee Real Estate. GTARMLS
- $410,0003 bd2 ba1.2k sqft2721 Vz County Road 4707, Ben Wheeler, TX 75754For SaleMLS ID #26007971, Meagan Miller, LPT Realty LLC. GTARMLS
- $349,0004 bd3 ba2.1k sqft2506 Vz County Road 2313, Eustace, TX 75124For SaleMLS ID #21351740, Robert Blaase. NTREIS
- $575,0003 bd2 ba2k sqft7491 State Highway 19 S, Athens, TX 75751For SaleMLS ID #21307000, Danae Oglesby. NTREIS
- $639,9004 bd3 ba2k sqft2382 Crystal Dr, Athens, TX 75752For SaleMLS ID #25010405, Julie Stewart, Stewart & McGee Real Estate. GTARMLS
- $540,0004 bd3 ba3.2k sqft850 Vz County Road 4204 Rd #1, Canton, TX 75103For SaleMLS ID #21274561, Robert McAtee. NTREIS
- $615,0003 bd3 ba2.9k sqft214 Vz County Road 4411, Ben Wheeler, TX 75754For SaleMLS ID #26006057, Salvador Caballero, ListWithFreedom.com. GTARMLS
- $525,0004 bd4 ba2.3k sqft1491 Hopson Dr, Athens, TX 75752For SaleMLS ID #26009308, Brad Robertson, Southern Charm Real Estate. GTARMLS
- $274,9003 bd2 ba1.6k sqft14067 Saylors St, Brownsboro, TX 75756For SaleMLS ID #26006350, Jason Glasscock, Shilling Real Estate Company. GTARMLS
- $337,5003 bd2 ba1.8k sqft7695 Fm 59, Athens, TX 75751For SaleMLS ID #26009022, Steve Grant, Steve Grant Realty, LLC. GTARMLS
