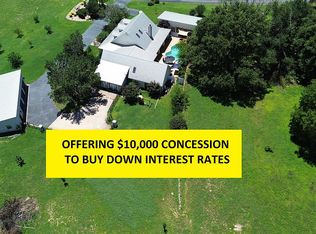
Beautifully crafted one-story home. The main living areas, including the living room, dining room, office, half bath, hallways, and primary bedroom, feature rich hardwood floors that add elegance and warmth. The kitchen is outfitted with durable stone tile and boasts custom cabinetry with a built-in China cabinet, granite countertops, and ample workspace for everyday cooking or entertaining. The primary suite is complete with a built-in dresser, large walk-in closet, a luxurious corner jacuzzi tub, and a spacious walk-in shower. Two additional bedrooms are carpeted for comfort and are connected by a Jack and Jill bathroom with double vanity sinks. There is also a spacious bonus room above the garage. This space is perfect for a craft hobby area, or media room. This home offers the perfect blend of comfort, style, and thoughtful craftsmanship—ideal for anyone looking for a move-in-ready home.
For sale
Price cut: $10K (6/30)
$615,000
214 Vz County Road 4411, Ben Wheeler, TX 75754
3beds
2,900sqft
:
Get pre-qualified$4,398/mo
Single Family Residence
Built in 2005
2 Acres Lot
$597,900 Zestimate®
$212/sqft
$-- HOA
What's special
Rich hardwood floorsGranite countertopsLarge walk-in closetSpacious walk-in showerLuxurious corner jacuzzi tub
- 101 days |
- 207 |
- 11 |
Zillow last checked:
Listing updated:
Listed by:
Salvador Caballero Office:855-456-4945,
ListWithFreedom.com
Source: GTARMLS,MLS#: 26006057
Facts & features
Interior
Bedrooms & bathrooms
- Bedrooms: 3
- Bathrooms: 3
- Full bathrooms: 2
- 1/2 bathrooms: 1
Rooms
- Room types: Den, 1 Living Area
Bedroom
- Level: Main
Bathroom
- Features: Shower and Tub, Double Lavatory, Walk-In Closet(s)
Dining room
- Features: Separate Formal Dining
Heating
- Central/Gas
Cooling
- Central Electric, Ceiling Fan(s)
Appliances
- Included: Range/Oven-Gas, Dishwasher, Microwave
Features
- Ceiling Fan(s), Pantry, Kitchen Island
- Flooring: Carpet, Wood, Tile
- Has fireplace: Yes
- Fireplace features: Gas Log
Interior area
- Total structure area: 2,900
- Total interior livable area: 2,900 sqft
Property
Parking
- Total spaces: 2
- Parking features: Garage Faces Front
- Garage spaces: 2
- Has uncovered spaces: Yes
Features
- Levels: One
- Stories: 1
- Patio & porch: Patio Covered, Porch
- Pool features: None
- Fencing: None
Lot
- Size: 2 Acres
Details
- Additional structures: None
- Parcel number: 0660899007000010000
- Special conditions: None
Construction
Type & style
- Home type: SingleFamily
- Architectural style: Ranch
- Property subtype: Single Family Residence
Materials
- Brick and Stone
- Foundation: Slab
- Roof: Composition
Condition
- Year built: 2005
Utilities & green energy
- Sewer: Septic Tank
- Water: Public
- Utilities for property: Cable Available
Community & HOA
HOA
- Has HOA: No
Location
- Region: Ben Wheeler
Financial & listing details
- Price per square foot: $212/sqft
- Tax assessed value: $515,190
- Annual tax amount: $4,230
- Date on market: 4/29/2026
- Listing terms: Conventional,FHA,VA Loan,Cash,USDA Loan
Estimated market value
$597,900
$568,000 - $628,000
$2,428/mo
Price history
| Date | Event | Price |
|---|---|---|
| 6/30/2026 | Price change | $615,000-1.6%$212/sqft |
Source: NTREIS #21232497 Report a problem | ||
| 5/20/2026 | Price change | $625,000-1.6%$216/sqft |
Source:  GTARMLS #26006057 Report a problem GTARMLS #26006057 Report a problem | ||
| 4/8/2026 | Listed for sale | $635,000+2.4%$219/sqft |
Source: NTREIS #21232497 Report a problem | ||
| 4/6/2026 | Listing removed | -- |
Source: Owner Report a problem | ||
| 3/26/2026 | Price change | $620,000-1.6%$214/sqft |
Source: Owner Report a problem | ||
| 2/25/2026 | Price change | $630,000-1.6%$217/sqft |
Source: Owner Report a problem | ||
| 12/16/2025 | Price change | $640,000-1.5%$221/sqft |
Source: Owner Report a problem | ||
| 10/3/2025 | Listed for sale | $650,000$224/sqft |
Source: Owner Report a problem | ||
| 9/8/2025 | Listing removed | -- |
Source: Owner Report a problem | ||
| 5/13/2025 | Listed for sale | $650,000$224/sqft |
Source: Owner Report a problem | ||
Public tax history
| Year | Property taxes | Tax assessment |
|---|---|---|
| 2025 | $4,230 -3% | $515,190 -10.4% |
| 2024 | $4,360 +11% | $574,710 +6.5% |
| 2023 | $3,930 -16.7% | $539,670 +13.5% |
| 2022 | $4,717 -2.4% | $475,530 +18.5% |
| 2021 | $4,835 +2.8% | $401,200 +23.2% |
| 2020 | $4,703 -2.3% | $325,590 +2.3% |
| 2019 | $4,815 -3.8% | $318,420 +2.8% |
| 2018 | $5,006 +5.9% | $309,820 +5.4% |
| 2017 | $4,728 +2.6% | $293,850 +1% |
| 2016 | $4,609 +1.6% | $291,060 -0.2% |
| 2015 | $4,538 +21.4% | $291,760 |
| 2014 | $3,738 +0.4% | -- |
| 2012 | $3,725 -5.5% | -- |
| 2011 | $3,943 | -- |
| 2010 | -- | -- |
| 2009 | -- | -- |
| 2008 | -- | -- |
| 2007 | -- | -- |
| 2006 | -- | -- |
Find assessor info on the county website
Monthly payment
Est. payment
Payment breakdown
Explore the cost of this home by adjusting the details. Changes won't be saved.Climate risks
Neighborhood: 75754
Nearby schools
GreatSchools rating
- NAVan Intermediate SchoolGrades: 2-3Distance: 7.3 mi
- 8/10Van Junior High SchoolGrades: 7-8Distance: 6.4 mi
- 4/10Van High SchoolGrades: 9-12Distance: 7.4 mi
Schools provided by the listing agent
- Elementary: JE Rhodes
- Middle: Van
- High: Van
Source: GTARMLS. This data may not be complete. We recommend contacting the local school district to confirm school assignments for this home.
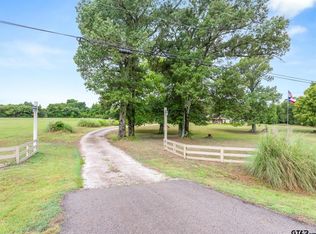
- $399,0003 bd2 ba1.5k sqft16775 State Highway 64, Ben Wheeler, TX 75754Pending
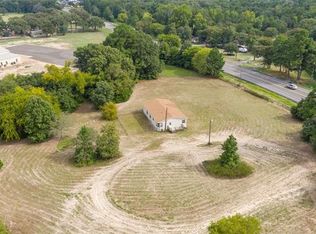
- $34,1004 bd2 ba1.7k sqft16226 State Highway 64, Ben Wheeler, TX 75754Off Market
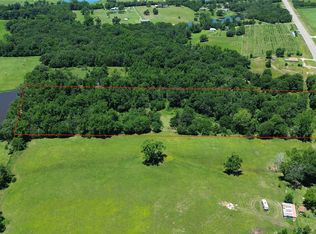
- $--10 acresHighway 64, Ben Wheeler, TX 75754Sold
- $461,700-- bd-- ba1.6k sqft330 Vz County Road 4411, Ben Wheeler, TX 75754Off Market
- $116,360-- bd-- ba1.9k sqft16777 State Highway 64, Ben Wheeler, TX 75754Off Market
- $371,600-- bd-- ba944 sqft16777 State Highway 64, Ben Wheeler, TX 75754Off Market
- $243,300-- bd-- ba1.6k sqft332 Vz County Road 4411, Ben Wheeler, TX 75754Off Market
- $40,000-- bd-- ba1.5k sqft16837 State Highway 64, Ben Wheeler, TX 75754Off Market
A local agent can set up tours, give advice and negotiate with sellers.
Similar homes
- $410,0003 bd2 ba1.6k sqft815 Vz County Road 4409, Ben Wheeler, TX 75754For Sale
 MLS ID #21301975, Jason C. Wynn. NTREIS
 - $819,5005 bd4 ba3.4k sqft490 Vz County Rd, Grand Saline, TX 75140For Sale
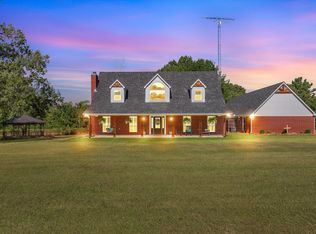 MLS ID #21349707, Laura Hooker. NTREIS
 - $610,0003 bd4 ba3.5k sqft23120 Interstate Highway 20 W, Lindale, TX 75771For Sale By Owner
- $669,0004 bd3 ba2.8k sqft180 Vz County Road 4137, Canton, TX 75103For Sale
 MLS ID #26008970, Colby McElwee, Keller Williams Realty-Tyler. GTARMLS
 - $675,0003 bd3 ba2.6k sqft23211 Fm 1995, Lindale, TX 75771For SaleMLS ID #26009363, Vicki Glover, Glover Realty, LLC. GTARMLS
- $540,0004 bd3 ba3.2k sqft850 Vz County Road 4204 Rd #1, Canton, TX 75103For SaleMLS ID #21274561, Robert McAtee. NTREIS
- $575,0003 bd2 ba2.4k sqft800 Vz County Road 4105, Canton, TX 75103For SaleMLS ID #21321635, Debbie Wold. NTREIS
- $559,0004 bd3 ba2.5k sqft5337 Dusty Rd, Athens, TX 75752For SaleMLS ID #21318382, Liz Loncar. NTREIS
- $479,0003 bd2 ba2.3k sqft19613 County Road 444, Lindale, TX 75771For SaleMLS ID #26011025, John Prell, Creekview Realty. GTARMLS
- $325,0003 bd2 ba1.4k sqft1285 Vz County Road 4512, Ben Wheeler, TX 75754For SaleMLS ID #26010788, Candace Gore, Miller Homes Group. GTARMLS
- $595,0003 bd3 ba2k sqft440 Vz County Road 4814, Ben Wheeler, TX 75754For SaleMLS ID #26008391, Victoria Tankersley, Tankersley Real Estate. GTARMLS
- $675,0004 bd4 ba2.4k sqft3374 Fm 1652, Grand Saline, TX 75140For SaleMLS ID #21345185, Nick Termini. NTREIS
- $729,0003 bd3 ba3.3k sqft1434 Vz County Road 4519, Van, TX 75790For SaleMLS ID #26006420, John Pickett, Coldwell Banker Anderson Realtors. GTARMLS
- $475,0004 bd5 ba4.2k sqft18919 State Highway 64, Canton, TX 75103For SaleMLS ID #21276048, Chasatee Carbaugh. NTREIS
- $559,0003 bd2 ba2.1k sqft446 Vz County Road 4108, Canton, TX 75103For SaleMLS ID #25012890, Diane Busselman, Ultima Real Estate - Dallas. GTARMLS
- $399,9993 bd2 ba1.6k sqft838 Vz County Road 4404, Ben Wheeler, TX 75754For SaleMLS ID #26010638, Cody Brantley, RE/MAX Landmark. GTARMLS
- $529,9004 bd4 ba2.6k sqft25115 County Road 453, Mineola, TX 75773For SaleMLS ID #26007856, Derek Harris, Leslie Cain Realty, LLC. GTARMLS
- $720,0003 bd3 ba2.3k sqft10457 State Highway 110, Van, TX 75790For SaleMLS ID #21319661, Kathleen Blanks. NTREIS
- $540,0003 bd3 ba2.4k sqft2505 Vz County Road 2511, Canton, TX 75103For SaleMLS ID #20548832, Clay Nicklas. NTREIS
- $645,0004 bd2 ba3.3k sqft2986 Vz County Road 3208, Wills Point, TX 75169For SaleMLS ID #21262370, Leah Crombie. NTREIS
