Charm and character on Grand Rapids' Northwest side! This 4-bedroom, 2-bath home offers just under 1,500 sq ft above grade—perfect for first-time buyers or investors. The main floor features beautiful woodwork, a formal dining room with a stained-glass window, a living room, flex room, spacious kitchen, two bedrooms, and a west-facing 3-seasons room to unwind and catch the evening sun. Upstairs you'll find the primary bedroom, an additional bedroom, and a full bath. The basement offers a laundry room and great storage. Outside, enjoy a fully fenced backyard with privacy fence, a 2-stall detached garage, and a shed for extra storage. Newer roof (2020) and replacement windows mean the big updates are done. Schedule your showing today!
Active
$269,900
1147 Jennette Ave NW, Grand Rapids, MI 49504
4beds
1,478sqft
:
Get pre-qualified$1,903/mo
Single Family Residence
Built in 1880
4,791 Square Feet Lot
$264,800 Zestimate®
$183/sqft
$-- HOA
What's special
Flex roomShed for extra storageReplacement windowsBeautiful woodworkSpacious kitchen
- 12 days |
- 1,222 |
- 79 |
Zillow last checked:
Listing updated:
Listed by:
Nolan J Miklusicak 616-706-2459,
Blueprint Properties LLC 616-706-2459
Source: MichRIC,MLS#: 26037892
Facts & features
Interior
Bedrooms & bathrooms
- Bedrooms: 4
- Bathrooms: 2
- Full bathrooms: 2
- Main level bedrooms: 2
Primary bedroom
- Level: Upper
Bedroom 2
- Level: Main
Bedroom 3
- Level: Main
Bedroom 4
- Level: Upper
Primary bathroom
- Level: Main
Dining room
- Level: Main
Kitchen
- Level: Main
Laundry
- Level: Basement
Living room
- Level: Main
Heating
- Baseboard, Forced Air
Cooling
- Window Unit(s)
Appliances
- Included: Dishwasher, Dryer, Oven, Refrigerator, Washer
- Laundry: In Basement
Features
- Ceiling Fan(s)
- Flooring: Carpet, Vinyl
- Windows: Replacement, Window Treatments
- Basement: Michigan Basement
- Has fireplace: No
Interior area
- Total structure area: 1,478
- Total interior livable area: 1,478 sqft
- Finished area below ground: 0
Video & virtual tour
Property
Parking
- Total spaces: 2
- Parking features: Detached
- Garage spaces: 2
Features
- Stories: 2
- Fencing: Privacy
Lot
- Size: 4,791 Square Feet
- Dimensions: 40 x 122
- Features: Sidewalk
Details
- Additional structures: Shed(s)
- Parcel number: 411323228017
- Zoning description: Resedential
Construction
Type & style
- Home type: SingleFamily
- Architectural style: Traditional
- Property subtype: Single Family Residence
Materials
- Aluminum Siding
Condition
- New construction: No
- Year built: 1880
Utilities & green energy
- Sewer: Public Sewer
- Water: Public
Community & HOA
Location
- Region: Grand Rapids
Financial & listing details
- Price per square foot: $183/sqft
- Tax assessed value: $63,791
- Annual tax amount: $2,077
- Date on market: 7/23/2026
- Listing terms: Cash,FHA,MSHDA,Conventional
- Road surface type: Paved
Estimated market value
$264,800
$252,000 - $278,000
$2,221/mo
Price history
| Date | Event | Price |
|---|---|---|
| 7/23/2026 | Listed for sale | $269,900+115.9%$183/sqft |
Source:  MichRIC #26037892 Report a problem MichRIC #26037892 Report a problem | ||
| 11/2/2018 | Sold | $125,000+56.3%$85/sqft |
Source: MichRIC #18046920 Report a problem | ||
| 2/28/2014 | Sold | $80,000$54/sqft |
Source: MichRIC #14006209 Report a problem | ||
| 2/8/2014 | Price change | $80,000+17.6%$54/sqft |
Source: BENCHMARK CAPITAL MMT LLC #14006209 Report a problem | ||
| 12/9/2013 | Listed for sale | $68,000+198.5%$46/sqft |
Source: Land Contract Realty Report a problem | ||
| 12/5/2013 | Sold | $22,777-1%$15/sqft |
Source: Public Record Report a problem | ||
| 9/28/2013 | Listed for sale | $23,000-78.8%$16/sqft |
Source: Brooks Real Estate Group #13057160 Report a problem | ||
| 2/19/2013 | Sold | $108,245-1.6%$73/sqft |
Source: Public Record Report a problem | ||
| 10/15/2003 | Sold | $110,000$74/sqft |
Source: Public Record Report a problem | ||
Public tax history
| Year | Property taxes | Tax assessment |
|---|---|---|
| 2025 | $2,029 | $113,000 +15.4% |
| 2024 | -- | $97,900 +48.3% |
| 2021 | $1,852 | $66,000 +16% |
| 2020 | $1,852 +28.4% | $56,900 +11.1% |
| 2019 | $1,442 | $51,200 +19.1% |
| 2018 | -- | $43,000 +23.9% |
| 2017 | $1,184 | $34,700 +9.8% |
| 2016 | $1,184 | $31,600 |
| 2015 | $1,184 +13.8% | $31,600 +3.3% |
| 2013 | $1,041 | $30,600 -8.4% |
| 2011 | -- | $33,400 -15.2% |
| 2010 | -- | $39,400 -11.9% |
| 2009 | -- | $44,700 -4.9% |
| 2007 | -- | $47,000 +3.1% |
| 2006 | -- | $45,586 +3.7% |
| 2005 | -- | $43,960 +3.3% |
| 2004 | -- | $42,556 +44.5% |
| 2002 | -- | $29,445 +3.2% |
| 2001 | -- | $28,532 |
Find assessor info on the county website
Monthly payment
Est. payment
Payment breakdown
Explore the cost of this home by adjusting the details. Changes won't be saved.Climate risks
Neighborhood: West Grand
Nearby schools
GreatSchools rating
- 2/10Harrison Park AcademyGrades: PK-8Distance: 0.4 mi
- 5/10Union High SchoolGrades: 9-12Distance: 1.4 mi
- 2/10Westwood Middle SchoolGrades: 6-8Distance: 1.2 mi
- $316,400-- bd-- ba2.1k sqft1143 Jennette Ave NW, Grand Rapids, MI 49504Off Market
- $215,3003 bd1 ba1.1k sqft1137 Jennette Ave NW, Grand Rapids, MI 49504Off Market

- $--3 bd1 ba1.2k sqft1137 Jennette Ave NW #1, Grand Rapids, MI 49504Off Market
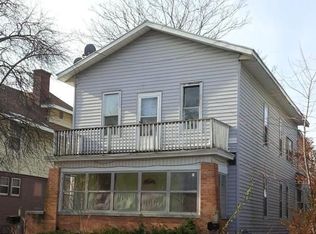
- $--3 bd1 ba1.1k sqft1137 Jennette Ave NW #2, Grand Rapids, MI 49504Off Market
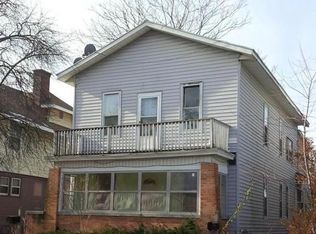
- $418,000-- bd1 ba-- sqft834 Leonard St NW, Grand Rapids, MI 49504Off Market
- $256,5005 bd1 ba2.3k sqft1135 Jennette Ave NW, Grand Rapids, MI 49504Off Market
- $19,400-- bd-- ba-- sqft1144 Fremont Ave NW, Grand Rapids, MI 49504Off Market
- $275,700-- bd1 ba-- sqft842 Leonard St NW, Grand Rapids, MI 49504Off Market
A local agent can set up tours, give advice and negotiate with sellers.
Similar homes
- $275,0004 bd2 ba1.6k sqft309 Page St NE, Grand Rapids, MI 49505For Sale

 MLS ID #26040110, Ezekiel Ayers, Epique Realty. MichRIC
 - $299,0003 bd1 ba1.3k sqft1422 Derby Dr NW, Grand Rapids, MI 49504For Sale
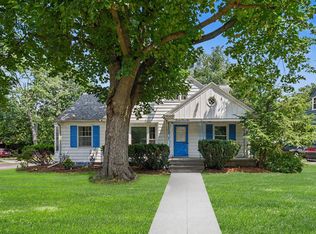 MLS ID #26039574, Molly J Smith, Five Star Real Estate (Grandv). MichRIC
 - $329,9003 bd2 ba1.6k sqft1221 Whitmore Ave NW, Grand Rapids, MI 49504For Sale
 MLS ID #26040505, Amanda VanDyke, Five Star Real Estate (M6). MichRIC
 - $279,0004 bd2 ba1.3k sqft1313 Davis Ave NW, Grand Rapids, MI 49504For Sale
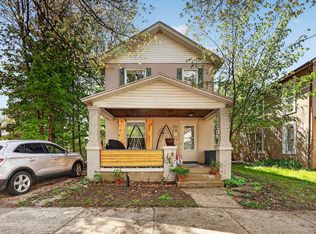 MLS ID #26020376, Joel Horst, Bellabay Realty LLC. MichRIC
 - $239,0004 bd2 ba1.7k sqft1121 Crosby St NW, Grand Rapids, MI 49504For SaleMLS ID #26024254, Joel Horst, Bellabay Realty LLC. MichRIC
- $260,0003 bd2 ba1.4k sqft852 Leonard St NE, Grand Rapids, MI 49503For SaleMLS ID #26037983, Jeffrey Glover, Keller Williams Professionals. MichRIC
- $235,0004 bd2 ba1.6k sqft616 Pine Ave NW, Grand Rapids, MI 49504For SaleMLS ID #26027049, Curtis Gross, RE/MAX United (Beltline). MichRIC
- $309,9004 bd2 ba2k sqft800 6th St NW, Grand Rapids, MI 49504For SaleMLS ID #26027342, Kimberly J Hermenet, Greenridge Realty (Caledonia). MichRIC
- $359,9004 bd2 ba1.7k sqft1545 4th St NW, Grand Rapids, MI 49504For SaleMLS ID #26035286, Robin L Maslowski, 616 Realty LLC. MichRIC
- $269,0004 bd2 ba1.4k sqft214 Delaware St SE, Grand Rapids, MI 49507For SaleMLS ID #26038261, Norrine T Long, Berkshire Hathaway HomeServices Michigan Real Estate (Main). MichRIC
- $195,0004 bd1 ba1.5k sqft930 1st St NW, Grand Rapids, MI 49504For SaleMLS ID #26034429, Connor Anderson, ReSIDE Grand Rapids. MichRIC
- $320,0004 bd2 ba1.6k sqft3056 Effie Pl NE, Grand Rapids, MI 49505For SaleMLS ID #26038249, Daniel S Bradley, Five Star Real Estate (Courtland). MichRIC
- $219,9003 bd2 ba1.5k sqft1749 Jefferson Ave SE, Grand Rapids, MI 49507For SaleMLS ID #26040330, William T Templin, Compass Realty Services. MichRIC
- $264,0003 bd1 ba1.1k sqft840 Spencer St NE, Grand Rapids, MI 49505For SaleMLS ID #26028485, Alexia Hoffman, EXP Realty LLC. MichRIC
- $250,0004 bd2 ba1.2k sqft1115 Baxter St SE, Grand Rapids, MI 49506For SaleMLS ID #26032763, Filloreta Balaj-Elezi, EXP Realty LLC. MichRIC
- $299,0004 bd3 ba1.7k sqft648 Lafayette Ave NE, Grand Rapids, MI 49503For SaleMLS ID #26017434, Grace A Modderman, Edison Brokers & Co LLC. MichRIC
- $319,0005 bd2 ba2.2k sqft29 Home St SW, Grand Rapids, MI 49507For SaleMLS ID #26039427, Cole W Strange, Edison Brokers & Co LLC. MichRIC
- $255,0004 bd2 ba1.4k sqft125 Rosemary St SE, Grand Rapids, MI 49507For SaleMLS ID #26035444, Laurie Tamburrino, Coldwell Banker Schmidt Realtors. MichRIC
- $265,0003 bd3 ba2.2k sqft104 Colrain St SE, Wyoming, MI 49548For SaleMLS ID #25042879, Filloreta Balaj-Elezi, EXP Realty LLC. MichRIC
- $229,9004 bd2 ba1.6k sqft243 Delaware St SE, Grand Rapids, MI 49507For SaleMLS ID #26037565, Ignacio Peralta, Bellabay Realty LLC. MichRIC
